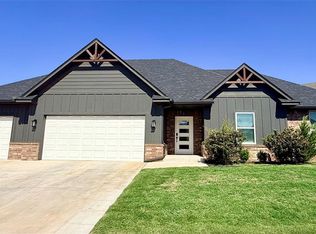
Gorgeous one-level custom home in the highly sought-after Still Meadows addition and Deer Creek School District! From the impressive double front doors to the exceptional millwork throughout, the craftsmanship and trim package truly set this home apart.
The spacious open-concept kitchen offers abundant counter space and is designed for both everyday living and entertaining. Features include a Bosch dishwasher, gas cooktop, walk-in pantry, oversized center island, custom site-built cabinetry with pull-out drawers, and a distinctive curved breakfast bar overlooking the living room.
The inviting living area is centered around a cozy fireplace, while the covered back patio provides the perfect place to relax with family and friends on cool Oklahoma evenings.
Beautiful hardwood floors extend throughout the main living areas and into the primary suite. The luxurious primary suite features granite countertops, a double vanity, jetted soaking tub, walk-in shower, and a spacious walk-in closet complete with a built-in dresser.
The fourth bedroom includes a closet and offers excellent flexibility as a home office, guest room, or workout space.
Built with quality and attention to detail throughout, this home combines timeless finishes with thoughtful design. Still Meadows is one of Deer Creek's most desirable neighborhoods, offering two community pools, a clubhouse, wide streets, sidewalks, neighborhood events, and frequent food trucks. Conveniently located just 1.5 miles from the highway, shopping, and restaurants, this exceptional home offers the perfect blend of comfort, convenience, and community.
Listing Agent is a licensed real estate professional in the State of Oklahoma and is the grandson of the Seller. Listing Agent has a familial relationship with the Seller, which is disclosed in accordance with OREC rules and the NAR Code of Ethics.
For sale
Price cut: $4.9K (9/13)
$435,000
5609 NW 163rd Ter, Edmond, OK 73013
4beds
2,803sqft
Single Family Residence
Built in 2007
9,583 Square Feet Lot
$-- Zestimate®
$155/sqft
$46/mo HOA
What's special
Walk-in showerLuxurious primary suiteExceptional millwork throughoutDouble vanityJetted soaking tubOversized center islandBosch dishwasher
- 102 days
- 1,120
- 30
Zillow last checked:
Listing updated:
Listed by:
Taylor Hines 405-417-1872,
MK Partners Inc
Source: MLSOK/OKCMAR as distributed by MLS GRID,MLS#: 1237220
Facts & features
Interior
Bedrooms & bathrooms
- Bedrooms: 4
- Bathrooms: 3
- Full bathrooms: 2
- 1/2 bathrooms: 1
Heating
- Has Heating (Unspecified Type)
Cooling
- Has cooling: Yes
Features
- Number of fireplaces: 1
- Fireplace features: Gas Log
Interior area
- Total structure area: 2,803
- Total interior livable area: 2,803 sqft
Property
Parking
- Total spaces: 3
- Parking features: Garage
- Garage spaces: 3
Features
- Levels: One
- Stories: 1
- Exterior features: Rain Gutters
Lot
- Size: 9,583 Square Feet
- Features: Cul-De-Sac, Interior Lot
Details
- Parcel number: 5609NW163rd73013
- Special conditions: None
Construction
Type & style
- Home type: SingleFamily
- Architectural style: Dallas,Traditional
- Property subtype: Single Family Residence
Materials
- Brick & Frame
- Foundation: Slab
- Roof: Composition
Condition
- Year built: 2007
Community & HOA
HOA
- Has HOA: Yes
- Services included: Common Area Maintenance, Pool
- HOA fee: $550 annually
Location
- Region: Edmond
Financial & listing details
- Price per square foot: $155/sqft
- Tax assessed value: $380,814
- Annual tax amount: $5,295
- Date on market: 6/30/2026
Estimated market value
Not available
Estimated sales range
Not available
Not available
Price history
| Date | Event | Price |
|---|---|---|
| 9/13/2026 | Price change | $435,000-1.1%$155/sqft |
Source:  MLSOK/OKCMAR as distributed by MLS GRID #1237220 Report a problem MLSOK/OKCMAR as distributed by MLS GRID #1237220 Report a problem | ||
| 8/17/2026 | Price change | $439,900-2.2%$157/sqft |
Source: MLSOK/OKCMAR as distributed by MLS GRID #1237220 Report a problem | ||
| 8/5/2026 | Price change | $450,000-2.2%$161/sqft |
Source: MLSOK/OKCMAR as distributed by MLS GRID #1237220 Report a problem | ||
| 7/22/2026 | Price change | $460,000-3.2%$164/sqft |
Source: MLSOK/OKCMAR as distributed by MLS GRID #1237220 Report a problem | ||
| 6/30/2026 | Listed for sale | $475,000+39.7%$169/sqft |
Source: MLSOK/OKCMAR as distributed by MLS GRID #1237220 Report a problem | ||
| 1/8/2021 | Sold | $340,000$121/sqft |
Source: MLSOK/OKCMAR as distributed by MLS GRID #938433 Report a problem | ||
| 12/21/2020 | Pending sale | $340,000$121/sqft |
Source: Keller Williams Realty Elite #938433 Report a problem | ||
| 12/15/2020 | Listed for sale | $340,000+20.6%$121/sqft |
Source: Keller Williams Realty Elite #938433 Report a problem | ||
| 7/27/2012 | Sold | $282,000-6%$101/sqft |
Source: Public Record Report a problem | ||
| 1/17/2007 | Sold | $300,000+605.9%$107/sqft |
Source: MLSOK/OKCMAR as distributed by MLS GRID #257764 Report a problem | ||
| 7/12/2005 | Sold | $42,500$15/sqft |
Source: Public Record Report a problem | ||
Public tax history
| Year | Property taxes | Tax assessment |
|---|---|---|
| 2025 | $5,296 +1.8% | $41,889 +3% |
| 2024 | $5,201 +2.7% | $40,669 +3% |
| 2023 | $5,063 +4.1% | $39,485 +3% |
| 2022 | $4,864 +2.8% | $38,335 +3.4% |
| 2021 | $4,731 +3.4% | $37,070 +4.3% |
| 2020 | $4,575 +44.7% | $35,530 +2.4% |
| 2019 | $3,162 +2.3% | $34,705 +2.3% |
| 2018 | $3,090 -30.7% | $33,935 -1.1% |
| 2017 | $4,456 | $34,319 +1.6% |
| 2016 | $4,456 +2.1% | $33,781 +3% |
| 2015 | $4,363 +6% | $32,797 +2% |
| 2014 | $4,115 | $32,165 +3% |
| 2013 | -- | $31,228 -1.4% |
| 2012 | -- | $31,656 -0.6% |
| 2011 | -- | $31,860 -0.4% |
| 2010 | -- | $31,999 -1.6% |
| 2009 | -- | $32,513 -2.3% |
| 2008 | -- | $33,277 +133% |
| 2007 | -- | $14,282 +3183.2% |
| 2006 | -- | $435 |
Find assessor info on the county website
Monthly payment
Est. payment
Payment breakdown
Explore the cost of this home by adjusting the details. Changes won't be saved.Climate risks
Neighborhood: 73013
Nearby schools
Schools provided by the listing agent
- Elementary: Deer Creek ES
- Middle: Deer Creek MS
- High: Deer Creek HS
Source: MLSOK/OKCMAR as distributed by MLS GRID. This data may not be complete. We recommend contacting the local school district to confirm school assignments for this home.

Similar homes
- $450,0004 bd3 ba2.2k sqft15813 Langley Way, Edmond, OK 73013For Sale
 MLS ID #1248066, Linda Crouch, Real Broker LLC. MLSOK/OKCMAR as distributed by MLS GRID
 - $474,9003 bd3 ba2.6k sqft15313 Daybright Dr, Edmond, OK 73013For Sale
 MLS ID #1238950, Kody Khodabakhsh, Ariston Realty. MLSOK/OKCMAR as distributed by MLS GRID
 - $539,0004 bd4 ba3.3k sqft5700 NW 160th St, Edmond, OK 73013For Sale
 MLS ID #1247269, Teddi Clanton, TAC Real Estate Services LLC. MLSOK/OKCMAR as distributed by MLS GRID
 - $444,0004 bd3 ba2.3k sqft20291 Antler Farms Dr, Edmond, OK 73012For Sale
 MLS ID #1243548, Patricia Lowther, Metro First Realty. MLSOK/OKCMAR as distributed by MLS GRID
