This is it! Move-in ready gem on a 0.54-acre corner in Oak Tree Estates. With an Edmond address and Logan County taxes, this property offers the best of both worlds: sought-after Edmond schools, proximity to city amenities, and wide open skies.
What truly sets this home apart is the immediate peace of mind. Extensive improvements include NEW roof, gutters, complete HVAC system with transferable warranty, plumbing supply, dishwasher, and new water heater all in 2025. BRAND NEW energy-efficient windows with transferable lifetime product and labor warranties in 2026. Sleep easy knowing many of the home's most expensive components have already been updated.
The functional floor plan features 4 bedrooms, 2.5 bathrooms, a dedicated study, formal dining area, and a spacious kitchen with abundant counter space. The attached 3-car garage provides plenty of room for vehicles or storage.
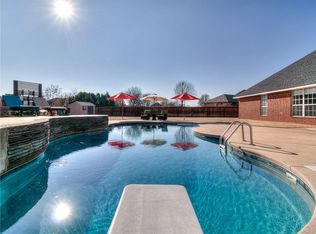
Stepping outside, you’ll find an expansive tree fort is the star of the backyard! The home is complete with an above-ground pool (new pump in 2025), covered patio, chicken coop, and storm shelter. From the deck, enjoy multiple garden spaces.
This is a rare opportunity to own a lovingly-maintained home with major system upgrades already completed.
For sale
Price cut: $10.1K (9/30)
$399,900
901 Driver Ln, Edmond, OK 73025
4beds
2,386sqft
Single Family Residence
Built in 2004
0.54 Acres Lot
$393,500 Zestimate®
$168/sqft
$-- HOA
What's special
Storm shelterAbove-ground poolWide open skiesFunctional floor planChicken coopFormal dining areaCovered patio
- 5 days
- 370
- 32
Likely to sell faster than
Zillow last checked:
Listing updated:
Listed by:
Allison Castillo 405-657-0221,
Block One Real Estate
Source: MLSOK/OKCMAR as distributed by MLS GRID,MLS#: 1251313
Facts & features
Interior
Bedrooms & bathrooms
- Bedrooms: 4
- Bathrooms: 3
- Full bathrooms: 2
- 1/2 bathrooms: 1
Heating
- Has Heating (Unspecified Type)
Cooling
- Has cooling: Yes
Appliances
- Included: Electric Oven, Gas Range
Features
- Flooring: Carpet, Tile
- Number of fireplaces: 1
Interior area
- Total structure area: 2,386
- Total interior livable area: 2,386 sqft
Property
Parking
- Total spaces: 3
- Parking features: Garage
- Garage spaces: 3
Features
- Levels: One
- Stories: 1
- Exterior features: Rain Gutters
- Has private pool: Yes
Lot
- Size: 0.54 Acres
- Features: Corner Lot, Rural
Details
- Parcel number: 901NONEDriver73025
- Special conditions: None
Construction
Type & style
- Home type: SingleFamily
- Architectural style: Traditional
- Property subtype: Single Family Residence
Materials
- Brick & Frame
- Foundation: Slab
- Roof: Shake
Condition
- Year built: 2004
Utilities & green energy
- Utilities for property: High Speed Internet, Public
Community & HOA
Location
- Region: Edmond
Financial & listing details
- Price per square foot: $168/sqft
- Tax assessed value: $366,085
- Annual tax amount: $3,517
- Date on market: 9/30/2026
- Listing terms: Cash,Conventional,Sell FHA or VA
- Electric utility on property: Yes
Estimated market value
$393,500
$374,000 - $413,000
$2,553/mo
Price history
| Date | Event | Price |
|---|---|---|
| 9/30/2026 | Price change | $399,900-2.5%$168/sqft |
Source:  MLSOK/OKCMAR as distributed by MLS GRID #1251313 Report a problem MLSOK/OKCMAR as distributed by MLS GRID #1251313 Report a problem | ||
| 9/23/2026 | Listed for sale | $410,000+54.7%$172/sqft |
Source: Owner Report a problem | ||
| 5/31/2019 | Sold | $265,000$111/sqft |
Source: MLSOK/OKCMAR as distributed by MLS GRID #861380 Report a problem | ||
| 5/1/2019 | Pending sale | $265,000$111/sqft |
Source: RE/MAX at Home #861380 Report a problem | ||
| 4/24/2019 | Price change | $265,000+0.8%$111/sqft |
Source: RE/MAX at Home #861380 Report a problem | ||
| 4/11/2019 | Pending sale | $263,000$110/sqft |
Source: RE/MAX at Home #861380 Report a problem | ||
| 4/8/2019 | Listed for sale | $263,000+22.3%$110/sqft |
Source: RE/MAX at Home #861380 Report a problem | ||
| 11/21/2008 | Sold | $215,000-2.2%$90/sqft |
Source: MLSOK/OKCMAR as distributed by MLS GRID #364890 Report a problem | ||
| 10/12/2008 | Price change | $219,900-2.2%$92/sqft |
Source: TourFactory #364890 Report a problem | ||
| 9/20/2008 | Listed for sale | $224,900+15.6%$94/sqft |
Source: TourFactory #364890 Report a problem | ||
| 6/21/2004 | Sold | $194,500$82/sqft |
Source: MLSOK/OKCMAR as distributed by MLS GRID #175869 Report a problem | ||
Public tax history
| Year | Property taxes | Tax assessment |
|---|---|---|
| 2025 | $3,514 +5% | $32,849 +5% |
| 2024 | $3,347 +8.1% | $31,285 +5% |
| 2023 | $3,095 +5% | $29,795 +5% |
| 2022 | $2,947 | $28,376 |
| 2021 | -- | $28,376 -2.4% |
| 2020 | $3,033 | $29,074 +19.7% |
| 2019 | $3,033 +19.3% | $24,279 |
| 2018 | $2,542 -0.5% | $24,279 +1.7% |
| 2017 | $2,554 +3.4% | $23,872 +0.8% |
| 2016 | $2,469 | $23,673 |
| 2015 | $2,469 +6.2% | $23,673 +6.2% |
| 2014 | $2,324 -6.8% | $22,301 -8.3% |
| 2013 | $2,493 | $24,328 +3.9% |
| 2012 | -- | $23,404 -2.1% |
| 2011 | -- | $23,914 |
| 2010 | -- | $23,914 +2.2% |
| 2008 | $2,441 +1.5% | $23,401 +1.5% |
| 2007 | $2,406 | $23,066 +5% |
| 2006 | -- | $21,967 +0.2% |
| 2005 | $2,291 | $21,928 |
Find assessor info on the county website
Monthly payment
Est. payment
Payment breakdown
Explore the cost of this home by adjusting the details. Changes won't be saved.Climate risks
Neighborhood: 73025
Nearby schools
Schools provided by the listing agent
- Elementary: Cross Timbers ES
- Middle: Sequoyah MS
- High: North HS
Source: MLSOK/OKCMAR as distributed by MLS GRID. This data may not be complete. We recommend contacting the local school district to confirm school assignments for this home.
Similar homes
- $450,0004 bd3 ba3.1k sqft13630 S Kelly Ave, Edmond, OK 73025For Sale
 MLS ID #1251152, Justin Chacko, LIME Realty. MLSOK/OKCMAR as distributed by MLS GRID
 - $399,9993 bd3 ba2.3k sqft724 Northern Dancer Dr, Edmond, OK 73025For Sale
 MLS ID #1251245, Lauren Wright, Keller Williams Realty Elite. MLSOK/OKCMAR as distributed by MLS GRID
 - $337,5004 bd2 ba2k sqft7001 Mid Iron Ln, Edmond, OK 73025For Sale
 MLS ID #1249768, Jimmy Hughes, JMR Realty. MLSOK/OKCMAR as distributed by MLS GRID
 - $359,0004 bd2 ba1.8k sqft8740 Summit View Ln, Edmond, OK 73025For Sale
 MLS ID #1251262, Tomas Barrientos, HomeSmart Stellar Realty. MLSOK/OKCMAR as distributed by MLS GRID
