Skip main navigation
Off market
  • $418,700

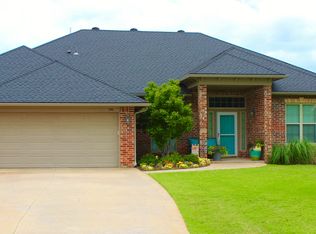
    904 Baffy Ct, Edmond, OK 73025

    4beds
    2,147sqft
    SingleFamily
    Built in 1999
    0.61 Acres Lot
    $418,700 Zestimate®
    $195/sqft
    $2,663 Estimated rent

    Home value

    $418,700

    $398,000 - $440,000

    $2,663/mo

    Zestimate® history
    Loading
    Loading...

    Owner options

    List your home for rent

    $2,663/mo

    Rent Zestimate®

    Find your next renter with Zillow Rental Manager. Plus, with online applications, you can quickly screen prospective tenants – for free.

    Learn more

    $2,663/mo

    Rent Zestimate®

    Refinance and save

    $2,480/mo

    Est. payment

    Refinancing to a lower rate could help reduce your monthly payments and save thousands over the life of the loan.

    See today's rates

    $2,480/mo

    Est. payment

    Explore your selling options

    Work with a Zillow partner agent

    Leverage their expertise and Zillow's premium Showcase listings to get your home seen by more buyers.

    Get started

    List with your own agent

    Get your home in front of millions of buyers by listing it on Zillow.

    Learn how to do it

    Sell it yourself

    Take full control of how buyers see your home on Zillow by listing For Sale by Owner (FSBO).

    List your home

    What's special

    Backyard OASIS on a quiet cul-de-sac in a neighborhood with no HOA! This North Edmond gem has been completely updated by it's one-owner family. The kitchen has brand NEW: quartz counter tops, GE Cafe appliances & garbage disposal. The whole house has FRESH paint, NEST thermostat, NEW: smoke detectors, lighting fixtures, ceiling fans, receptacles, light switches, and load center w/surge protection. NEW wood-look tile throughout and carpet professionally cleaned. All windows have NEW treatments: curtains, roller shades and Roman shades(all stay with the home) Exterior was painted 3 years ago & Cedar privacy fence with two gates on either side! All NEW High Efficiency AC/Heat and water softener. Home sits on .6 acre and has a 20' X 25' shop with electricity and attic storage space. The land has a 10' X 12' tool shed. The saltwater pool has a diving board, elevated concrete deck, waterfall and a robotic cleaner to make maintenance a breeze. Might be eligible for USDA loan!

    This property is off market, which means it's not currently listed for sale or rent on Zillow. This may be different from what's available on other websites or public sources.

    Facts & features

    Interior

    Bedrooms & bathrooms
    • Bedrooms: 4
    • Bathrooms: 3
    • Full bathrooms: 2
    • 1/2 bathrooms: 1
    Heating
    • Forced air, Electric, Gas
    Cooling
    • Central
    Appliances
    • Included: Dishwasher, Garbage disposal, Microwave
    • Laundry: Laundry Room
    Features
    • Ceiling Fan(s), Laundry Room
    • Flooring: Tile, Carpet
    • Doors: Storm Door(s), Partial Storm Doors/Windows
    • Windows: Double Glazed Windows, Partial Storm Doors/Windows
    • Has fireplace: Yes
    • Fireplace features: Gas Log
    Interior area
    • Total interior livable area: 2,147 sqft

    Property

    Parking
    • Total spaces: 3
    • Parking features: Garage - Attached
    Features
    • Patio & porch: Covered Patio
    • Exterior features: Brick
    • Pool features: Concrete
    Lot
    • Size: 0.61 Acres
    • Features: Cul-de-Sac
    Details
    • Additional structures: Workshop
    • Parcel number: 420010456
    • Other equipment: Smart House

    Construction

    Type & style
    • Home type: SingleFamily
    • Architectural style: Craftsman
    Materials
    • masonry
    • Foundation: Slab
    • Roof: Composition
    Condition
    • Year built: 1999

    Utilities & green energy

    • Utilities for property: Natural Gas Connected, Electricity Available, Cable Connected, Public Utilities
    Green energy
    • Energy efficient items: Windows, Doors, Thermostat

    Community & neighborhood

    Location
    • Region: Edmond

    Other

    Other facts
    • BuildingFeatures: DSL/Cable Available, Laundry Facility
    • Flooring: Carpet, Tile
    • Appliances: Dishwasher, Disposal, Electric Oven, Microwave
    • FireplaceYN: true
    • InteriorFeatures: Ceiling Fan(s), Laundry Room
    • GarageYN: true
    • AttachedGarageYN: true
    • HeatingYN: true
    • Utilities: Natural Gas Connected, Electricity Available, Cable Connected, Public Utilities
    • CoolingYN: true
    • FoundationDetails: Slab
    • FireplacesTotal: 1
    • BusinessType: Residential
    • ExteriorFeatures: Workshop, Covered Patio
    • ConstructionMaterials: Brick
    • Roof: Composition
    • PetsAllowed: No
    • GreenEnergyEfficient: Windows, Doors, Thermostat
    • LotFeatures: Cul-de-Sac
    • ArchitecturalStyle: Craftsman
    • PoolPrivateYN: True
    • OtherStructures: Workshop
    • FireplaceFeatures: Gas Log
    • CurrentUse: Residential
    • Cooling: Central Air
    • OpenParkingYN: true
    • PoolFeatures: Concrete
    • LaundryFeatures: Laundry Room
    • PossibleUse: Single Family
    • Heating: Central
    • PatioAndPorchFeatures: Covered Patio
    • DoorFeatures: Storm Door(s), Partial Storm Doors/Windows
    • YearBuiltDetails: Existing
    • LivingAreaSource: tax assessor
    • ParkingFeatures: Concrete Drive
    • WindowFeatures: Double Glazed Windows, Partial Storm Doors/Windows
    • OtherEquipment: Smart House
    • MlsStatus: Pending

    Price history

    DateEventPrice
    4/24/2020Sold$300,000+3.8%$140/sqft
    Source: MLSOK/OKCMAR as distributed by MLS GRID #898658 Report a problem
    2/23/2020Pending sale$289,000$135/sqft
    Source: Keller Williams Realty Elite #898658 Report a problem
    2/20/2020Listed for sale$289,000+82.4%$135/sqft
    Source: Keller Williams Realty Elite #898658 Report a problem
    7/30/1999Sold$158,400$74/sqft
    Source: MLSOK/OKCMAR as distributed by MLS GRID #20533 Report a problem

    Public tax history

    YearProperty taxesTax assessment
    2025$3,740 +3.1%$35,956 +3%
    2024$3,628 +6.2%$34,909 +3%
    2023$3,416 +3.1%$33,891 +3%
    2022$3,314 $32,904
    2021-- $32,904 +27.8%
    2020$2,589 $25,749 +3%
    2019$2,589 +2.7%$25,000
    2018$2,521 -0.4%$25,000 +2%
    2017$2,532 +3.7%$24,516 +0.8%
    2016$2,441 $24,328
    2015$2,441 -1%$24,328 -1.3%
    2014$2,466 +0.6%$24,657 -7.6%
    2013$2,452 $26,699 +3%
    2012-- $25,921 +6%
    2011-- $24,446
    2010-- $24,446 +1.2%
    2008$2,520 +7.2%$24,154 +2.6%
    2007$2,351 $23,535 +5%
    2006-- $22,414 +5%
    2005$2,126 +5.3%$21,347 +5%
    2004$2,020 -1.8%$20,331 -87.7%
    2003$2,057 +3.3%$165,456 +4%
    2002$1,990 $159,127 +742.4%
    2001-- $18,889

    Find assessor info on the county website

    Neighborhood: 73025

    Nearby schools

    GreatSchools rating
    Schools provided by the listing agent
    • Elementary: Cross Timbers ES
    • Middle: Sequoyah MS
    • High: North HS
    • District: Edmond

    Source: The MLS. This data may not be complete. We recommend contacting the local school district to confirm school assignments for this home.

    Get a cash offer in 3 minutes
    Find out how much your home could sell for in as little as 3 minutes with a no-obligation cash offer.
    Estimated market value
    $418,700
    Get a cash offer in 3 minutes
    Find out how much your home could sell for in as little as 3 minutes with a no-obligation cash offer.
    Estimated market value
    $418,700