SHOP Allowed! Magnificent Dallas one-story design single family home on approx. 1 acre mol (largest lot in subdivision) that backs to horse / long-horn farm. Large living room with a focal point of a wood burning fireplace. Kitchen and dining have a view of the living room and the kitchen has a spacious pantry with multiple shelves on two walls.. Study, 2nd living or formal dining of entry hall has a versatile use and has privacy with glass double doors. The floor plan is split with the owner bedroom in NW/C and it has its own private bath with double sink vanity, separate shower with bronze shower door and a jacuzzi near the Australian closet. Secondary bedrooms are off entry hall with the second bath. Flooring combination of tile, carpet and laminate wood. HOA has not been active but it's not a defunct either and not currently collecting dues. Listing agent related to seller.
For sale
$345,000
11055 N Lily Ln, Edmond, OK 73025
3beds
1,905sqft
Single Family Residence
Built in 2004
1 Acres Lot
$337,800 Zestimate®
$181/sqft
$-- HOA
What's special
- 18 days
- 662
- 28
Zillow last checked:
Listing updated:
Listed by:
Ginger Jungroth 405-410-8801,
Okie Real Estate
Source: MLSOK/OKCMAR as distributed by MLS GRID,MLS#: 1243811
Facts & features
Interior
Bedrooms & bathrooms
- Bedrooms: 3
- Bathrooms: 2
- Full bathrooms: 2
Heating
- Heat Pump
Cooling
- Heat Pump
Appliances
- Included: Dishwasher, Disposal, Microwave, Free-Standing Electric Oven, Free-Standing Electric Range
- Laundry: Laundry Room
Features
- Paint Woodwork
- Flooring: Carpet, Laminate, Tile
- Windows: Double Pane Windows
- Number of fireplaces: 1
- Fireplace features: Masonry
Interior area
- Total structure area: 1,905
- Total interior livable area: 1,905 sqft
Property
Parking
- Total spaces: 2
- Parking features: Concrete
- Garage spaces: 2
Features
- Levels: One
- Stories: 1
- Patio & porch: Deck
- Fencing: Wood
Lot
- Size: 1 Acres
- Features: Corner Lot
Details
- Parcel number: 11055NLily73025
- Special conditions: None
Construction
Type & style
- Home type: SingleFamily
- Architectural style: Dallas
- Property subtype: Single Family Residence
Materials
- Brick & Frame
- Foundation: Slab
- Roof: Composition
Condition
- Year built: 2004
Utilities & green energy
- Water: Well
- Utilities for property: Aerobic System, Cable Available, High Speed Internet
Community & HOA
Location
- Region: Edmond
Financial & listing details
- Price per square foot: $181/sqft
- Tax assessed value: $276,357
- Annual tax amount: $2,304
- Date on market: 8/20/2026
- Electric utility on property: Yes
Estimated market value
$337,800
$321,000 - $355,000
$2,130/mo
Price history
| Date | Event | Price |
|---|---|---|
| 8/20/2026 | Listed for sale | $345,000+100%$181/sqft |
Source:  MLSOK/OKCMAR as distributed by MLS GRID #1243811 Report a problem MLSOK/OKCMAR as distributed by MLS GRID #1243811 Report a problem | ||
| 3/30/2009 | Sold | $172,500-3.6%$91/sqft |
Source: MLSOK/OKCMAR as distributed by MLS GRID #377671 Report a problem | ||
| 1/16/2009 | Listed for sale | $179,000+19.4%$94/sqft |
Source: Listhub #377671 Report a problem | ||
| 4/26/2004 | Sold | $149,900$79/sqft |
Source: MLSOK/OKCMAR as distributed by MLS GRID #170623 Report a problem | ||
Public tax history
| Year | Property taxes | Tax assessment |
|---|---|---|
| 2025 | $2,292 +3.1% | $22,424 +3% |
| 2024 | $2,222 +6.2% | $21,771 +3% |
| 2023 | $2,092 +3.2% | $21,136 +3% |
| 2022 | $2,028 | $20,521 +3% |
| 2021 | -- | $19,924 +3% |
| 2020 | $1,921 | $19,343 +3% |
| 2019 | $1,921 +2.8% | $18,780 |
| 2018 | $1,869 -0.5% | $18,780 -2.8% |
| 2017 | $1,878 -1.2% | $19,316 +0.8% |
| 2016 | $1,901 | $19,159 |
| 2015 | $1,901 +6.1% | $19,159 +5.3% |
| 2014 | $1,792 -11.7% | $18,199 -5.6% |
| 2013 | $2,029 | $19,276 +3% |
| 2012 | -- | $18,714 -8.2% |
| 2011 | -- | $20,393 |
| 2010 | -- | $20,393 -5.1% |
| 2008 | $2,243 +9.4% | $21,497 +4.1% |
| 2007 | $2,049 | $20,645 +5% |
| 2006 | -- | $19,662 +5% |
| 2005 | $1,956 | $18,726 |
Find assessor info on the county website
Monthly payment
Est. payment
Payment breakdown
Explore the cost of this home by adjusting the details. Changes won't be saved.Climate risks
Neighborhood: 73025
Nearby schools
Schools provided by the listing agent
- Elementary: Cross Timbers ES
- Middle: Sequoyah MS
- High: North HS
Source: MLSOK/OKCMAR as distributed by MLS GRID. This data may not be complete. We recommend contacting the local school district to confirm school assignments for this home.


Similar homes
- $356,0003 bd2 ba1.5k sqft2364 NW 191st Ct, Edmond, OK 73012For Sale
 MLS ID #1247499, Timothy Back, Copper Creek Real Estate. MLSOK/OKCMAR as distributed by MLS GRID
 - $349,9004 bd3 ba2.5k sqft2009 Del Simmons Dr, Edmond, OK 73003For Sale
 MLS ID #1241327, Lori Morrissey, CB/Mike Jones Company. MLSOK/OKCMAR as distributed by MLS GRID
 - $305,0004 bd2 ba1.7k sqft2113 NW 158th St, Edmond, OK 73013For Sale
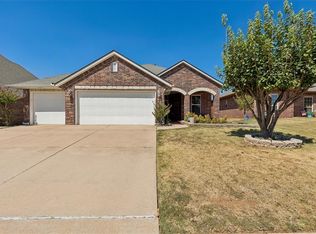 MLS ID #1247879, Nicholas Hilton, RE/MAX Preferred. MLSOK/OKCMAR as distributed by MLS GRID
 - $336,4003 bd2 ba1.8k sqft16100 Silverado Dr, Edmond, OK 73013For Sale
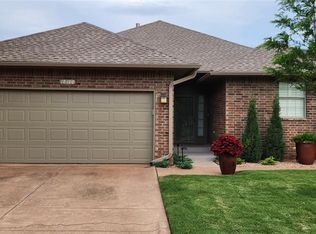 MLS ID #1242155, Carri Ray, Trinity Properties. MLSOK/OKCMAR as distributed by MLS GRID
