This charming 3-bedroom, 2-bath property here in the heart of Edmond comes with a HUGE upstairs bonus room!
The property backs directly to a sprawling city-maintained greenbelt with its own basketball court. You get room to roam without the upkeep. The open-concept living, dining, and kitchen sit at the middle of a split floor plan, with bedrooms on either side for privacy. Vaulted ceilings in the living room and primary suite, soft grey-on-white walls, and a cozy gas fireplace keep the common spaces bright and inviting, while rich honey oak hardwoods add warmth underfoot.
The kitchen is the true centerpiece. It has stone slab countertops, stainless appliances, and an island that flows into the dining area, plus a pantry and direct laundry room access. The rooms are generously sized, with French door closets and updated matte black hardware + lighting and fans! A storm shelter in the garage adds peace of mind for Oklahoma's weather.
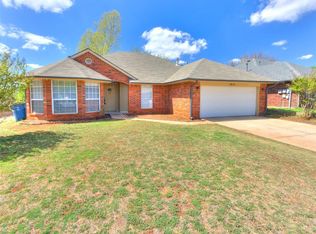
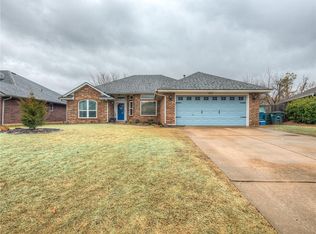
Out back, the large, covered patio with an extended stone patio surrounding the poured on, overlooks the greenbelt that you can access through your back fence The front yard is landscaped and easy to manage, bird bath, river rock, and holly bushes line the walk way. Bring your design ideas: the space, the layout, and the location are already here, so you can add your own finishes to build even more equity.
Edmond Schools zones and NEWLY paved main roads right outside of the community. You could walk to shopping, storage and food from this property!
*Seller offering up to $5000 toward a rate buydown or buyer closing costs with an acceptable offer. Ask your lender how this can lower your monthly payments!
For sale
Price cut: $1.1K (10/16)
$278,900
1017 Blue Ridge Dr, Edmond, OK 73003
3beds
1,931sqft
Single Family Residence
Built in 1992
5,998 Square Feet Lot
$277,900 Zestimate®
$144/sqft
$10/mo HOA
What's special
Easily managed yardLarge covered patio
- 56 days
- 257
- 17
Zillow last checked:
Listing updated:
Listed by:
Dawsen Harbison 405-414-2407,
Capital Real Estate - OKC
Source: MLSOK/OKCMAR as distributed by MLS GRID,MLS#: 1244764
Facts & features
Interior
Bedrooms & bathrooms
- Bedrooms: 3
- Bathrooms: 2
- Full bathrooms: 2
Study
- Description: Bay Window,Ceiling Fan,Living Room,Loft,Upper Level
Heating
- Has Heating (Unspecified Type)
Cooling
- Has cooling: Yes
Appliances
- Included: Dishwasher, Indoor Grill, Microwave, Warming Drawer, Water Heater, Free-Standing Gas Oven, Free-Standing Gas Range
Features
- Stained Wood
- Flooring: Combination, Carpet, Tile, Wood
- Windows: Vinyl Frame
- Number of fireplaces: 1
- Fireplace features: Gas Log
Interior area
- Total structure area: 1,931
- Total interior livable area: 1,931 sqft
Property
Parking
- Total spaces: 2
- Parking features: Concrete, Other
- Garage spaces: 2
Accessibility
- Accessibility features: Accessible Central Living Area
Features
- Levels: One and One Half
- Stories: 1.5
- Exterior features: Rain Gutters
- Fencing: Wood
Lot
- Size: 5,998 Square Feet
- Features: Greenbelt, Interior Lot
Details
- Parcel number: 1017NONEBlueRidge73003
- Special conditions: None
Construction
Type & style
- Home type: SingleFamily
- Architectural style: Traditional
- Property subtype: Single Family Residence
Materials
- Brick & Frame
- Foundation: Slab
Condition
- Year built: 1992
Utilities & green energy
- Utilities for property: High Speed Internet, Public
Community & HOA
HOA
- Has HOA: Yes
- Services included: Common Area Maintenance
- HOA fee: $120 annually
Location
- Region: Edmond
Financial & listing details
- Price per square foot: $144/sqft
- Tax assessed value: $267,500
- Annual tax amount: $2,430
- Date on market: 8/23/2026
Estimated market value
$277,900
$264,000 - $292,000
$1,868/mo
Price history
| Date | Event | Price |
|---|---|---|
| 10/16/2026 | Price change | $278,900-0.4%$144/sqft |
Source:  MLSOK/OKCMAR as distributed by MLS GRID #1244764 Report a problem MLSOK/OKCMAR as distributed by MLS GRID #1244764 Report a problem | ||
| 10/5/2026 | Price change | $279,9950%$145/sqft |
Source: MLSOK/OKCMAR as distributed by MLS GRID #1244764 Report a problem | ||
| 10/3/2026 | Price change | $279,9980%$145/sqft |
Source: MLSOK/OKCMAR as distributed by MLS GRID #1244764 Report a problem | ||
| 9/18/2026 | Price change | $279,999-1.6%$145/sqft |
Source: MLSOK/OKCMAR as distributed by MLS GRID #1244764 Report a problem | ||
| 9/13/2026 | Price change | $284,600+0.7%$147/sqft |
Source: MLSOK/OKCMAR as distributed by MLS GRID #1244764 Report a problem | ||
| 9/8/2026 | Price change | $282,600-1.3%$146/sqft |
Source: MLSOK/OKCMAR as distributed by MLS GRID #1244764 Report a problem | ||
| 9/5/2026 | Price change | $286,200-0.5%$148/sqft |
Source: MLSOK/OKCMAR as distributed by MLS GRID #1244764 Report a problem | ||
| 8/31/2026 | Price change | $287,600-0.8%$149/sqft |
Source: MLSOK/OKCMAR as distributed by MLS GRID #1244764 Report a problem | ||
| 8/23/2026 | Listed for sale | $289,900+7.4%$150/sqft |
Source: MLSOK/OKCMAR as distributed by MLS GRID #1244764 Report a problem | ||
| 5/17/2024 | Sold | $269,900$140/sqft |
Source: MLSOK/OKCMAR as distributed by MLS GRID #1104253 Report a problem | ||
| 4/27/2024 | Pending sale | $269,900$140/sqft |
Source: MLSOK/OKCMAR as distributed by MLS GRID #1104253 Report a problem | ||
| 4/24/2024 | Listed for sale | $269,900$140/sqft |
Source: MLSOK/OKCMAR as distributed by MLS GRID #1104253 Report a problem | ||
| 3/29/2024 | Pending sale | $269,900$140/sqft |
Source: MLSOK/OKCMAR as distributed by MLS GRID #1104253 Report a problem | ||
| 3/19/2024 | Listed for sale | $269,900+39.8%$140/sqft |
Source: MLSOK/OKCMAR as distributed by MLS GRID #1104253 Report a problem | ||
| 3/17/2020 | Sold | $193,000-3.5%$100/sqft |
Source: MLSOK/OKCMAR as distributed by MLS GRID #895066 Report a problem | ||
| 1/30/2020 | Pending sale | $199,999$104/sqft |
Source: Metro First Realty Premier LLC #895066 Report a problem | ||
| 1/23/2020 | Price change | $199,999-2.4%$104/sqft |
Source: Metro First Realty Premier LLC #895066 Report a problem | ||
| 1/5/2020 | Price change | $204,900+2.5%$106/sqft |
Source: Metro First Realty Premier LLC #895066 Report a problem | ||
| 11/13/2019 | Listed for sale | $199,900+15.9%$104/sqft |
Source: Owner Report a problem | ||
| 12/9/2016 | Sold | $172,500-3%$89/sqft |
Source: Public Record Report a problem | ||
| 8/5/2016 | Price change | $177,900-1.1%$92/sqft |
Source: Owner Report a problem | ||
| 6/14/2016 | Listed for sale | $179,900+30.6%$93/sqft |
Source: Owner Report a problem | ||
| 3/30/2011 | Sold | $137,750-12.3%$71/sqft |
Source: MLSOK/OKCMAR as distributed by MLS GRID #444026 Report a problem | ||
| 12/3/2010 | Price change | $157,000+4.7%$81/sqft |
Source: CENTURY 21 Mark V Realty #428905 Report a problem | ||
| 12/1/2010 | Price change | $149,900-4.5%$78/sqft |
Source: Century 21 Mark V #428905 Report a problem | ||
| 6/18/2010 | Listed for sale | $157,000$81/sqft |
Source: Century 21 Mark V #428905 Report a problem | ||
Public tax history
| Year | Property taxes | Tax assessment |
|---|---|---|
| 2025 | $3,094 +20.3% | $29,425 +20.2% |
| 2024 | $2,571 +5.8% | $24,482 +5% |
| 2023 | $2,430 +9.5% | $23,316 +5% |
| 2022 | $2,219 -1.2% | $22,206 +3% |
| 2021 | $2,245 +14.1% | $21,560 +9.6% |
| 2020 | $1,967 +15.9% | $19,663 +3% |
| 2019 | $1,697 +3.2% | $19,091 +3% |
| 2018 | $1,645 -12.6% | $18,535 -1.2% |
| 2017 | $1,883 | $18,755 +13.1% |
| 2016 | $1,883 +14.2% | $16,586 +3% |
| 2015 | $1,650 +6.8% | $16,104 +3% |
| 2014 | $1,545 | $15,634 +3% |
| 2013 | -- | $15,180 |
| 2012 | -- | $15,180 |
| 2011 | -- | $15,180 -11.1% |
| 2010 | -- | $17,072 +2.4% |
| 2009 | -- | $16,674 +5% |
| 2008 | -- | $15,881 +5% |
| 2007 | -- | $15,124 +5% |
| 2006 | -- | $14,404 +5% |
| 2005 | -- | $13,718 -88.5% |
| 2004 | $1,269 | $118,785 +809.1% |
| 2003 | -- | $13,066 +10.2% |
| 2002 | -- | $11,852 |
| 2001 | -- | $11,852 +5.9% |
| 2000 | -- | $11,187 0% |
| 1999 | -- | $11,190 |
Find assessor info on the county website
Monthly payment
Est. payment
Payment breakdown
Explore the cost of this home by adjusting the details. Changes won't be saved.Climate risks
Neighborhood: Park Lane Estates
Nearby schools
Schools provided by the listing agent
- Elementary: John Ross ES
- Middle: Central MS,Cheyenne MS,Cimarron MS
- High: Memorial HS,North HS,Santa Fe HS
Source: MLSOK/OKCMAR as distributed by MLS GRID. This data may not be complete. We recommend contacting the local school district to confirm school assignments for this home.
Similar homes
- $--3 bd2 ba1.9k sqft14104 Chickasaw Dr, Edmond, OK 73013AuctionAuction.com 2
- $249,9953 bd2 ba1.6k sqft117 N Grand Fork Dr, Edmond, OK 73003For Sale
 MLS ID #1250500, Shilo Hall, Melrose Realty Llc. MLSOK/OKCMAR as distributed by MLS GRID
 - $265,0003 bd2 ba1.9k sqft17108 Sunny Hollow Rd, Edmond, OK 73012For Sale
 MLS ID #1253565, Falyn Young, Hive Real Estate. MLSOK/OKCMAR as distributed by MLS GRID
 - $314,9004 bd3 ba2.5k sqft2009 Del Simmons Dr, Edmond, OK 73003For Sale
 MLS ID #1241327, Lori Morrissey, CB/Mike Jones Company. MLSOK/OKCMAR as distributed by MLS GRID
