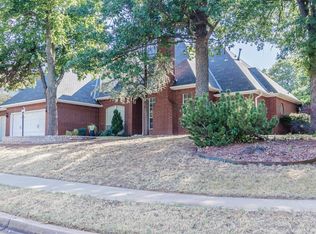
Impeccable home in the Timberdale addition offering a private view! Come tour this beautifully maintained one-level home and take in its beautiful setting. Located in the heart of Edmond, this 3-bedroom, 2 and 1/2 bath home is within minutes of shopping, restaurants, and schools. Curb appeal welcomes you into this inviting home, where thoughtful updates and comfortable living spaces come together. The kitchen features painted cabinetry, new hardware, breakfast bar seating, a dining area, stainless steel appliances, and a hearth room with fireplace and built-ins. The main living room features beautiful engineered wood flooring and peaceful views. Adding even more versatility is the approximately 240 SF enclosed sunroom, not included in the reported square footage. With a new slab, tile flooring, new garden doors and windows, this bright and inviting space provides additional room to meet your needs. A French door opens directly to the hearth room, allowing the spaces to flow together, and the sunroom can receive heat and air from the home when needed. Additionally a formal dining room could be used as an office. The primary suite offers a peaceful private oasis with a spacious bath featuring double vanities, soaking tub, separate shower, and walk-in closet. Additional updates include remodeled guest and half baths, a 2.5-year-old impact-resistant roof with new guttering, and extensive backyard improvements including a new retaining wall, concrete patio, and fencing. This is a “must-see-in-person” home! Beautifully maintained and thoughtfully updated, the home combines comfortable one-level living with flexible additional space and a beautiful private setting. The complete list of improvements is available in the attachments for additional details.
For sale
Price cut: $18K (10/21)
$350,000
304 Timberdale Ter, Edmond, OK 73034
3beds
2,186sqft
Single Family Residence
Built in 1989
0.27 Acres Lot
$-- Zestimate®
$160/sqft
$-- HOA
What's special
New slabPeaceful viewsWalk-in closetNew hardwareThoughtful updatesComfortable living spacesBright and inviting space
- 29 days
- 1,925
- 191
Zillow last checked:
Listing updated:
Listed by:
Susan Conway 405-496-3873,
Keller Williams Central OK,
Katy Conway 405-414-8711,
Keller Williams Central OK
Source: MLSOK/OKCMAR as distributed by MLS GRID,MLS#: 1248670
Facts & features
Interior
Bedrooms & bathrooms
- Bedrooms: 3
- Bathrooms: 3
- Full bathrooms: 2
- 1/2 bathrooms: 1
Primary bedroom
- Description: Full Bath
Bathroom
- Description: Double Vanities,Shower,Walk In Closet,Whirlpool
Bathroom
- Description: Double Vanities,Remodeled,Tub & Shower
Bathroom
- Description: Half Bath
Dining room
- Description: Formal
Kitchen
- Description: Eating Space
Other
- Description: Fireplace
Heating
- Central
Cooling
- Has cooling: Yes
Appliances
- Included: Dishwasher, Disposal, Microwave, Electric Oven, Double Oven, Built-In Electric Range
Features
- Combo Woodwork
- Number of fireplaces: 1
- Fireplace features: Gas Log
Interior area
- Total structure area: 2,186
- Total interior livable area: 2,186 sqft
Property
Parking
- Total spaces: 2
- Parking features: Garage
- Garage spaces: 2
Features
- Levels: One
- Stories: 1
- Fencing: Wrought Iron
Lot
- Size: 0.27 Acres
- Features: Greenbelt, Interior Lot
Details
- Parcel number: 304NONETimberdale73034
- Special conditions: None
Construction
Type & style
- Home type: SingleFamily
- Architectural style: Traditional
- Property subtype: Single Family Residence
Materials
- Brick & Frame
- Foundation: Slab
- Roof: Composition
Condition
- Year built: 1989
Utilities & green energy
- Utilities for property: Public
Community & HOA
Location
- Region: Edmond
Financial & listing details
- Price per square foot: $160/sqft
- Tax assessed value: $267,790
- Annual tax amount: $2,992
- Date on market: 10/2/2026
- Electric utility on property: Yes
Estimated market value
Not available
Estimated sales range
Not available
Not available
Price history
| Date | Event | Price |
|---|---|---|
| 10/21/2026 | Price change | $350,000-4.9%$160/sqft |
Source:  MLSOK/OKCMAR as distributed by MLS GRID #1248670 Report a problem | ||
| 10/7/2026 | Listed for sale | $368,000$168/sqft |
Source: MLSOK/OKCMAR as distributed by MLS GRID #1248670 Report a problem | ||
| 10/5/2026 | Pending sale | $368,000$168/sqft |
Source: MLSOK/OKCMAR as distributed by MLS GRID #1248670 Report a problem | ||
| 10/2/2026 | Listed for sale | $368,000+71.2%$168/sqft |
Source: MLSOK/OKCMAR as distributed by MLS GRID #1248670 Report a problem | ||
| 6/5/2013 | Sold | $215,000-1.1%$98/sqft |
Source: MLSOK/OKCMAR as distributed by MLS GRID #517330 Report a problem | ||
| 4/16/2013 | Listed for sale | $217,500+8.8%$99/sqft |
Source: Coldwell Banker Mike Jones Company #517330 Report a problem | ||
| 8/24/2010 | Sold | $200,000$91/sqft |
Source: Public Record Report a problem | ||
Public tax history
| Year | Property taxes | Tax assessment |
|---|---|---|
| 2025 | $2,992 +3.2% | $29,456 +3% |
| 2024 | $2,899 +3.9% | $28,598 +3% |
| 2023 | $2,790 +2.7% | $27,765 +3% |
| 2022 | $2,716 +3.6% | $26,957 +3% |
| 2021 | $2,622 +1.9% | $26,172 +3% |
| 2020 | $2,573 +15.4% | $25,410 +2.6% |
| 2019 | $2,229 +3.1% | $24,756 +3% |
| 2018 | $2,161 -13% | $24,035 -1.6% |
| 2017 | $2,484 | $24,419 +1.4% |
| 2016 | $2,484 +1.6% | $24,089 +1.3% |
| 2015 | $2,444 -0.1% | $23,789 +2.6% |
| 2014 | $2,447 | $23,176 +11.1% |
| 2013 | -- | $20,854 -0.9% |
| 2012 | -- | $21,047 -1.8% |
| 2011 | -- | $21,425 +0.1% |
| 2010 | -- | $21,394 -1.4% |
| 2009 | -- | $21,698 -0.3% |
| 2008 | -- | $21,765 -0.5% |
| 2007 | -- | $21,881 +5% |
| 2006 | -- | $20,838 +5% |
| 2005 | -- | $19,846 -88.5% |
| 2004 | $1,883 | $171,841 +809.1% |
| 2003 | -- | $18,902 +7.1% |
| 2002 | -- | $17,656 |
| 2001 | -- | $17,656 |
| 2000 | -- | $17,656 +0% |
| 1999 | -- | $17,650 |
Find assessor info on the county website
Monthly payment
Est. payment
Payment breakdown
Explore the cost of this home by adjusting the details. Changes won't be saved.Climate risks
Neighborhood: Timberdale
Nearby schools
Schools provided by the listing agent
- Elementary: Northern Hills ES
- Middle: Sequoyah MS
- High: North HS
Source: MLSOK/OKCMAR as distributed by MLS GRID. This data may not be complete. We recommend contacting the local school district to confirm school assignments for this home.


Similar homes
- $390,0005 bd3 ba2.7k sqft412 Timber Ridge Rd, Edmond, OK 73034For Sale
 MLS ID #1243739, Azure Herrera, Keller Williams Realty Elite. MLSOK/OKCMAR as distributed by MLS GRID
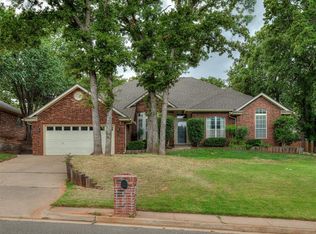
- $429,0004 bd3 ba2.7k sqft2209 Wildwood Ter, Edmond, OK 73034For Sale
 MLS ID #1246408, Allison Tran, Oklahoma Realty & Management. MLSOK/OKCMAR as distributed by MLS GRID
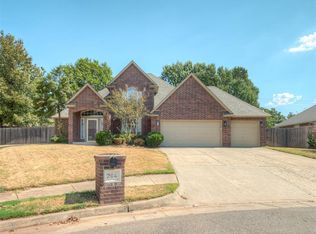
- $389,9504 bd3 ba2.5k sqft709 N Creek Dr, Edmond, OK 73034For Sale
 MLS ID #1251549, Lauren Wright, Keller Williams Realty Elite. MLSOK/OKCMAR as distributed by MLS GRID
- $370,0004 bd3 ba2.4k sqft204 Ainsley Ct, Edmond, OK 73034For Sale
 MLS ID #1249219, Kara Bowes, KBB Real Estate. MLSOK/OKCMAR as distributed by MLS GRID
