Main-level primary suite, fresh updates top to bottom and a 3-car garage in Steeplechase, one of Edmond's favorite amenity neighborhoods, zoned to Centennial
Elementary and Memorial High.
This all-brick two story has been freshly painted inside and out, including walls, ceilings, trim and cabinets, so it is truly move-in ready. A two-story entry with a
wrought iron staircase opens to hardwood floors and plantation shutters. The living room is centered on a fireplace, and a formal dining room and a study with built-in bookcases give you room to host or work from home.
The kitchen offers granite counters, a center island, gas cooktop, double ovens, subway tile backsplash and a walk-in pantry, all open to a sunny breakfast nook. The
half bath has been fully remodeled with granite, gold fixtures and designer lighting, and the laundry room now has new quartz counters, a sink and plenty of storage.
The primary suite is on the main level, with a garden tub, separate shower with new semi-frameless glass, dual vanities and a walk-in closet with built-ins. Upstairs, three
bedrooms all have brand new LVP flooring and share a Jack and Jill bath with new tile. Out back you'll find a covered patio, a fully fenced yard with mature trees and a
storage shed.
Steeplechase residents enjoy a community pool and clubhouse, playground, walking trails and a catch-and-release pond with fountain, with easy
access to I-35 and Covell Road.
Vacant and easy to show.
For sale
$457,000
3641 Equestrian Ct, Edmond, OK 73034
4beds
2,830sqft
Single Family Residence
Built in 1996
10,201 Square Feet Lot
$448,700 Zestimate®
$161/sqft
$45/mo HOA
What's special
Storage shedAll-brick two storyWrought iron staircaseFormal dining roomMain-level primary suiteDual vanitiesWalk-in closet with built-ins
- 12 days
- 1,205
- 123
Likely to sell faster than
Zillow last checked:
Listing updated:
Listed by:
Brian Jamison 405-513-3039,
Salt Real Estate Inc
Source: MLSOK/OKCMAR as distributed by MLS GRID,MLS#: 1251042
Facts & features
Interior
Bedrooms & bathrooms
- Bedrooms: 4
- Bathrooms: 3
- Full bathrooms: 2
- 1/2 bathrooms: 1
Heating
- Has Heating (Unspecified Type)
Cooling
- Has cooling: Yes
Appliances
- Included: Dishwasher, Disposal, Microwave, Water Heater, Built-In Electric Oven
Features
- Paint Woodwork
- Flooring: Carpet, Laminate, Tile
- Number of fireplaces: 1
- Fireplace features: Electric
Interior area
- Total structure area: 2,830
- Total interior livable area: 2,830 sqft
Property
Parking
- Total spaces: 3
- Parking features: Garage
- Garage spaces: 3
Features
- Levels: Two
- Stories: 2
- Fencing: Wood
Lot
- Size: 10,201 Square Feet
- Features: Other
Details
- Parcel number: 3641NONEEquestrian73034
- Special conditions: None
Construction
Type & style
- Home type: SingleFamily
- Architectural style: Contemporary,Modern
- Property subtype: Single Family Residence
Materials
- Brick
- Foundation: Slab
- Roof: Composition
Condition
- Year built: 1996
Utilities & green energy
- Utilities for property: Public
Community & HOA
HOA
- Has HOA: Yes
- Services included: Greenbelt, Pool, Recreation Facility
- HOA fee: $537 annually
Location
- Region: Edmond
Financial & listing details
- Price per square foot: $161/sqft
- Tax assessed value: $404,589
- Annual tax amount: $4,680
- Date on market: 9/30/2026
Estimated market value
$448,700
$426,000 - $471,000
$3,323/mo
Price history
| Date | Event | Price |
|---|---|---|
| 9/30/2026 | Listed for sale | $457,000+24.9%$161/sqft |
Source:  MLSOK/OKCMAR as distributed by MLS GRID #1251042 Report a problem MLSOK/OKCMAR as distributed by MLS GRID #1251042 Report a problem | ||
| 9/24/2026 | Listing removed | $3,100$1/sqft |
Source: Zillow Rentals Report a problem | ||
| 9/14/2026 | Price change | $3,100-3.1%$1/sqft |
Source: Zillow Rentals Report a problem | ||
| 9/4/2026 | Listed for rent | $3,200$1/sqft |
Source: Zillow Rentals Report a problem | ||
| 11/12/2025 | Listing removed | $3,200$1/sqft |
Source: Zillow Rentals Report a problem | ||
| 10/22/2025 | Listed for rent | $3,200$1/sqft |
Source: Zillow Rentals Report a problem | ||
| 6/10/2025 | Sold | $366,000-6.2%$129/sqft |
Source: MLSOK/OKCMAR as distributed by MLS GRID #1144717 Report a problem | ||
| 12/14/2024 | Pending sale | $390,000$138/sqft |
Source: MLSOK/OKCMAR as distributed by MLS GRID #1144717 Report a problem | ||
| 11/23/2024 | Price change | $390,000+1.3%$138/sqft |
Source: MLSOK/OKCMAR as distributed by MLS GRID #1144717 Report a problem | ||
| 7/14/2024 | Listed for sale | $385,000$136/sqft |
Source: MLSOK/OKCMAR as distributed by MLS GRID #1097284 Report a problem | ||
| 6/5/2024 | Pending sale | $385,000$136/sqft |
Source: MLSOK/OKCMAR as distributed by MLS GRID #1097284 Report a problem | ||
| 5/2/2024 | Listed for sale | $385,000-1.3%$136/sqft |
Source: MLSOK/OKCMAR as distributed by MLS GRID #1097284 Report a problem | ||
| 4/20/2024 | Listing removed | -- |
Source: MLSOK/OKCMAR as distributed by MLS GRID #1097284 Report a problem | ||
| 3/25/2024 | Price change | $390,000-1%$138/sqft |
Source: MLSOK/OKCMAR as distributed by MLS GRID #1097284 Report a problem | ||
| 2/25/2024 | Price change | $394,000-1.3%$139/sqft |
Source: MLSOK/OKCMAR as distributed by MLS GRID #1097284 Report a problem | ||
| 2/1/2024 | Listed for sale | $399,000+7.8%$141/sqft |
Source: MLSOK/OKCMAR as distributed by MLS GRID #1097284 Report a problem | ||
| 6/25/2021 | Sold | $370,000+5.7%$131/sqft |
Source: MLSOK/OKCMAR as distributed by MLS GRID #958782 Report a problem | ||
| 5/26/2021 | Pending sale | $349,900$124/sqft |
Source: MLSOK/OKCMAR as distributed by MLS GRID #958782 Report a problem | ||
| 5/21/2021 | Listed for sale | $349,900-0.7%$124/sqft |
Source: MLSOK/OKCMAR as distributed by MLS GRID #958782 Report a problem | ||
| 5/18/2021 | Listing removed | -- |
Source: MLSOK/OKCMAR as distributed by MLS GRID #952539 Report a problem | ||
| 5/13/2021 | Price change | $352,500-0.7%$125/sqft |
Source: MLSOK/OKCMAR as distributed by MLS GRID #952539 Report a problem | ||
| 4/27/2021 | Listed for sale | $355,000$125/sqft |
Source: MLSOK/OKCMAR as distributed by MLS GRID #952539 Report a problem | ||
| 4/19/2021 | Pending sale | $355,000$125/sqft |
Source: MLSOK/OKCMAR as distributed by MLS GRID #952539 Report a problem | ||
| 4/8/2021 | Listed for sale | $355,000+27.7%$125/sqft |
Source: MLSOK/OKCMAR as distributed by MLS GRID #952539 Report a problem | ||
| 6/30/2017 | Sold | $278,000+7.3%$98/sqft |
Source: MLSOK/OKCMAR as distributed by MLS GRID #762055 Report a problem | ||
| 2/28/2008 | Sold | $259,000+8.8%$92/sqft |
Source: Public Record Report a problem | ||
| 7/8/2003 | Sold | $238,000-3.3%$84/sqft |
Source: Public Record Report a problem | ||
| 3/10/2003 | Sold | $246,000+1.7%$87/sqft |
Source: Public Record Report a problem | ||
| 11/4/2002 | Sold | $242,000+7.6%$86/sqft |
Source: Public Record Report a problem | ||
| 2/23/1999 | Sold | $225,000$80/sqft |
Source: Public Record Report a problem | ||
Public tax history
| Year | Property taxes | Tax assessment |
|---|---|---|
| 2025 | $4,680 +5.1% | $44,504 +5% |
| 2024 | $4,452 +5.8% | $42,385 +5% |
| 2023 | $4,208 +4.6% | $40,367 +5% |
| 2022 | $4,023 +13.8% | $38,445 +13.3% |
| 2021 | $3,534 -1.7% | $33,935 -0.5% |
| 2020 | $3,594 +15.5% | $34,100 +2.8% |
| 2019 | $3,112 +3.3% | $33,165 +3.3% |
| 2018 | $3,014 -12.7% | $32,120 -1.3% |
| 2017 | $3,453 | $32,559 +2.1% |
| 2016 | $3,453 +2.3% | $31,899 +1.1% |
| 2015 | $3,376 +6.4% | $31,545 +5% |
| 2014 | $3,172 | $30,043 +4.1% |
| 2013 | -- | $28,857 +5% |
| 2012 | -- | $27,483 +5% |
| 2011 | -- | $26,174 +5% |
| 2010 | -- | $24,928 |
| 2009 | -- | $24,928 -16.2% |
| 2008 | -- | $29,747 +3.1% |
| 2007 | -- | $28,854 +5% |
| 2006 | -- | $27,480 +5% |
| 2005 | -- | $26,172 -89% |
| 2004 | $2,753 | $237,930 +809.1% |
| 2003 | -- | $26,172 +12.9% |
| 2002 | -- | $23,189 -6.7% |
| 2001 | -- | $24,861 +0% |
| 2000 | -- | $24,860 -19.8% |
| 1999 | -- | $31,015 |
Find assessor info on the county website
Monthly payment
Est. payment
Payment breakdown
Explore the cost of this home by adjusting the details. Changes won't be saved.Climate risks
Neighborhood: Steeplechase
Nearby schools
Schools provided by the listing agent
- Elementary: Centennial ES
- Middle: Sequoyah MS
- High: Memorial HS
Source: MLSOK/OKCMAR as distributed by MLS GRID. This data may not be complete. We recommend contacting the local school district to confirm school assignments for this home.


Similar homes
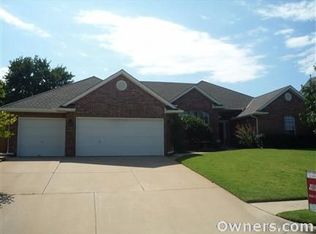
- $439,9005 bd3 ba2.8k sqft4008 Creekwood, Edmond, OK 73025For Sale
 MLS ID #1252647, Tomas Sandoval, McGarry Homes. MLSOK/OKCMAR as distributed by MLS GRID
 - $400,0004 bd2 ba2.5k sqft8225 Pleasant Oaks Dr, Edmond, OK 73034For Sale
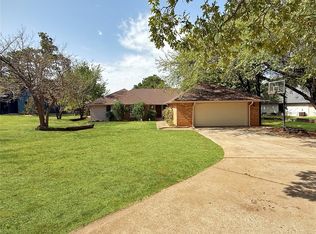 MLS ID #1249564, Jim Miller, Keller Williams Realty Elite. MLSOK/OKCMAR as distributed by MLS GRID
 - $395,0004 bd3 ba2.2k sqft2317 Animada Pl, Edmond, OK 73034For Sale
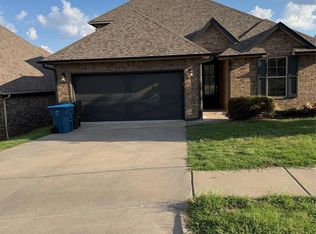 MLS ID #1248023, Ronda Rawls, Realty of America LLC. MLSOK/OKCMAR as distributed by MLS GRID
 - $399,9004 bd3 ba2.3k sqft901 Driver Ln, Edmond, OK 73025For Sale
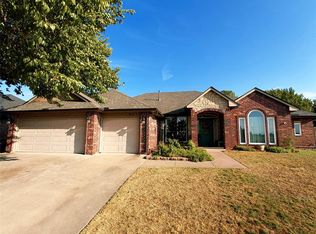 MLS ID #1251313, Allison Castillo, Block One Real Estate. MLSOK/OKCMAR as distributed by MLS GRID
