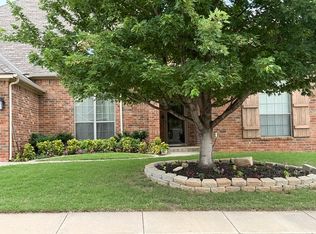
Beautifully remodeled home. Many new features including doors, windows, roof, paint, flooring, kitchen, baths. Quiet cul de sac with wonderful neighbors. Ready to move in and enjoy this well appointed home.
For sale
Price increase: $5K (8/12)
$469,900
11905 Camelot Pl, Oklahoma City, OK 73120
4beds
2,760sqft
:
Get pre-qualified$3,018/mo
Single Family Residence
Built in 1971
9,827 Square Feet Lot
$-- Zestimate®
$170/sqft
$-- HOA
What's special
- 2 days |
- 130 |
- 3 |
Likely to sell faster than
Zillow last checked:
Listing updated:
Listed by:
James Miller 405-476-3953,
Metro Connect Real Estate
Source: MLSOK/OKCMAR as distributed by MLS GRID,MLS#: 1244100
Facts & features
Interior
Bedrooms & bathrooms
- Bedrooms: 4
- Bathrooms: 2
- Full bathrooms: 2
Heating
- Has Heating (Unspecified Type)
Cooling
- Has cooling: Yes
Appliances
- Included: Free-Standing Electric Oven, Free-Standing Gas Range
- Laundry: Laundry Room
Features
- Paint Woodwork
- Flooring: Combination
- Windows: Window Treatments
- Number of fireplaces: 2
- Fireplace features: Gas Log
Interior area
- Total structure area: 2,760
- Total interior livable area: 2,760 sqft
Property
Parking
- Total spaces: 2
- Parking features: Garage
- Garage spaces: 2
Features
- Levels: One
- Stories: 1
- Patio & porch: Patio, Porch
- Exterior features: Rain Gutters
- Fencing: Wood
Lot
- Size: 9,827 Square Feet
- Features: Cul-De-Sac
Details
- Parcel number: 11905NONECamelot73120
- Special conditions: None
Construction
Type & style
- Home type: SingleFamily
- Architectural style: Ranch
- Property subtype: Single Family Residence
Materials
- Brick
- Foundation: Slab
Condition
- Year built: 1971
Utilities & green energy
- Utilities for property: Cable Available, High Speed Internet, Public
Community & HOA
Location
- Region: Oklahoma City
Financial & listing details
- Price per square foot: $170/sqft
- Tax assessed value: $204,156
- Annual tax amount: $2,637
- Date on market: 8/12/2026
- Electric utility on property: Yes
Estimated market value
Not available
Estimated sales range
Not available
$2,655/mo
Price history
| Date | Event | Price |
|---|---|---|
| 8/12/2026 | Price change | $469,900+1.1%$170/sqft |
Source:  MLSOK/OKCMAR as distributed by MLS GRID #1244100 Report a problem MLSOK/OKCMAR as distributed by MLS GRID #1244100 Report a problem | ||
| 5/27/2026 | Listed for sale | $464,900$168/sqft |
Source: Owner Report a problem | ||
Public tax history
| Year | Property taxes | Tax assessment |
|---|---|---|
| 2025 | $2,637 +2.3% | $22,457 +3% |
| 2024 | $2,577 +4.1% | $21,803 +3% |
| 2023 | $2,477 +7.7% | $21,167 +3% |
| 2022 | $2,300 +3.1% | $20,550 +3% |
| 2021 | $2,231 +2% | $19,952 +3% |
| 2020 | $2,188 +30.9% | $19,371 +3% |
| 2019 | $1,671 +3.2% | $18,807 +3% |
| 2018 | $1,619 -19.8% | $18,260 -2.9% |
| 2017 | $2,018 | $18,807 +3% |
| 2016 | $2,018 +3.1% | $18,259 +2.9% |
| 2015 | $1,958 +6% | $17,741 +3% |
| 2014 | $1,847 | $17,224 +2.4% |
| 2013 | -- | $16,815 -0.5% |
| 2012 | -- | $16,895 -0.6% |
| 2011 | -- | $17,005 -3.7% |
| 2010 | -- | $17,667 +1.3% |
| 2009 | -- | $17,446 0% |
| 2008 | -- | $17,447 +2.9% |
| 2007 | -- | $16,949 +5% |
| 2006 | -- | $16,142 +5% |
| 2005 | -- | $15,374 -88.5% |
| 2004 | $1,514 | $133,113 +809.1% |
| 2003 | -- | $14,642 +12.8% |
| 2002 | -- | $12,986 |
| 2001 | -- | $12,986 +0.4% |
| 2000 | -- | $12,931 +0% |
| 1999 | -- | $12,930 |
Find assessor info on the county website
Monthly payment
Est. payment
Payment breakdown
Explore the cost of this home by adjusting the details. Changes won't be saved.Climate risks
Neighborhood: Camelot
Nearby schools
GreatSchools rating
- 4/10Quail Creek Elementary SchoolGrades: PK-4Distance: 0.4 mi
- 2/10John Marshall Middle SchoolGrades: 5-8Distance: 1.3 mi
- 1/10John Marshall High SchoolGrades: 9-12Distance: 1.3 mi
Schools provided by the listing agent
- Elementary: Quail Creek ES
- Middle: John Marshall MS
- High: John Marshall HS
Source: MLSOK/OKCMAR as distributed by MLS GRID. This data may not be complete. We recommend contacting the local school district to confirm school assignments for this home.
- $249,7003 bd2 ba2.2k sqft11909 Camelot Pl, Oklahoma City, OK 73120Off Market
- $330,2004 bd2 ba2.7k sqft11901 Camelot Pl, Oklahoma City, OK 73120Off Market
- $347,9004 bd3 ba2.6k sqft2813 NW 117th St, Oklahoma City, OK 73120Foreclosure
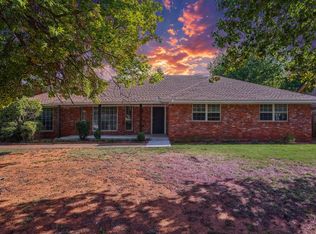
- $306,4003 bd3 ba2.9k sqft2809 NW 117th St, Oklahoma City, OK 73120Off Market
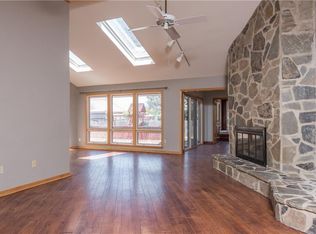
- $300,000-- bd-- ba-- sqft2809 NW 117th St, Oklahoma City, OK 73120Sold
- $2,1993 bd2 ba1.8k sqft2817 NW 117th St, Oklahoma City, OK 73120For Rent
- $300,3004 bd3 ba2.5k sqft11900 Camelot Pl, Oklahoma City, OK 73120Off Market
- $323,4004 bd2 ba2.8k sqft11913 Camelot Pl, Oklahoma City, OK 73120Off Market
A local agent can set up tours, give advice and negotiate with sellers.
Similar homes
- $499,0006 bd4 ba3.3k sqft7901 W Lakeshore Dr, Oklahoma City, OK 73132For Sale
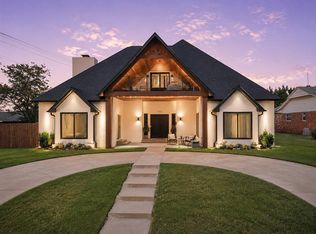 MLS ID #1239524, Ana Head, Metro First Realty. MLSOK/OKCMAR as distributed by MLS GRID
 - from $472,8404 bd3 ba2.4k sqftBlue Spruce Bonus Room 2 Plus Plan, Nichols Creek, Yukon, OK 73099New Construction
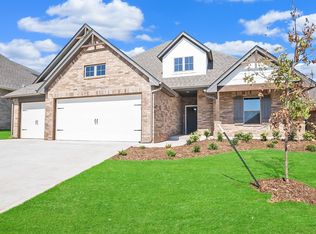 Homes by Taber
 - $419,0004 bd3 ba2.6k sqft16605 Village Garden Dr, Edmond, OK 73012For Sale By Owner
- $390,0003 bd3 ba2.5k sqft3101 Venice Blvd, Oklahoma City, OK 73112For Sale
 MLS ID #1242984, Janice Foust, LIME Realty. MLSOK/OKCMAR as distributed by MLS GRID
 - $315,0003 bd3 ba1.5k sqft13408 Thompson Rd, Edmond, OK 73013For SaleMLS ID #1243855, Janice Foust, LIME Realty. MLSOK/OKCMAR as distributed by MLS GRID
- $534,9004 bd3 ba3.2k sqft3001 Norcrest Dr, Oklahoma City, OK 73121For SaleMLS ID #1239503, Pamela Barton, Heart Land Pro Realty LLC. MLSOK/OKCMAR as distributed by MLS GRID
- $469,9004 bd3 ba2.6k sqft14516 Chambery Ct, Yukon, OK 73099For SaleMLS ID #1239192, Misty Landry, Copper Creek Real Estate. MLSOK/OKCMAR as distributed by MLS GRID
- $390,0004 bd4 ba2.4k sqft109 Olde Mill Rd, Jones, OK 73049For SaleMLS ID #1243856, Janice Foust, LIME Realty. MLSOK/OKCMAR as distributed by MLS GRID
- $320,0004 bd2 ba2.4k sqft9009 Lakeaire Dr, Oklahoma City, OK 73132For SaleMLS ID #1235678, An Nguyen, Haus of Reed & Pyper, LLC. MLSOK/OKCMAR as distributed by MLS GRID
- $468,8404 bd3 ba2.3k sqft2220 NW 171st St, Edmond, OK 73012New ConstructionMLSOK/OKCMAR as distributed by MLS GRID
- $487,6404 bd3 ba2.4k sqft2224 NW 171st St, Edmond, OK 73012New ConstructionMLSOK/OKCMAR as distributed by MLS GRID
- $325,0003 bd3 ba1.7k sqft1445 Whippoorwill Dr, Choctaw, OK 73020For SaleMLS ID #1243842, Karyn Seabrooke, Key Realty and Property Mgmt. MLSOK/OKCMAR as distributed by MLS GRID
- $463,8404 bd3 ba2.2k sqft2216 NW 171st St, Edmond, OK 73012New ConstructionMLSOK/OKCMAR as distributed by MLS GRID
- $440,0004 bd4 ba2.1k sqft1301 NW 1st St, Oklahoma City, OK 73106For SaleMLS ID #1238499, Rachael Cockerell, Peak 46 Properties, LLC. MLSOK/OKCMAR as distributed by MLS GRID
- $449,0004 bd2 ba2.7k sqft2816 SW 138th St, Oklahoma City, OK 73170For Sale By Owner
- $535,0004 bd3 ba2.7k sqft6801 SW 92nd St, Oklahoma City, OK 73169For SaleMLS ID #1236954, Ronnie Stancle, Keller Williams Central OK. MLSOK/OKCMAR as distributed by MLS GRID
- from $416,3404 bd2 ba1.9k sqftHazel Plan, Twin Silos, Edmond, OK 73013New ConstructionHomes by Taber
- from $468,3404 bd3 ba2.4k sqftBlue Spruce Bonus Room 2 Plus Plan, Serenity Trails at Village Verde, Piedmont, OK 73078New ConstructionHomes by Taber
- from $471,8404 bd3 ba2.4k sqftBlue Spruce Bonus Room 2 Plus Plan, The Cove at Nichols Creek, Yukon, OK 73099New ConstructionHomes by Taber
- $385,0004 bd3 ba2.4k sqft102 Olde Mill Rd, Jones, OK 73049For SaleMLS ID #1241140, Janice Foust, LIME Realty. MLSOK/OKCMAR as distributed by MLS GRID
