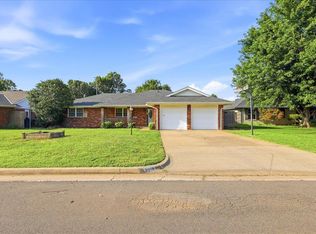
Prepare to fall in love with this absolutely stunning, fully rehabbed gem that masterfully blends classic charm with modern luxury. The moment you step inside, the home sets a spacious tone with luxury vinyl plank flooring, updated designer lighting, and an abundance of natural light that pours into the optional front living and/or formal. Unique architectural details like stained barn doors lead you into a flexible converted formal or home office. Living area features a cozy fireplace flanked by custom built-ins, offering an open view into a chef-inspired kitchen boasting quartz countertops, stainless steel appliances with convection cooking, and a rustic-elegant hutch. Retreat to the primary suite with its sizeable closet and sleek ensuite with counterspace and a head knocker over the toilet! Three additional generous bedrooms with ample closet space, one of which is perfectly suited for a private library. Practicality meets style in the oversized laundry room, complete with a mud bench and walk-in pantry, while the exterior offers a fresh porch, updated guttering, and a massive backyard just waiting for your springtime landscaping vision. Take the 3D and video tours and call a REALTOR to schedule a private viewing!
Foreclosure
$347,900
2813 NW 117th St, Oklahoma City, OK 73120
4beds
2,632sqft
Single Family Residence
Built in 1966
0.3 Acres Lot
$-- Zestimate®
$132/sqft
$-- HOA
What's special
Rustic-elegant hutchChef-inspired kitchenStained barn doorsFresh porchMassive backyardUpdated gutteringLuxury vinyl plank flooring
- 87 days |
- 465 |
- 24 |
Zillow last checked:
Listing updated:
Listed by:
Chris Eubanks 405-414-4143,
Whittington Realty
Source: MLSOK/OKCMAR as distributed by MLS GRID,MLS#: 1227465
Facts & features
Interior
Bedrooms & bathrooms
- Bedrooms: 4
- Bathrooms: 3
- Full bathrooms: 2
- 1/2 bathrooms: 1
Primary bedroom
- Description: Ceiling Fan,Full Bath,Walk In Closet
- Area: 196 Square Feet
- Dimensions: 14 x 14
Bedroom
- Description: Ceiling Fan
- Area: 121 Square Feet
- Dimensions: 11 x 11
Bedroom
- Description: Bookcase,Ceiling Fan
- Area: 196 Square Feet
- Dimensions: 14 x 14
Bedroom
- Description: Ceiling Fan
- Area: 182 Square Feet
- Dimensions: 13 x 14
Bathroom
- Description: Full Bath,Shower
- Area: 56 Square Feet
- Dimensions: 7 x 8
Bathroom
- Description: Double Vanities,Tub
- Area: 80 Square Feet
- Dimensions: 8 x 10
Bathroom
- Description: Half Bath
- Area: 20 Square Feet
- Dimensions: 4 x 5
Dining room
- Description: Ceiling Fan
- Area: 144 Square Feet
- Dimensions: 12 x 12
Kitchen
- Description: Hutch
- Area: 240 Square Feet
- Dimensions: 12 x 20
Living room
- Description: Bay Window,Ceiling Fan
- Area: 247 Square Feet
- Dimensions: 13 x 19
Other
- Description: Family,Fireplace
- Area: 375 Square Feet
- Dimensions: 15 x 25
Heating
- Has Heating (Unspecified Type)
Cooling
- Has cooling: Yes
Appliances
- Included: Dishwasher, Disposal, Microwave, Water Heater, Free-Standing Electric Oven, Free-Standing Electric Range
- Laundry: Laundry Room
Features
- Paint Woodwork
- Flooring: Concrete, Laminate
- Number of fireplaces: 1
- Fireplace features: Wood Burning
Interior area
- Total structure area: 2,632
- Total interior livable area: 2,632 sqft
Video & virtual tour
Property
Parking
- Total spaces: 2
- Parking features: Garage
- Garage spaces: 2
Features
- Levels: One
- Stories: 1
- Patio & porch: Porch, Patio
- Fencing: Wood
Lot
- Size: 0.3 Acres
- Features: Interior Lot
Details
- Parcel number: 2813NW117th73120
- Special conditions: Real Estate Owned
Construction
Type & style
- Home type: SingleFamily
- Architectural style: Ranch,Traditional
- Property subtype: Single Family Residence
Materials
- Brick & Frame
- Foundation: Slab
- Roof: Composition
Condition
- Year built: 1966
Utilities & green energy
- Utilities for property: Public
Community & HOA
Location
- Region: Oklahoma City
Financial & listing details
- Price per square foot: $132/sqft
- Tax assessed value: $159,862
- Annual tax amount: $2,161
- Date on market: 5/8/2026
- Listing terms: As is Condition,Cash,Conventional,Sell FHA or VA
Foreclosure details
Estimated market value
Not available
Estimated sales range
Not available
Not available
Price history
| Date | Event | Price |
|---|---|---|
| 8/20/1991 | Sold | $79,000$30/sqft |
Source: Agent Provided Report a problem | ||
Public tax history
| Year | Property taxes | Tax assessment |
|---|---|---|
| 2025 | $2,161 +4.2% | $17,584 +5% |
| 2024 | $2,075 +13% | $16,747 +5% |
| 2023 | $1,836 +4.4% | $15,950 |
| 2022 | $1,759 -0.1% | $15,950 |
| 2021 | $1,760 -1.2% | $15,950 |
| 2020 | $1,780 +26.9% | $15,950 |
| 2019 | $1,403 | $15,950 |
| 2018 | $1,403 -17.2% | $15,950 +0% |
| 2017 | $1,694 | $15,949 |
| 2016 | $1,694 -0.1% | $15,949 |
| 2015 | $1,696 -0.4% | $15,949 |
| 2014 | $1,702 | $15,949 0% |
| 2013 | -- | $15,950 +0% |
| 2012 | -- | $15,949 |
| 2011 | -- | $15,949 |
| 2010 | -- | $15,949 |
| 2009 | -- | $15,949 -5.3% |
| 2008 | -- | $16,846 +5% |
| 2007 | -- | $16,044 +5% |
| 2006 | -- | $15,280 +5% |
| 2005 | -- | $14,552 -88.5% |
| 2004 | $1,427 | $126,003 +809.2% |
| 2003 | -- | $13,859 +9.9% |
| 2002 | -- | $12,615 +0.4% |
| 2001 | -- | $12,562 |
| 2000 | -- | $12,562 +0% |
| 1999 | -- | $12,560 |
Find assessor info on the county website
Monthly payment
Climate risks
Neighborhood: Camelot
Nearby schools
GreatSchools rating
- 4/10Quail Creek Elementary SchoolGrades: PK-4Distance: 0.4 mi
- 2/10John Marshall Middle SchoolGrades: 5-8Distance: 1.3 mi
- 1/10John Marshall High SchoolGrades: 9-12Distance: 1.3 mi
Schools provided by the listing agent
- Elementary: Quail Creek ES
- Middle: John Marshall MS
- High: John Marshall HS
Source: MLSOK/OKCMAR as distributed by MLS GRID. This data may not be complete. We recommend contacting the local school district to confirm school assignments for this home.
- $2,3003 bd2 ba1.8k sqft2817 NW 117th St, Oklahoma City, OK 73120For Rent
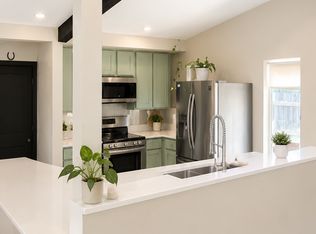
- $305,6003 bd3 ba2.9k sqft2809 NW 117th St, Oklahoma City, OK 73120Off Market
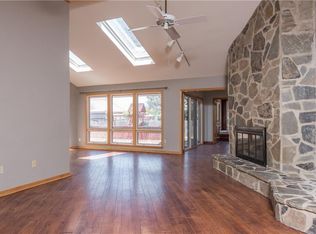
- $300,000-- bd-- ba-- sqft2809 NW 117th St, Oklahoma City, OK 73120Sold
- $250,0003 bd2 ba1.8k sqft2821 NW 117th St, Oklahoma City, OK 73120Sold

- $464,9004 bd3 ba2.7k sqft11905 Camelot Pl, Oklahoma City, OK 73120For Sale By Owner
- $265,0003 bd3 ba2k sqft2805 NW 117th St, Oklahoma City, OK 73120Sold
- $247,1003 bd2 ba2.2k sqft11909 Camelot Pl, Oklahoma City, OK 73120Off Market
- $254,9003 bd3 ba1.7k sqft2808 NW 117th St, Oklahoma City, OK 73120Off Market
A local agent can set up tours, give advice and negotiate with sellers.
Similar homes
- $259,5004 bd3 ba2.4k sqft2620 NW 113th St, Oklahoma City, OK 73120For Sale
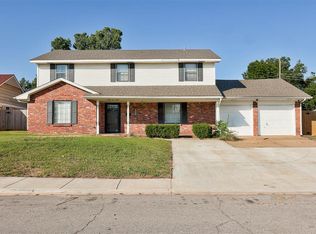 MLS ID #1238636, Rafael Justiz, Spearhead Realty Group LLC. MLSOK/OKCMAR as distributed by MLS GRID
 - $295,0003 bd3 ba2.3k sqft2119 NW 115th St, Oklahoma City, OK 73120For Sale
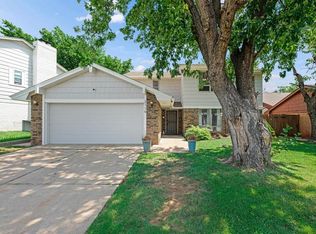 MLS ID #1240764, Allison Wanjon, Vibe Realty. MLSOK/OKCMAR as distributed by MLS GRID
 - $260,0005 bd2 ba1.8k sqft1729 Gladstone Ter, Oklahoma City, OK 73120For Sale
 MLS ID #1241392, Ronald Sharp, Piedmont Home and Land LLC. MLSOK/OKCMAR as distributed by MLS GRID
 - $285,0003 bd2 ba1.5k sqft3108 Lakeside Dr, Oklahoma City, OK 73120For Sale
 MLS ID #1238613, Eleonore Hutton, Copper Creek Real Estate. MLSOK/OKCMAR as distributed by MLS GRID
 - $224,9903 bd2 ba1.4k sqft2624 NW 115th St, Oklahoma City, OK 73120For SaleMLS ID #1236812, Anya Mashaney, Spaces Real Estate. MLSOK/OKCMAR as distributed by MLS GRID
- $369,9003 bd2 ba1.9k sqft19201 Aerial Rd, Edmond, OK 73012For SaleMLS ID #1241372, Allison Wanjon, Vibe Realty. MLSOK/OKCMAR as distributed by MLS GRID
- $299,0003 bd2 ba2.2k sqft6701 N Woodward Ave, Oklahoma City, OK 73116For SaleMLS ID #1234125, Bryan Rhoads, LKV Realty. MLSOK/OKCMAR as distributed by MLS GRID
- $289,0004 bd3 ba2.1k sqft6316 N Drexel Blvd, Oklahoma City, OK 73112For SaleMLS ID #1232089, Angela Griffith, Oklahoma Realty and Auction. MLSOK/OKCMAR as distributed by MLS GRID
- $237,0003 bd2 ba1.6k sqft2324 NW 112th St, Oklahoma City, OK 73120For SaleMLS ID #1228499, Linda Brown, Keller Williams Realty Elite. MLSOK/OKCMAR as distributed by MLS GRID
- $225,0004 bd2 ba1.4k sqft11209 Bel Air Pl, Oklahoma City, OK 73120For SaleMLS ID #1237192, Catarina Roman, H&W Realty Branch. MLSOK/OKCMAR as distributed by MLS GRID
- $399,9995 bd3 ba3k sqft2709 Trail Creek Rd, Edmond, OK 73012For SaleMLS ID #1241360, Beth Atkinson, Metro Group Brokers. MLSOK/OKCMAR as distributed by MLS GRID
- $420,0004 bd3 ba2.2k sqft4521 Zella Way NE, Piedmont, OK 73078For SaleMLS ID #1242433, Nicholas Lalonde, Brix Realty. MLSOK/OKCMAR as distributed by MLS GRID
- $299,0004 bd2 ba2.3k sqft5005 NW 62nd Ter, Oklahoma City, OK 73122For SaleMLS ID #1227963, Zachary Hensley, Stetson Bentley Realty LLC. MLSOK/OKCMAR as distributed by MLS GRID
- $299,0004 bd3 ba2.7k sqft6016 Marlow Ln, Oklahoma City, OK 73132For SaleMLS ID #1231893, Jennifer McCain, KBB Real Estate. MLSOK/OKCMAR as distributed by MLS GRID
- $254,0003 bd2 ba1.4k sqft9408 Northland Rd, Oklahoma City, OK 73120For SaleMLS ID #1238093, Kristina Moosavi, ReMax Lifestyle. MLSOK/OKCMAR as distributed by MLS GRID
- $333,5004 bd3 ba2.3k sqft912 E 10th St, Edmond, OK 73034For SaleMLS ID #1223771, Anna Rognas, Rognas Team Realty/Management. MLSOK/OKCMAR as distributed by MLS GRID
- $450,0003 bd2 ba2k sqft2643 NW 65th St, Oklahoma City, OK 73116For SaleMLS ID #1242086, Mary Dangora, Access Real Estate LLC. MLSOK/OKCMAR as distributed by MLS GRID
- $310,0003 bd2 ba2.1k sqft3608 NW 72nd St, Oklahoma City, OK 73116For SaleMLS ID #1198062, Jill Smith, Modern Abode Realty. MLSOK/OKCMAR as distributed by MLS GRID
- $343,0004 bd3 ba2.3k sqft4104 Devon Dr, Edmond, OK 73034For SaleMLS ID #1240038, Linda Stillwell, Team Webb Real Estate. MLSOK/OKCMAR as distributed by MLS GRID
- $223,5003 bd2 ba1.4k sqft1645 Gladstone Ter, The Village, OK 73120For SaleMLS ID #1218269, Mimi Aita, LIME Realty. MLSOK/OKCMAR as distributed by MLS GRID
