Beautiful 3-bedroom, 3-bathroom home located in the highly sought-after Edmond School District. This well-maintained home features an open-concept layout with abundant natural light and modern finishes throughout. The kitchen offers a large center island with seating, sleek countertops, tile backsplash, and ample cabinet space, opening seamlessly to the main living and dining areas—ideal for entertaining, it also includes an upgraded vent hood.. The home features a balcony area perfect for relaxing or entertaining and also LED lighting in the stairwell.
The primary suite provides a private retreat with a spacious layout and en-suite bath. Two additional bedrooms and full bathrooms offer flexibility for guests, family, or home office use. Upstairs has a bonus area great to be used as a secondary family area or flex area.
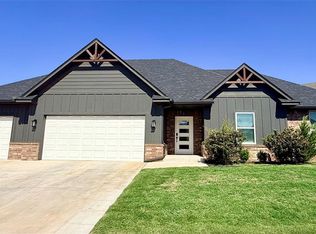
Exterior features include excellent curb appeal, a covered entry, two-car garage, and a well-kept yard. Conveniently located near shopping, dining, and with easy access to major highways.
This home combines comfort, functionality, and location—schedule your showing today.
For sale
$454,000
521 NW 176th Ter, Edmond, OK 73012
3beds
2,243sqft
Single Family Residence
Built in 2022
5,000 Square Feet Lot
$452,400 Zestimate®
$202/sqft
$17/mo HOA
What's special
Modern finishes throughoutSleek countertopsExcellent curb appealOpen-concept layoutTwo-car garageWell-kept yardCovered entry
- 189 days
- 87
- 2
Zillow last checked:
Listing updated:
Listed by:
Jorge Chavez 405-653-0688,
Ace Group Realty LLC
Source: MLSOK/OKCMAR as distributed by MLS GRID,MLS#: 1223743
Facts & features
Interior
Bedrooms & bathrooms
- Bedrooms: 3
- Bathrooms: 3
- Full bathrooms: 3
Heating
- Has Heating (Unspecified Type)
Cooling
- Has cooling: Yes
Features
- Number of fireplaces: 1
- Fireplace features: Electric
Interior area
- Total structure area: 2,243
- Total interior livable area: 2,243 sqft
Property
Parking
- Total spaces: 2
- Parking features: Garage
- Garage spaces: 2
Features
- Levels: One and One Half
- Stories: 1.5
- Patio & porch: Patio, Porch
- Exterior features: Balcony
Lot
- Size: 5,000 Square Feet
- Features: Interior Lot
Details
- Parcel number: 521NW176th73012
- Special conditions: None
Construction
Type & style
- Home type: SingleFamily
- Architectural style: Contemporary
- Property subtype: Single Family Residence
Materials
- Frame, Stucco
- Foundation: Slab
- Roof: Composition
Condition
- Year built: 2022
Community & HOA
HOA
- Has HOA: Yes
- Services included: Greenbelt
- HOA fee: $200 annually
Location
- Region: Edmond
Financial & listing details
- Price per square foot: $202/sqft
- Tax assessed value: $416,000
- Annual tax amount: $5,505
- Date on market: 4/13/2026
Estimated market value
$452,400
$430,000 - $475,000
$2,498/mo
Price history
| Date | Event | Price |
|---|---|---|
| 7/16/2026 | Price change | $454,000-0.2%$202/sqft |
Source:  MLSOK/OKCMAR as distributed by MLS GRID #1223743 Report a problem MLSOK/OKCMAR as distributed by MLS GRID #1223743 Report a problem | ||
| 6/12/2026 | Price change | $455,000-0.7%$203/sqft |
Source: MLSOK/OKCMAR as distributed by MLS GRID #1223743 Report a problem | ||
| 5/23/2026 | Price change | $458,000-0.2%$204/sqft |
Source: MLSOK/OKCMAR as distributed by MLS GRID #1223743 Report a problem | ||
| 5/6/2026 | Price change | $459,000-4.2%$205/sqft |
Source: MLSOK/OKCMAR as distributed by MLS GRID #1223743 Report a problem | ||
| 4/23/2026 | Price change | $479,000-3.2%$214/sqft |
Source: MLSOK/OKCMAR as distributed by MLS GRID #1223743 Report a problem | ||
| 4/13/2026 | Listed for sale | $495,000+10%$221/sqft |
Source: MLSOK/OKCMAR as distributed by MLS GRID #1223743 Report a problem | ||
| 12/7/2023 | Listing removed | -- |
Source: Two Structures Homes Report a problem | ||
| 3/26/2022 | Price change | $450,000+8.4%$201/sqft |
Source: Two Structures Homes Report a problem | ||
| 3/6/2022 | Price change | $415,000+2.6%$185/sqft |
Source: Two Structures Homes Report a problem | ||
| 12/18/2021 | Price change | $404,364+2.5%$180/sqft |
Source: Two Structures Homes Report a problem | ||
| 9/10/2021 | Price change | $394,364+5.3%$176/sqft |
Source: Two Structures Homes Report a problem | ||
| 7/3/2021 | Price change | $374,364+5.6%$167/sqft |
Source: Two Structures Homes Report a problem | ||
| 5/16/2021 | Listed for sale | $354,364$158/sqft |
Source: Two Structures Homes Report a problem | ||
Public tax history
| Year | Property taxes | Tax assessment |
|---|---|---|
| 2025 | $5,506 +0.4% | $45,760 +0.1% |
| 2024 | $5,483 -3.3% | $45,705 -4% |
| 2023 | $5,669 +3719% | $47,630 +3753.6% |
| 2022 | $148 | $1,236 |
Find assessor info on the county website
Monthly payment
Est. payment
Payment breakdown
Explore the cost of this home by adjusting the details. Changes won't be saved.Climate risks
Neighborhood: 73012
Nearby schools
Schools provided by the listing agent
- Elementary: Washington Irving ES
- Middle: Heartland MS
- High: Santa Fe HS
Source: MLSOK/OKCMAR as distributed by MLS GRID. This data may not be complete. We recommend contacting the local school district to confirm school assignments for this home.
Similar homes
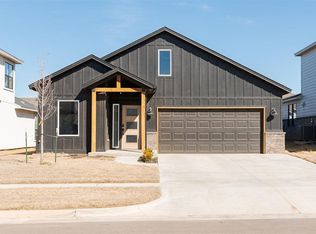
- $415,0004 bd3 ba2.6k sqft16605 Village Garden Dr, Edmond, OK 73012For Sale By Owner

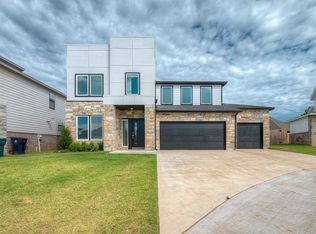
- $389,9003 bd3 ba2.2k sqft19601 Denison Ave, Edmond, OK 73012New Construction
 MLSOK/OKCMAR as distributed by MLS GRID
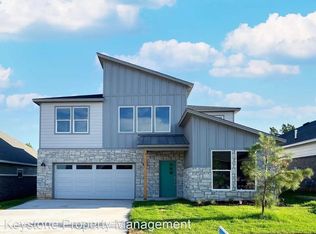
 - $450,0004 bd3 ba2.2k sqft15813 Langley Way, Edmond, OK 73013For Sale
 MLS ID #1248066, Linda Crouch, Real Broker LLC. MLSOK/OKCMAR as distributed by MLS GRID
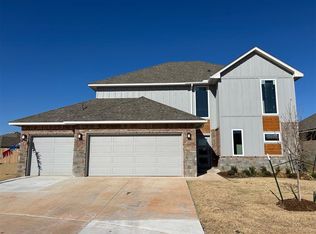
 - $455,9004 bd3 ba2.4k sqft4225 NW 180th St, Edmond, OK 73012New Construction
 MLSOK/OKCMAR as distributed by MLS GRID
