Skip main navigation
Sold for $290,000
  • $290,000

    517 NW 176th Ter, Edmond, OK 73012

    3beds
    1,389sqft
    Single Family Residence
    Built in 2021
    5,000.69 Square Feet Lot
    $288,700 Zestimate®
    $209/sqft
    $1,815 Estimated rent

    Home value

    $288,700

    $274,000 - $303,000

    $1,815/mo

    Zestimate® history
    Loading
    Loading...

    Owner options

    List your home for rent

    $1,815/mo

    Rent Zestimate®

    Find your next renter with Zillow Rental Manager. Plus, with online applications, you can quickly screen prospective tenants – for free.

    Learn more

    $1,815/mo

    Rent Zestimate®

    Refinance and save

    $1,627/mo

    Est. payment

    Refinancing to a lower rate could help reduce your monthly payments and save thousands over the life of the loan.

    See today's rates

    $1,627/mo

    Est. payment

    Explore your selling options

    Work with a Zillow partner agent

    Leverage their expertise and Zillow's premium Showcase listings to get your home seen by more buyers.

    Get started

    List with your own agent

    Get your home in front of millions of buyers by listing it on Zillow.

    Learn how to do it

    Sell it yourself

    Take full control of how buyers see your home on Zillow by listing For Sale by Owner (FSBO).

    List your home

    What's special

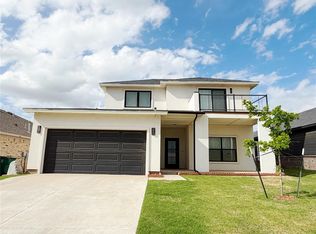
    RARE opportunity to own in Hampton Heights for under $300,000! This stunning and modern, showcase home will not last long. Many upgrades have been thoughtfully planned out during the build process of this custom "Colmont" plan. The sleek exterior shows off just a small taste of what the interior has to offer. Once you step inside, you'll immediately notice the dedicated, spacious dining room- and a chandelier that demands your attention. It is rare to find a home this size with more than just a breakfast "nook". The large picture window lets in an abundance of natural light. The accent wall in the dining shows off an elegant touch. It offers a walk through buffet or wine bar, with a TRUE walk-in pantry. You'll enjoy cooking on a gas range, and having an exhaust fan over the stove that vents directly outside. The living room opens up to the spacious, covered patio, with a fenced-in back yard. The primary suite offers a custom vanity with a make up bench. Once again, natural light floods the space. Oh, and the spacious custom shower truly sets this ensuite apart. Other upgrades include a storm shelter, and a tankless water heater which provides an endless supply of hot water. The community boasts such beautiful architecture that will be appreciated for years to come. There is also a neighborhood playground just around the corner. An incredible value for the area, schedule your showing today!

    Zillow last checked:

    Listing updated:

    Listed by:

    Stephanie Parr 405-371-1588,

    Chamberlain Realty LLC

    Bought with:

    Gabrielle Johnson, 182104

    Pivot Brokerage

    Source: MLSOK/OKCMAR as distributed by MLS GRID,MLS#: 1098705MLS Logo

    Facts & features

    Interior

    Bedrooms & bathrooms
    • Bedrooms: 3
    • Bathrooms: 2
    • Full bathrooms: 2
    Heating
    • Central
    Cooling
    • Has cooling: Yes
    Appliances
    • Included: Gas Range
    Features
    • Number of fireplaces: 1
    • Fireplace features: Insert
    Interior area
    • Total structure area: 1,389
    • Total interior livable area: 1,389 sqft

    Property

    Parking
    • Total spaces: 2
    • Parking features: Garage
    • Garage spaces: 2
    Features
    • Levels: One
    • Stories: 1
    • Patio & porch: Patio, Porch
    Lot
    • Size: 5,000 sqft
    • Features: Interior Lot
    Details
    • Parcel number: 517NW176th73012
    • Special conditions: None

    Construction

    Type & style
    • Home type: SingleFamily
    • Architectural style: Contemporary,Craftsman
    • Property subtype: Single Family Residence
    Materials
    • Brick & Frame
    • Foundation: Slab
    • Roof: Composition
    Condition
    • Year built: 2021
    Details
    • Builder name: Timbercraft

    Community & neighborhood

    Location
    • Region: Edmond

    HOA & financial

    HOA
    • Has HOA: Yes
    • HOA fee: $150 annually
    • Services included: Common Area Maintenance

    Price history

    DateEventPrice
    3/22/2024Sold$290,000$209/sqft
    Source: MLSOK/OKCMAR as distributed by MLS GRID #1098705 Report a problem
    2/25/2024Pending sale$290,000$209/sqft
    Source: MLSOK/OKCMAR as distributed by MLS GRID #1098705 Report a problem
    2/22/2024Listed for sale$290,000+11.7%$209/sqft
    Source: MLSOK/OKCMAR as distributed by MLS GRID #1098705 Report a problem
    3/31/2022Sold$259,525$187/sqft
    Source: MLSOK/OKCMAR as distributed by MLS GRID #1001650 Report a problem

    Public tax history

    Tax history is unavailable.

    Neighborhood: 73012

    Nearby schools

    GreatSchools rating
    Schools provided by the listing agent
    • Elementary: Washington Irving ES
    • Middle: Heartland MS
    • High: Santa Fe HS

    Source: MLSOK/OKCMAR as distributed by MLS GRID. This data may not be complete. We recommend contacting the local school district to confirm school assignments for this home.

    Get a cash offer in 3 minutes
    Find out how much your home could sell for in as little as 3 minutes with a no-obligation cash offer.
    Estimated market value
    $288,700
    Get a cash offer in 3 minutes
    Find out how much your home could sell for in as little as 3 minutes with a no-obligation cash offer.
    Estimated market value
    $288,700