If you are looking for a stunning home on an acre lot with the ultimate outdoor entertainment setup, it's 3300 Hollister Trail for the win!! This amazing home comes with 3 bedrooms, a study, formal dining room, upper bonus room, and a swing around 3 car garage! The kitchen is a chef's dream with granite countertops, a large walk-in pantry, an island with an icemaker installed, and built-in stainless appliances that include a 5-burner gas range and double oven! Enjoy your morning cup of joe in the large, naturally bright breakfast nook! The living area comes with wood flooring, a cozy corner gas fireplace, and large picture windows that overlook the back yard! Retreat to the master suite where you'll find 2 separate vanities, a whirlpool tub, and tiled walk-in shower, and a large closet with a built-in chest of drawers for added storage! The downstairs level also offers 2 guest bedrooms connected by a full Jack & Jill bathroom! You'll also have a powder room for your guests! Upstairs boasts another living space with a full bathroom, giving you flexibility to use for whatever you desire most! Now for the best part! Make your way out to the spacious covered back patio where you're greeted by an outdoor fireplace, a beautiful refreshing in-ground swimming pool with a waterfall feature, and a covered cabana with a half bath, a counter/cabinet space, and mini-fridge for your beverages of choice! Built in speakers inside and out. All the more reason to get in here just in time for the summer season! The home has a security system and in-ground storm shelter in the yard for added peace of mind. Extra perks of this amazing home include: 2X6 exterior walls, Post tension foundation, Whole house water filtration/ softener,
Waterstone faucets in kitchen and master bath, California Closets custom master closet and bonus room, Generator, New roof 2021, New pool liner 2023!
For sale
$699,000
3300 Hollister Trl, Norman, OK 73071
3beds
3,396sqft
Single Family Residence
Built in 2012
1.06 Acres Lot
$680,700 Zestimate®
$206/sqft
$34/mo HOA
What's special
Outdoor fireplaceAcre lotFormal dining roomUltimate outdoor entertainment setupWhirlpool tubMaster suiteWood flooring
- 2 days
- 324
- 13
Zillow last checked:
Listing updated:
Listed by:
Steven Morren 405-250-3000,
Sterling Real Estate
Source: MLSOK/OKCMAR as distributed by MLS GRID,MLS#: 1220169
Facts & features
Interior
Bedrooms & bathrooms
- Bedrooms: 3
- Bathrooms: 4
- Full bathrooms: 3
- 1/2 bathrooms: 1
Primary bedroom
- Description: Ceiling Fan,Double Vanities,Full Bath,Lower Level,Shower,Walk In Closet,Whirlpool
Bedroom
- Description: Lower Level,Walk In Closet
Bedroom
- Description: Lower Level,Walk In Closet
Bathroom
- Description: Double Vanities,Full Bath,Lower Level,Tub & Shower
Bathroom
- Description: Half Bath,Lower Level
Dining room
- Description: Formal,Lower Level
Kitchen
- Description: Eating Space,Island,Kitchen,Lower Level,Pantry
Other
- Description: Bonus Room,Full Bath,Upper Level
Study
- Description: Lower Level
Heating
- Has Heating (Unspecified Type)
Cooling
- Has cooling: Yes
Appliances
- Included: Dishwasher, Disposal, Ice Maker, Microwave, Water Heater, Electric Oven, Double Oven, Built-In Gas Range
Features
- Flooring: Carpet, Tile, Wood
- Windows: Double Pane, Low E, Vinyl Frame
- Number of fireplaces: 2
- Fireplace features: Gas Log
Interior area
- Total structure area: 3,396
- Total interior livable area: 3,396 sqft
Property
Parking
- Total spaces: 3
- Parking features: Concrete
- Garage spaces: 3
Features
- Levels: One and One Half
- Stories: 1.5
- Has private pool: Yes
- Pool features: Cabana, Vinyl, Waterfall
- Has spa: Yes
- Spa features: Bath
- Fencing: Combination
Lot
- Size: 1.06 Acres
- Features: Corner Lot
Details
- Parcel number: 3300NONEHollister73071
- Special conditions: None
Construction
Type & style
- Home type: SingleFamily
- Architectural style: Traditional
- Property subtype: Single Family Residence
Materials
- Brick & Frame, Stone
- Foundation: Pillar/Post/Pier
- Roof: Composition
Condition
- Year built: 2012
Details
- Builder name: Landmark Fine Homes
Utilities & green energy
- Utilities for property: Aerobic System, Public
Community & HOA
HOA
- Has HOA: Yes
- Services included: Common Area Maintenance
- HOA fee: $410 annually
Location
- Region: Norman
Financial & listing details
- Price per square foot: $206/sqft
- Tax assessed value: $425,591
- Annual tax amount: $5,826
- Date on market: 9/5/2026
- Listing terms: Cash,Conventional,Sell FHA or VA
- Electric utility on property: Yes
Estimated market value
$680,700
$647,000 - $715,000
Not available
Price history
| Date | Event | Price |
|---|---|---|
| 9/5/2026 | Listed for sale | $699,000$206/sqft |
Source:  MLSOK/OKCMAR as distributed by MLS GRID #1220169 Report a problem MLSOK/OKCMAR as distributed by MLS GRID #1220169 Report a problem | ||
| 8/26/2026 | Listing removed | $699,000$206/sqft |
Source: MLSOK/OKCMAR as distributed by MLS GRID #1220169 Report a problem | ||
| 7/20/2026 | Price change | $699,000-4.2%$206/sqft |
Source: MLSOK/OKCMAR as distributed by MLS GRID #1220169 Report a problem | ||
| 5/11/2026 | Price change | $729,900-1.4%$215/sqft |
Source: MLSOK/OKCMAR as distributed by MLS GRID #1220169 Report a problem | ||
| 4/11/2026 | Listed for sale | $739,900+957%$218/sqft |
Source: MLSOK/OKCMAR as distributed by MLS GRID #1220169 Report a problem | ||
| 4/24/2012 | Sold | $70,000$21/sqft |
Source: Public Record Report a problem | ||
Public tax history
| Year | Property taxes | Tax assessment |
|---|---|---|
| 2025 | $6,128 +5.2% | $51,070 +5% |
| 2024 | $5,825 +4.7% | $48,639 +5% |
| 2023 | $5,562 +4.3% | $46,322 |
| 2022 | $5,334 -5.1% | $46,322 |
| 2021 | $5,623 +2.2% | $46,322 |
| 2020 | $5,503 +0.4% | $46,322 |
| 2019 | $5,483 0% | $46,322 0% |
| 2018 | $5,483 | $46,323 |
| 2017 | $5,483 -0.1% | $46,323 |
| 2016 | $5,489 | $46,323 +4.2% |
| 2015 | $5,489 | $44,456 -0.2% |
| 2014 | -- | $44,540 +451.7% |
| 2013 | -- | $8,073 +397.1% |
| 2012 | -- | $1,624 |
| 2011 | -- | $1,624 |
| 2010 | -- | $1,624 |
| 2009 | -- | $1,624 |
| 2008 | -- | $1,624 |
| 2007 | -- | $1,624 |
Find assessor info on the county website
Monthly payment
Est. payment
Payment breakdown
Explore the cost of this home by adjusting the details. Changes won't be saved.Climate risks
Neighborhood: 73071
Nearby schools
Schools provided by the listing agent
- Elementary: Eisenhower ES
- Middle: Longfellow MS
- High: Norman North HS
Source: MLSOK/OKCMAR as distributed by MLS GRID. This data may not be complete. We recommend contacting the local school district to confirm school assignments for this home.


Similar homes
- $739,0004 bd4 ba3.6k sqft3001 Firefly Dr, Norman, OK 73071For Sale
 MLS ID #1240733, Melissa Chamberlain, Heather & Company Realty Group. MLSOK/OKCMAR as distributed by MLS GRID
 - $950,0004 bd5 ba5k sqft3301 Santa Rosa Ct, Norman, OK 73071For Sale
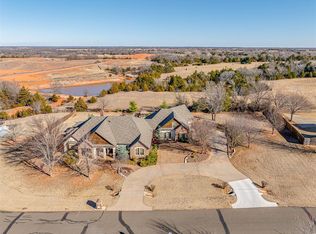 MLS ID #1211271, Sarah Fleming, Keller Williams Mulinix OKC. MLSOK/OKCMAR as distributed by MLS GRID
 - $399,9004 bd4 ba2.7k sqft601 Summit Bnd, Norman, OK 73071For Sale
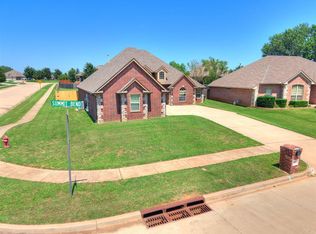 MLS ID #1246726, Kyle Davis, Keller Williams Realty-Mulinix. MLSOK/OKCMAR as distributed by MLS GRID
 - $354,9004 bd3 ba2.1k sqft3815 Painted Bird Ln, Norman, OK 73071For Sale
 MLS ID #1246502, Vernon Miller, The Miller Dream Team. MLSOK/OKCMAR as distributed by MLS GRID
