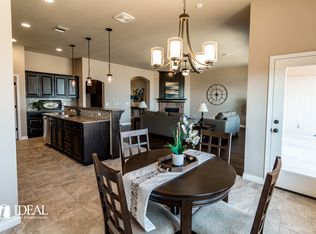
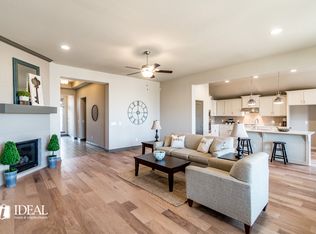
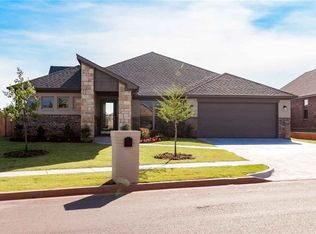
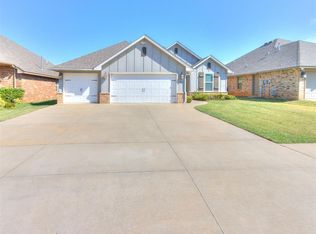
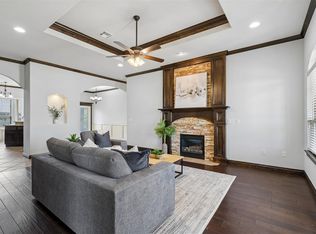
Preferred Lender offering 1% of Loan Amount Towards Closing Costs or Rate Buy Down. Located in Norman’s highly sought-after Red Canyon Ranch neighborhood, this inviting home offers 4 bedrooms & 3 full bathrooms, providing the space & flexibility needed for larger households, guests, or multigenerational living. Its thoughtfully designed true split floor plan creates excellent separation between the primary suite & secondary bedrooms, allowing everyone to enjoy comfort & privacy. A charming covered front porch welcomes you & offers a wonderful place to enjoy peaceful mornings & relaxing evenings. Inside, a wide entryway leads into an exceptionally spacious living room designed for both comfortable living & entertaining. Beautiful wood floors add warmth & character, while large windows fill the room with light. A grand fireplace creates an impressive focal point & an inviting place to gather. The large open kitchen is a standout, featuring rich wood cabinetry, quartz countertops, & an island, abundant counter & storage space, & built in stainless steel appliances. The spacious primary bedroom offers a private retreat complete with a large ensuite bathroom & walk-in closet. The two front bedrooms share a convenient Jack-&-Jill bathroom, providing direct access from each bedroom. Step outside to the covered back patio, perfect for grilling, relaxing, or entertaining throughout the year. Additional highlights include a roof replaced within the last four years & a storm shelter for added peace of mind. Red Canyon Ranch offers wonderful community amenities that include playgrounds, splash pad, & walking trails. Conveniently located near everyday necessities, this home combines a sought-after location with a spacious, well-planned design. From the welcoming covered front porch & expansive living room to the impressive kitchen, 4 bedrooms, 3 full bathrooms, & true split floor plan, this home offers the space, comfort, & flexibility today’s buyers are looking for.
Pending
Price cut: $5.1K (9/15)
$349,800
3815 Painted Bird Ln, Norman, OK 73071
4beds
2,190sqft
Single Family Residence
Built in 2015
7,492 Square Feet Lot
$346,900 Zestimate®
$160/sqft
$31/mo HOA
What's special
Walk-in closetCharming covered front porchWelcoming covered front porchWide entrywayGrand fireplaceSpacious primary bedroomImpressive kitchen
- 53 days
- 458
- 65
Likely to sell faster than
Zillow last checked:
Listing updated:
Listed by:
Vernon Miller 405-628-4941,
The Miller Dream Team,
Connie Miller 405-628-4948,
The Miller Dream Team
Source: MLSOK/OKCMAR as distributed by MLS GRID,MLS#: 1246502
Facts & features
Interior
Bedrooms & bathrooms
- Bedrooms: 4
- Bathrooms: 3
- Full bathrooms: 3
Heating
- Central
Cooling
- Has cooling: Yes
Appliances
- Included: Dishwasher, Disposal, Microwave, Refrigerator, Washer/Dryer, Water Heater, Built-In Gas Range
Features
- Stained Wood
- Flooring: Carpet, Tile, Wood
- Windows: Double Pane, Low-Emissivity Windows
- Number of fireplaces: 1
Interior area
- Total structure area: 2,190
- Total interior livable area: 2,190 sqft
Property
Parking
- Total spaces: 2
- Parking features: Concrete
- Garage spaces: 2
Features
- Levels: One
- Stories: 1
- Fencing: Wood
Lot
- Size: 7,492 Square Feet
- Features: Interior Lot
Details
- Parcel number: 3815NONEPaintedBird73071
- Special conditions: None
Construction
Type & style
- Home type: SingleFamily
- Architectural style: Traditional
- Property subtype: Single Family Residence
Materials
- Brick, Brick & Frame
- Foundation: Slab
- Roof: Composition
Condition
- Year built: 2015
Utilities & green energy
- Utilities for property: Cable Available, Public
Community & HOA
HOA
- Has HOA: Yes
- Services included: Greenbelt, Common Area Maintenance
- HOA fee: $375 annually
Location
- Region: Norman
Financial & listing details
- Price per square foot: $160/sqft
- Tax assessed value: $312,207
- Annual tax amount: $4,273
- Date on market: 8/28/2026
- Listing terms: Cash,Conventional,Sell FHA or VA
- Electric utility on property: Yes
Estimated market value
$346,900
$330,000 - $364,000
$2,507/mo
Price history
| Date | Event | Price |
|---|---|---|
| 10/18/2026 | Pending sale | $349,800$160/sqft |
Source:  MLSOK/OKCMAR as distributed by MLS GRID #1246502 Report a problem MLSOK/OKCMAR as distributed by MLS GRID #1246502 Report a problem | ||
| 9/15/2026 | Price change | $349,800-1.4%$160/sqft |
Source: MLSOK/OKCMAR as distributed by MLS GRID #1246502 Report a problem | ||
| 8/28/2026 | Listed for sale | $354,900+0.7%$162/sqft |
Source: MLSOK/OKCMAR as distributed by MLS GRID #1246502 Report a problem | ||
| 8/16/2026 | Listing removed | $352,500$161/sqft |
Source: MLSOK/OKCMAR as distributed by MLS GRID #1215126 Report a problem | ||
| 7/22/2026 | Price change | $352,500-2%$161/sqft |
Source: MLSOK/OKCMAR as distributed by MLS GRID #1215126 Report a problem | ||
| 6/3/2026 | Price change | $359,700-2%$164/sqft |
Source: MLSOK/OKCMAR as distributed by MLS GRID #1215126 Report a problem | ||
| 5/4/2026 | Price change | $367,000-2%$168/sqft |
Source: MLSOK/OKCMAR as distributed by MLS GRID #1215126 Report a problem | ||
| 2/21/2026 | Listed for sale | $374,500+36.6%$171/sqft |
Source: MLSOK/OKCMAR as distributed by MLS GRID #1215126 Report a problem | ||
| 3/31/2017 | Sold | $274,257$125/sqft |
Source: MLSOK/OKCMAR as distributed by MLS GRID #715215 Report a problem | ||
| 1/16/2016 | Listed for sale | $274,257+594.3%$125/sqft |
Source: Ideal Homes Report a problem | ||
| 9/25/2015 | Sold | $39,500$18/sqft |
Source: Public Record Report a problem | ||
Public tax history
| Year | Property taxes | Tax assessment |
|---|---|---|
| 2025 | $4,496 +5.2% | $37,464 +5% |
| 2024 | $4,273 +4.7% | $35,680 +5% |
| 2023 | $4,080 +9.5% | $33,981 +5% |
| 2022 | $3,727 -0.4% | $32,363 +5% |
| 2021 | $3,742 +5.1% | $30,822 +2.8% |
| 2020 | $3,562 +0.7% | $29,982 +0.3% |
| 2019 | $3,538 -6.5% | $29,890 -6.5% |
| 2018 | $3,785 +16.8% | $31,975 +16.8% |
| 2017 | $3,239 -0.1% | $27,369 +4996.6% |
| 2016 | $3,243 | $537 |
| 2015 | $3,243 | $537 |
| 2014 | -- | $537 |
Find assessor info on the county website
Monthly payment
Est. payment
Payment breakdown
Explore the cost of this home by adjusting the details. Changes won't be saved.Climate risks
Neighborhood: 73071
Nearby schools
Schools provided by the listing agent
- Elementary: Eisenhower ES
- Middle: Longfellow MS
- High: Norman North HS
Source: MLSOK/OKCMAR as distributed by MLS GRID. This data may not be complete. We recommend contacting the local school district to confirm school assignments for this home.

Similar homes
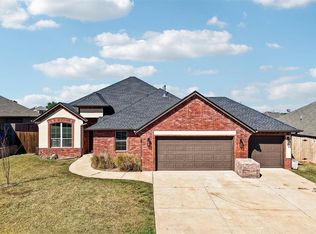
- $345,0004 bd3 ba2k sqft1916 Inglenook Dr, Norman, OK 73071For Sale
 MLS ID #1253417, Logan Hagan, Heather & Company Realty Group. MLSOK/OKCMAR as distributed by MLS GRID
 - $350,0004 bd3 ba1.8k sqft2309 Bretford Way, Norman, OK 73071For Sale
 MLS ID #1246881, Chalice Phillips, Verity Real Estate LLC. MLSOK/OKCMAR as distributed by MLS GRID
 - $339,0004 bd3 ba1.9k sqft2916 Kingswood Dr, Norman, OK 73071For Sale
 MLS ID #1237562, Jimmy Nguyen, Brix Realty. MLSOK/OKCMAR as distributed by MLS GRID
 - $349,9004 bd3 ba1.8k sqft1614 Skyler Way, Norman, OK 73072For Sale
 MLS ID #1251751, Katherine Price, LPT Realty. MLSOK/OKCMAR as distributed by MLS GRID
