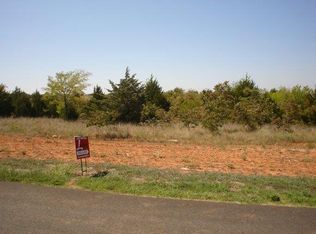
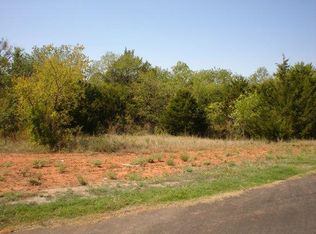
Remarkable craftsmanship, resort style living and energy conscious design come together in this custom residence, originally built as the builder’s personal home. A geothermal heating and cooling system designed for greater efficiency than conventional HVAC may help reduce ongoing energy costs. French inspired elegance blends with Craftsman warmth through rich woodwork, natural stone and distinctive architectural details. The grand entry opens to an inviting living room with wood flooring and a fireplace. Stone columns frame the formal dining room, while a private study with built in bookcases provides a handsome work from home retreat. Designed for entertaining, the bar and dedicated wine closet connect effortlessly to the main living spaces. The main level primary suite offers exceptional privacy and includes an integrated safe room. Its spa inspired bath features a clawfoot soaking tub and oversized walk in shower with steam feature. Two additional main level bedrooms each include private en-suite baths, offering flexibility for family or guests. The enclosed, climate controlled sunroom is a standout space, complete with a wood burning fireplace and panoramic views of the backyard and pool. Upstairs, a spacious bonus or game room, fourth bedroom and full bath create an ideal guest suite or additional living area. Backing to a peaceful greenbelt with no rear neighbors, the backyard feels like a private resort. Enjoy the pool and spa, relax beneath the pergola or entertain from the fully equipped outdoor kitchen. Storm resistant construction strapping, geothermal efficiency and custom craftsmanship provide comfort, durability and potential long term energy savings. A rare opportunity to own a thoughtfully designed home where architectural character, function and enduring quality meet.
For sale
$950,000
3301 Santa Rosa Ct, Norman, OK 73071
4beds
5,029sqft
Single Family Residence
Built in 2009
1.03 Acres Lot
$929,500 Zestimate®
$189/sqft
$34/mo HOA
What's special
- 16 days
- 765
- 54
Zillow last checked:
Listing updated:
Listed by:
Sarah Fleming 405-501-0009,
Keller Williams Mulinix OKC
Source: MLSOK/OKCMAR as distributed by MLS GRID,MLS#: 1248330
Facts & features
Interior
Bedrooms & bathrooms
- Bedrooms: 4
- Bathrooms: 5
- Full bathrooms: 4
- 1/2 bathrooms: 1
Heating
- Geothermal
Cooling
- Geothermal
Appliances
- Included: Dishwasher, Disposal, Indoor Grill, Microwave, Water Heater, Electric Oven, Double Oven, Built-In Gas Range
Features
- Flooring: Brick, Carpet, Tile, Wood
- Number of fireplaces: 2
- Fireplace features: Gas Log
Interior area
- Total structure area: 5,029
- Total interior livable area: 5,029 sqft
Property
Parking
- Total spaces: 3
- Parking features: Concrete
- Garage spaces: 3
- Has uncovered spaces: Yes
Features
- Levels: Two
- Stories: 2
- Exterior features: Outdoor Kitchen
- Has private pool: Yes
- Pool features: Pool/Spa Combo
- Fencing: Combination
Lot
- Size: 1.03 Acres
- Features: Greenbelt
Details
- Parcel number: 3301NONESantaRosa73071
- Special conditions: None
Construction
Type & style
- Home type: SingleFamily
- Architectural style: Craftsman
- Property subtype: Single Family Residence
Materials
- Brick & Frame
- Foundation: Slab
- Roof: Composition
Condition
- Year built: 2009
Details
- Builder name: Custom Builder's personal home
Utilities & green energy
- Utilities for property: Aerobic System, Cable Available, Public
Community & HOA
HOA
- Has HOA: Yes
- Services included: Greenbelt
- HOA fee: $410 annually
Location
- Region: Norman
Financial & listing details
- Price per square foot: $189/sqft
- Tax assessed value: $837,262
- Annual tax amount: $11,563
- Date on market: 9/9/2026
- Listing terms: Cash,Conventional,Sell FHA or VA
- Electric utility on property: Yes
Estimated market value
$929,500
$883,000 - $976,000
$5,874/mo
Price history
| Date | Event | Price |
|---|---|---|
| 9/9/2026 | Listed for sale | $950,000$189/sqft |
Source:  MLSOK/OKCMAR as distributed by MLS GRID #1248330 Report a problem MLSOK/OKCMAR as distributed by MLS GRID #1248330 Report a problem | ||
| 9/9/2026 | Listing removed | $950,000$189/sqft |
Source: MLSOK/OKCMAR as distributed by MLS GRID #1211271 Report a problem | ||
| 6/19/2026 | Price change | $950,000-5%$189/sqft |
Source: MLSOK/OKCMAR as distributed by MLS GRID #1211271 Report a problem | ||
| 1/23/2026 | Listed for sale | $1,000,000+25%$199/sqft |
Source: MLSOK/OKCMAR as distributed by MLS GRID #1211271 Report a problem | ||
| 8/31/2017 | Sold | $800,000-3.4%$159/sqft |
Source: Public Record Report a problem | ||
| 3/24/2017 | Listed for sale | $828,579+11.1%$165/sqft |
Source: Home First, Inc #765673 Report a problem | ||
| 6/17/2014 | Sold | $745,730-0.4%$148/sqft |
Source: MLSOK/OKCMAR as distributed by MLS GRID #548344 Report a problem | ||
| 4/4/2014 | Listed for sale | $748,500+1168.6%$149/sqft |
Source: Kerr Team Real Estate #270673 Report a problem | ||
| 2/28/2008 | Sold | $59,000$12/sqft |
Source: Public Record Report a problem | ||
Public tax history
| Year | Property taxes | Tax assessment |
|---|---|---|
| 2025 | $11,937 +3.2% | $100,471 +3% |
| 2024 | $11,563 +2.8% | $97,545 +3% |
| 2023 | $11,252 +4.3% | $94,704 |
| 2022 | $10,791 -5.1% | $94,704 |
| 2021 | $11,376 +2.2% | $94,704 |
| 2020 | $11,131 +0.4% | $94,704 |
| 2019 | $11,091 | $94,704 |
| 2018 | $11,091 +16.4% | $94,704 +16.2% |
| 2017 | $9,527 -0.1% | $81,492 |
| 2016 | $9,537 | $81,492 |
| 2015 | $9,537 +1.4% | $81,492 +44.6% |
| 2014 | $9,402 | $56,360 -1.2% |
| 2013 | -- | $57,050 |
| 2012 | -- | $57,050 -3.5% |
| 2011 | -- | $59,142 |
| 2010 | -- | $59,142 +658.2% |
| 2009 | -- | $7,800 +380.3% |
| 2008 | -- | $1,624 |
| 2007 | -- | $1,624 |
Find assessor info on the county website
Monthly payment
Est. payment
Payment breakdown
Explore the cost of this home by adjusting the details. Changes won't be saved.Climate risks
Neighborhood: 73071
Nearby schools
Schools provided by the listing agent
- Elementary: Eisenhower ES
- Middle: Longfellow MS
- High: Norman North HS
Source: MLSOK/OKCMAR as distributed by MLS GRID. This data may not be complete. We recommend contacting the local school district to confirm school assignments for this home.

Similar homes
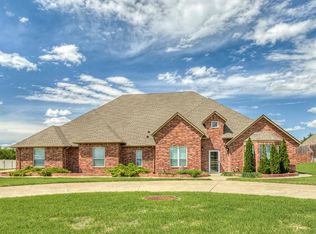
- $959,0005 bd6 ba4.4k sqft3101 Firefly Dr, Norman, OK 73071For Sale
 MLS ID #1244163, Jackie Foos, Brick and Beam Realty. MLSOK/OKCMAR as distributed by MLS GRID
 - $945,0004 bd5 ba4.1k sqft4520 Black Horse Rd, Norman, OK 73072For Sale
 MLS ID #1248939, Sallie Vawter, Vawter Real Estate Inc.. MLSOK/OKCMAR as distributed by MLS GRID

 - $799,9004 bd5 ba4.2k sqft614 Little River Rd, Norman, OK 73071For Sale
 MLS ID #1191084, Karen McIntosh, Dillard Cies Real Estate. MLSOK/OKCMAR as distributed by MLS GRID
 - $929,0004 bd4 ba4k sqft4301 Hackney Wick Rd, Norman, OK 73072For Sale
 MLS ID #1246294, Kaisha-Kem Gabriel, Dillard Cies Real Estate. MLSOK/OKCMAR as distributed by MLS GRID
