Welcome to Carrington Lakes! Tucked away on a quiet cul-de-sac, this beautiful home offers a spacious, versatile floor plan with plenty of room to spread out, both inside and out. A welcoming foyer opens to the main living area, formal dining room, and a large study with built-in shelving. The living room features soaring ceilings and a gas fireplace, while the kitchen offers a center island, walk-in pantry, and views of the breakfast area and backyard. The primary suite is conveniently located downstairs and includes a spacious closet plus an additional room perfect for extra storage, a craft room, or even a second closet. Upstairs, you'll find three generously sized bedrooms and plenty of hallway storage (tons!!). A separate staircase off the kitchen leads to a bonus room above the garage, offering even more flexibility for a game room, media room, or whatever fits your needs. The backyard is truly a highlight, featuring a beautiful heated pool, spacious covered patio, gas fire pit, and oversized outdoor TV. Whether you're hosting friends or enjoying a quiet evening at home, this outdoor space is one you'll appreciate year-round. Additional features include a convenient side entrance beneath the portico, a spacious garage with an in-ground storm shelter accommodating up to 12 people, and updates throughout, including wood flooring, carpet, paint, and fixtures. With its thoughtful layout, generous storage, and incredible outdoor living space, this Carrington Lakes home has so much to offer!
For sale
$915,000
4505 Canonbury Cir, Norman, OK 73072
4beds
4,415sqft
Single Family Residence
Built in 2006
0.31 Acres Lot
$-- Zestimate®
$207/sqft
$31/mo HOA
What's special
Beautiful heated poolGas fire pitWelcoming foyerQuiet cul-de-sacSpacious versatile floor planFormal dining roomIncredible outdoor living space
- 11 days
- 989
- 66
Likely to sell faster than
Zillow last checked:
Listing updated:
Listed by:
Lindsey Crowell 850-528-1050,
Nine North Real Estate
Source: MLSOK/OKCMAR as distributed by MLS GRID,MLS#: 1256605
Facts & features
Interior
Bedrooms & bathrooms
- Bedrooms: 4
- Bathrooms: 4
- Full bathrooms: 3
- 1/2 bathrooms: 1
Primary bedroom
- Description: Ceiling Fan
Bathroom
- Description: Double Vanities
Kitchen
- Description: Island
Living room
- Description: Family/Den,Fireplace
Other
- Description: Game Room
Study
- Description: Bookcase,Built Ins
Heating
- Central
Cooling
- Has cooling: Yes
Appliances
- Included: Dishwasher, Disposal, Microwave, Electric Oven, Double Oven, Built-In Gas Range
Features
- Combo Woodwork, Stained Wood
- Flooring: Carpet, Tile, Wood
- Number of fireplaces: 1
- Fireplace features: Gas Log
Interior area
- Total structure area: 4,415
- Total interior livable area: 4,415 sqft
Property
Parking
- Total spaces: 3
- Parking features: Concrete
- Garage spaces: 3
Features
- Levels: Two
- Stories: 2
- Exterior features: Fire Pit, Outdoor Kitchen, Rain Gutters
- Has private pool: Yes
- Fencing: Wood
Lot
- Size: 0.31 Acres
- Features: Cul-De-Sac
Details
- Parcel number: 4505NONECanonbury73072
- Special conditions: None
Construction
Type & style
- Home type: SingleFamily
- Architectural style: Traditional
- Property subtype: Single Family Residence
Materials
- Brick & Frame
- Foundation: Slab
- Roof: Composition
Condition
- Year built: 2006
Utilities & green energy
- Utilities for property: Public
Community & HOA
HOA
- Has HOA: Yes
- Services included: Greenbelt, Common Area Maintenance, Pool
- HOA fee: $375 annually
Location
- Region: Norman
Financial & listing details
- Price per square foot: $207/sqft
- Tax assessed value: $789,869
- Annual tax amount: $10,419
- Date on market: 11/6/2026
- Listing terms: Cash,Conventional,Sell FHA or VA
- Electric utility on property: Yes
Estimated market value
Not available
Estimated sales range
Not available
Not available
Price history
| Date | Event | Price |
|---|---|---|
| 11/6/2026 | Listed for sale | $915,000+11.6%$207/sqft |
Source:  MLSOK/OKCMAR as distributed by MLS GRID #1256605 Report a problem | ||
| 5/3/2024 | Sold | $820,000$186/sqft |
Source: MLSOK/OKCMAR as distributed by MLS GRID #1107027 Report a problem | ||
| 4/5/2024 | Pending sale | $820,000$186/sqft |
Source: MLSOK/OKCMAR as distributed by MLS GRID #1107027 Report a problem | ||
| 4/5/2024 | Listed for sale | $820,000+20.1%$186/sqft |
Source: MLSOK/OKCMAR as distributed by MLS GRID #1107027 Report a problem | ||
| 8/12/2022 | Sold | $683,000-2.3%$155/sqft |
Source: MLSOK/OKCMAR as distributed by MLS GRID #1006092 Report a problem | ||
| 7/20/2022 | Pending sale | $699,000$158/sqft |
Source: MLSOK/OKCMAR as distributed by MLS GRID #1006092 Report a problem | ||
| 7/13/2022 | Listed for sale | $699,000$158/sqft |
Source: MLSOK/OKCMAR as distributed by MLS GRID #1006092 Report a problem | ||
| 6/28/2022 | Pending sale | $699,000$158/sqft |
Source: MLSOK/OKCMAR as distributed by MLS GRID #1006092 Report a problem | ||
| 6/20/2022 | Price change | $699,000-4.9%$158/sqft |
Source: MLSOK/OKCMAR as distributed by MLS GRID #1006092 Report a problem | ||
| 5/22/2022 | Price change | $734,900-3.3%$166/sqft |
Source: MLSOK/OKCMAR as distributed by MLS GRID #1006092 Report a problem | ||
| 4/27/2022 | Listed for sale | $760,000+46.6%$172/sqft |
Source: MLSOK/OKCMAR as distributed by MLS GRID #1006092 Report a problem | ||
| 3/23/2015 | Sold | $518,500-7.2%$117/sqft |
Source: MLSOK/OKCMAR as distributed by MLS GRID #550784 Report a problem | ||
| 1/1/2015 | Price change | $559,000-3.5%$127/sqft |
Source: Don Cies Real Estate, Inc. #550784 Report a problem | ||
| 7/8/2014 | Price change | $579,000-1.7%$131/sqft |
Source: Don Cies Real Estate, Inc. #550784 Report a problem | ||
| 6/4/2014 | Price change | $589,000-1.7%$133/sqft |
Source: Don Cies Real Estate, Inc. #550784 Report a problem | ||
| 4/26/2014 | Listed for sale | $599,000$136/sqft |
Source: Don Cies Real Estate, Inc. #550784 Report a problem | ||
| 6/3/2010 | Listing removed | $599,000$136/sqft |
Source: MANAGEMENT ONE REAL ESTATE GROUP #237543 Report a problem | ||
| 3/9/2010 | Listed for sale | $599,000-1.6%$136/sqft |
Source: MANAGEMENT ONE REAL ESTATE GROUP #237543 Report a problem | ||
| 9/30/2009 | Listing removed | $609,000$138/sqft |
Source: Churchill-Brown & Associates, Inc. #387948 Report a problem | ||
| 7/2/2009 | Price change | $609,000-1.6%$138/sqft |
Source: Churchill-Brown & Associates, Inc. #387948 Report a problem | ||
| 5/22/2009 | Price change | $619,000-0.9%$140/sqft |
Source: Listhub #387948 Report a problem | ||
| 4/3/2009 | Listed for sale | $624,900+907.9%$142/sqft |
Source: Listhub #387948 Report a problem | ||
| 3/10/2006 | Sold | $62,000$14/sqft |
Source: Public Record Report a problem | ||
Public tax history
| Year | Property taxes | Tax assessment |
|---|---|---|
| 2025 | $11,374 +4.2% | $94,784 +4% |
| 2024 | $10,912 +4.7% | $91,105 +5% |
| 2023 | $10,419 +49.4% | $86,766 +43.3% |
| 2022 | $6,973 -5.1% | $60,548 |
| 2021 | $7,351 +2.2% | $60,548 |
| 2020 | $7,192 +0.4% | $60,548 |
| 2019 | $7,166 0% | $60,548 0% |
| 2018 | $7,167 | $60,549 |
| 2017 | $7,167 -0.1% | $60,549 |
| 2016 | $7,174 | $60,549 -0.9% |
| 2015 | $7,174 +0.5% | $61,092 +4.6% |
| 2014 | $7,136 | $58,428 |
| 2013 | -- | $58,428 -0.9% |
| 2012 | -- | $58,944 -8.6% |
| 2011 | -- | $64,496 +0.5% |
| 2010 | -- | $64,147 +5% |
| 2009 | -- | $61,093 +4.3% |
| 2008 | -- | $58,565 +28.9% |
| 2007 | -- | $45,417 +5352.2% |
| 2006 | -- | $833 |
Find assessor info on the county website
Monthly payment
Est. payment
Payment breakdown
Explore the cost of this home by adjusting the details. Changes won't be saved.Climate risks
Neighborhood: 73072
Nearby schools
Schools provided by the listing agent
- Elementary: Roosevelt ES
- Middle: Whittier MS
- High: Norman North HS
Source: MLSOK/OKCMAR as distributed by MLS GRID. This data may not be complete. We recommend contacting the local school district to confirm school assignments for this home.


Similar homes
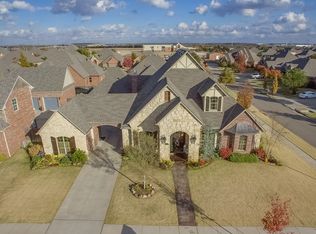
- $929,0004 bd4 ba4k sqft4301 Hackney Wick Rd, Norman, OK 73072For Sale
 MLS ID #1246294, Kaisha-Kem Gabriel, Dillard Cies Real Estate. MLSOK/OKCMAR as distributed by MLS GRID
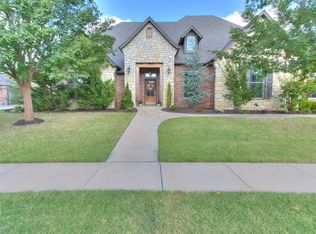
- $925,0004 bd5 ba4.1k sqft4520 Black Horse Rd, Norman, OK 73072For Sale
 MLS ID #1248939, Sallie Vawter, Vawter Real Estate Inc.. MLSOK/OKCMAR as distributed by MLS GRID
- $675,0004 bd4 ba3.3k sqft4213 Whitmere Ln, Norman, OK 73072For Sale
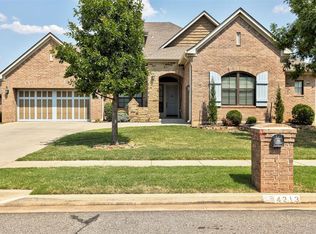 MLS ID #1257278, Erin Brendemihl, Dillard Cies Real Estate. MLSOK/OKCMAR as distributed by MLS GRID
- $595,0004 bd5 ba4k sqft1005 Bentbrook Pl, Norman, OK 73072For Sale
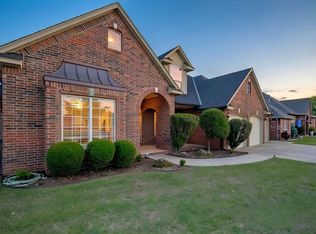 MLS ID #12067703, Wally Kerr, Your Home Sold Guaranteed Realty - Kerr Team. My State MLS
