Skip main navigation
Sold for $965,000
  • $965,000

    4504 Canonbury Cir, Norman, OK 73072

    4beds
    3,973sqft
    Single Family Residence
    Built in 2017
    0.31 Acres Lot
    $961,400 Zestimate®
    $243/sqft
    $5,266 Estimated rent

    Home value

    $961,400

    Estimated sales range

    Not available

    $5,266/mo

    Zestimate® history
    Loading
    Loading...

    Owner options

    List your home for rent

    $5,266/mo

    Rent Zestimate®

    Find your next renter with Zillow Rental Manager. Plus, with online applications, you can quickly screen prospective tenants – for free.

    Learn more

    $5,266/mo

    Rent Zestimate®

    Refinance and save

    $5,601/mo

    Est. payment

    Refinancing to a lower rate could help reduce your monthly payments and save thousands over the life of the loan.

    See today's rates

    $5,601/mo

    Est. payment

    Explore your selling options

    Work with a Zillow partner agent

    Leverage their expertise and Zillow's premium Showcase listings to get your home seen by more buyers.

    Get started

    List with your own agent

    Get your home in front of millions of buyers by listing it on Zillow.

    Learn how to do it

    Sell it yourself

    Take full control of how buyers see your home on Zillow by listing For Sale by Owner (FSBO).

    List your home

    What's special

    Storage galoreFour bedsScotsman sonic ice machineAbundance of storageHuge oversized kitchenUpgraded kitchenaid appliancesQuartz counters
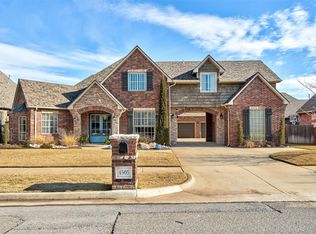
    From the moment you step inside, you will see why this home is a showstopper. As you walk into the spacious entry, the craftsmanship is evident. The spacious living room has picture windows with a stunning view of the pool/spa area, which includes auto-fill drain and smart wireless app controls. You will notice immediately that the heart of the home is the huge, oversized kitchen, complete with a massive granite center island, quartz counters, a spacious pantry, and storage galore. It is perfect for the chef or entertainer at heart with its upgraded KitchenAid appliances, Scotsman sonic ice machine and a gourmet 6-burner range with a beautiful, decorative, upgraded vent hood system. This floor plan offers incredible flexibility with an upstairs bonus room that can be customized to fit your lifestyle, whether that's a playroom, home gym, or media room. You'll also find a dedicated office and a formal dining room that's ideal for hosting gatherings which includes a butler's pantry. The covered patio with an outdoor kitchen is perfect for cozy evenings or summer gatherings. With its abundance of storage, four beds, 3.5 baths, versatile spaces, and high-end features, this home was designed with both style and functionality in mind. Two water meters are installed, one for the pool and sprinkler system. The master closet is a single-pour tornado safe room. Located in the highly sought-after Carrington Lakes, this community offers two ponds, walking trails, a neighborhood pool, a clubhouse, and two playground areas.

    Zillow last checked:

    Listing updated:

    Listed by:

    Kathy Williams 405-826-7653,

    Dillard Cies Real Estate

    Bought with:

    Kathy Williams, 139949

    Dillard Cies Real Estate

    Source: MLSOK/OKCMAR as distributed by MLS GRID,MLS#: 1219750MLS Logo

    Facts & features

    Interior

    Bedrooms & bathrooms
    • Bedrooms: 4
    • Bathrooms: 4
    • Full bathrooms: 3
    • 1/2 bathrooms: 1
    Heating
    • Has Heating (Unspecified Type)
    Cooling
    • Has cooling: Yes
    Features
    • Number of fireplaces: 1
    • Fireplace features: Gas Log
    Interior area
    • Total structure area: 3,973
    • Total interior livable area: 3,973 sqft

    Property

    Parking
    • Total spaces: 3
    • Parking features: Garage
    • Garage spaces: 3
    Features
    • Levels: Two
    • Stories: 2
    • Patio & porch: Patio
    • Exterior features: Outdoor Kitchen
    • Has private pool: Yes
    • Pool features: Heated, Pool/Spa Combo, Salt Water
    • Has spa: Yes
    • Spa features: Spa/Hot Tub
    • Fencing: Wood
    Lot
    • Size: 0.31 Acres
    • Features: Cul-De-Sac
    Details
    • Parcel number: 4504NONECanonbury73072
    • Special conditions: None

    Construction

    Type & style
    • Home type: SingleFamily
    • Architectural style: Traditional
    • Property subtype: Single Family Residence
    Materials
    • Brick
    • Foundation: Slab
    • Roof: Composition
    Condition
    • Year built: 2017

    Community & HOA

    HOA
    • Has HOA: Yes
    • Services included: Common Area Maintenance
    • HOA fee: $725 annually
    Location
    • Region: Norman

    Financial & listing details

    • Price per square foot: $243/sqft
    • Tax assessed value: $753,011
    • Annual tax amount: $10,844
    • Date on market: 4/2/2026

    Price history

    DateEventPrice
    5/13/2026Sold$965,000-0.5%$243/sqft
    Source: MLSOK/OKCMAR as distributed by MLS GRID #1219750 Report a problem
    4/4/2026Pending sale$969,900$244/sqft
    Source: MLSOK/OKCMAR as distributed by MLS GRID #1219750 Report a problem
    4/2/2026Listed for sale$969,900+40.8%$244/sqft
    Source: MLSOK/OKCMAR as distributed by MLS GRID #1219750 Report a problem
    3/24/2021Listing removed--
    Source: Owner Report a problem
    3/20/2020Sold$689,000-6.9%$173/sqft
    Source: Public Record Report a problem
    2/9/2020Pending sale$740,000$186/sqft
    Source: Owner Report a problem
    1/26/2020Price change$740,000-4.5%$186/sqft
    Source: Owner Report a problem
    1/2/2020Pending sale$774,900$195/sqft
    Source: Owner Report a problem
    11/1/2019Listed for sale$774,900+604.5%$195/sqft
    Source: Owner Report a problem
    11/20/2014Sold$110,000-7.6%$28/sqft
    Source: MLSOK/OKCMAR as distributed by MLS GRID #563022 Report a problem
    9/25/2014Price change$119,000-4%$30/sqft
    Source: MANAGEMENT ONE REAL ESTATE GROUP #274093 Report a problem
    8/20/2014Listed for sale$124,000+30.5%$31/sqft
    Source: MANAGEMENT ONE REAL ESTATE GROUP #274093 Report a problem
    9/21/2011Sold$95,000$24/sqft
    Source: Public Record Report a problem

    Public tax history

    YearProperty taxesTax assessment
    2025$10,843 +5.2%$90,361 +5%
    2024$10,307 +4.7%$86,058 +5%
    2023$9,842 +9.5%$81,960 +5%
    2022$8,989 -1.8%$78,057 +3.5%
    2021$9,154 +2.8%$75,400 +0.6%
    2020$8,907 +0.3%$74,977 -0.1%
    2019$8,881 +526.9%$75,035 +526.9%
    2018$1,417 -84.9%$11,970 -84.9%
    2017$9,387 -0.1%$79,307 +595.7%
    2016$9,396 $11,400
    2015$9,396 $11,400
    2014-- $11,400
    2013-- $11,400
    2012-- $11,400 +1268.5%
    2011-- $833
    2010-- $833
    2009-- $833
    2008-- $833
    2007-- $833
    2006-- $833
    Find assessor info on the county website

    Neighborhood: 73072

    Nearby schools

    GreatSchools rating
    Schools provided by the listing agent
    • Elementary: Roosevelt ES
    • Middle: Whittier MS
    • High: Norman North HS

    Source: MLSOK/OKCMAR as distributed by MLS GRID. This data may not be complete. We recommend contacting the local school district to confirm school assignments for this home.

    Get a cash offer in 3 minutes
    Find out how much your home could sell for in as little as 3 minutes with a no-obligation cash offer.
    Estimated market value
    $961,400
    Get a cash offer in 3 minutes
    Find out how much your home could sell for in as little as 3 minutes with a no-obligation cash offer.
    Estimated market value
    $961,400