Luxury Living in Rivendell! Welcome to this exceptional 4,329 sq. ft. home nestled in the prestigious Rivendell Addition. Boasting 4 spacious bedrooms, 4.5 bathrooms, 2 living areas, 2 dining areas, Study, plus a theater room. This home offers an impressive floor plan designed for both entertaining and family living. From the moment you arrive, you’ll be captivated by the home’s commanding curb appeal, highlighted by a circular driveway, private electric gate, striking rock and brick exterior, a double-door entrance. Step inside to a breathtaking foyer featuring a curved staircase with exquisite wood elegant handrails. The formal dining room showcases designer lighting and opens up to the foyer complete with soaring ceilings, rich hardwood floors, and a stunning living room with a rock fireplace. The kitchen is thoughtfully designed with granite countertops, a large breakfast bar, center island with built-in cooktop, custom wood-paneled refrigerator, pendant lighting, abundant cabinetry, and an open-concept layout overlooking the inviting family room with its own cozy corner fireplace. The primary suite is a true retreat featuring a bath with a center focal tub framed by decorative columns, separate vanities, an oversized remodeled walk-in shower, and an extraordinary custom closet offering multiple levels of hanging space, built-ins and dedicated makeup vanity, and access to the spacious utility room. Upstairs you’ll find three generously sized bedrooms, each with its own private bathroom, along with a dedicated theater room. Additional feature, three zoned HVAC systems with customized climate control. Step outside to your private oasis featuring a covered patio, luxurious swimming pool, and beautifully crafted custom stucco fencing—perfect for relaxing or entertaining. Ideally located with quick access to I-44, and just minutes from premier shopping, dining, and entertainment, this residence truly offers luxury living at its finest. More Photos Coming Soon!
Pending
$800,000
13100 Lorien Way, Oklahoma City, OK 73170
4beds
4,329sqft
:
Get pre-qualified$5,354/mo
Single Family Residence
Built in 2006
0.32 Acres Lot
$794,100 Zestimate®
$185/sqft
$33/mo HOA
What's special
Luxurious swimming poolDouble-door entranceBreathtaking foyerCommanding curb appealSeparate vanitiesCircular drivewayOversized remodeled walk-in shower
- 24 days |
- 733 |
- 30 |
Zillow last checked:
Listing updated:
Listed by:
Cynthia Paterson 405-473-3239,
Whittington Realty
Source: MLSOK/OKCMAR as distributed by MLS GRID,MLS#: 1238803
Facts & features
Interior
Bedrooms & bathrooms
- Bedrooms: 4
- Bathrooms: 5
- Full bathrooms: 4
- 1/2 bathrooms: 1
Heating
- Has Heating (Unspecified Type)
Cooling
- Has cooling: Yes
Appliances
- Included: Dishwasher, Disposal, Microwave, Refrigerator
Features
- Flooring: Combination
- Number of fireplaces: 2
- Fireplace features: Masonry
Interior area
- Total structure area: 4,329
- Total interior livable area: 4,329 sqft
Property
Parking
- Total spaces: 3
- Parking features: Garage
- Garage spaces: 3
Features
- Levels: Two
- Stories: 2
- Patio & porch: Patio
- Has private pool: Yes
- Fencing: Other
Lot
- Size: 0.32 Acres
- Features: Interior Lot
Details
- Parcel number: 13100NONELorien73170
- Special conditions: None
Construction
Type & style
- Home type: SingleFamily
- Architectural style: Traditional
- Property subtype: Single Family Residence
Materials
- Brick
- Foundation: Slab
- Roof: Composition
Condition
- Year built: 2006
Details
- Builder name: Turnage Construction
Community & HOA
HOA
- Has HOA: Yes
- Services included: Greenbelt, Common Area Maintenance
- HOA fee: $400 annually
Location
- Region: Oklahoma City
Financial & listing details
- Price per square foot: $185/sqft
- Tax assessed value: $713,978
- Annual tax amount: $9,768
- Date on market: 7/10/2026
Estimated market value
$794,100
$754,000 - $834,000
$4,035/mo
Price history
| Date | Event | Price |
|---|---|---|
| 7/18/2026 | Pending sale | $800,000$185/sqft |
Source:  MLSOK/OKCMAR as distributed by MLS GRID #1238803 Report a problem MLSOK/OKCMAR as distributed by MLS GRID #1238803 Report a problem | ||
| 7/10/2026 | Listed for sale | $800,000+16.8%$185/sqft |
Source: MLSOK/OKCMAR as distributed by MLS GRID #1238803 Report a problem | ||
| 11/14/2022 | Sold | $685,000$158/sqft |
Source: MLSOK/OKCMAR as distributed by MLS GRID #1034358 Report a problem | ||
| 11/1/2022 | Pending sale | $685,000$158/sqft |
Source: MLSOK/OKCMAR as distributed by MLS GRID #1034358 Report a problem | ||
| 10/15/2022 | Listed for sale | $685,000$158/sqft |
Source: MLSOK/OKCMAR as distributed by MLS GRID #1034358 Report a problem | ||
| 9/14/2022 | Listing removed | -- |
Source: MLSOK/OKCMAR as distributed by MLS GRID #1004108 Report a problem | ||
| 8/19/2022 | Listed for sale | $685,000$158/sqft |
Source: MLSOK/OKCMAR as distributed by MLS GRID #1004108 Report a problem | ||
| 8/11/2022 | Listing removed | -- |
Source: MLSOK/OKCMAR as distributed by MLS GRID #1004108 Report a problem | ||
| 7/24/2022 | Pending sale | $685,000$158/sqft |
Source: MLSOK/OKCMAR as distributed by MLS GRID #1004108 Report a problem | ||
| 7/21/2022 | Listed for sale | $685,000$158/sqft |
Source: MLSOK/OKCMAR as distributed by MLS GRID #1004108 Report a problem | ||
| 7/12/2022 | Listing removed | -- |
Source: MLSOK/OKCMAR as distributed by MLS GRID #1004108 Report a problem | ||
| 6/29/2022 | Pending sale | $685,000$158/sqft |
Source: MLSOK/OKCMAR as distributed by MLS GRID #1004108 Report a problem | ||
| 6/1/2022 | Listing removed | -- |
Source: Zillow Rental Network Premium Report a problem | ||
| 5/31/2022 | Price change | $685,000-8.7%$158/sqft |
Source: MLSOK/OKCMAR as distributed by MLS GRID #1004108 Report a problem | ||
| 4/14/2022 | Listed for sale | $749,999+25%$173/sqft |
Source: MLSOK/OKCMAR as distributed by MLS GRID #1004108 Report a problem | ||
| 3/28/2022 | Price change | $5,400-3.6%$1/sqft |
Source: Zillow Rental Network Premium Report a problem | ||
| 3/6/2022 | Listed for rent | $5,600+5.7%$1/sqft |
Source: Zillow Rental Network Premium #998464 Report a problem | ||
| 5/5/2021 | Listing removed | -- |
Source: Zillow Rental Manager Report a problem | ||
| 4/21/2021 | Listed for rent | $5,300+39.5%$1/sqft |
Source: Zillow Rental Manager Report a problem | ||
| 10/23/2019 | Listing removed | $3,800$1/sqft |
Source: OKC Home Realty Services, LLC Report a problem | ||
| 8/10/2019 | Listed for rent | $3,800-4.9%$1/sqft |
Source: OKC Home Realty Services, LLC Report a problem | ||
| 10/18/2015 | Listing removed | $600,000$139/sqft |
Source: Keller Williams - Keller Williams Realty Green Meadow #581930 Report a problem | ||
| 8/25/2015 | Listing removed | $3,995$1/sqft |
Source: Edmond Premier Report a problem | ||
| 7/15/2015 | Listed for rent | $3,995$1/sqft |
Source: Edmond Premier Report a problem | ||
| 7/12/2015 | Price change | $600,000-10.3%$139/sqft |
Source: Keller Williams - Keller Williams Realty Green Meadow #581930 Report a problem | ||
| 5/22/2015 | Listed for sale | $669,000-10.4%$155/sqft |
Source: Keller Williams - Keller Williams Realty Green Meadow #581930 Report a problem | ||
| 4/8/2008 | Sold | $746,900+1187.8%$173/sqft |
Source: MLSOK/OKCMAR as distributed by MLS GRID #305076 Report a problem | ||
| 4/12/2006 | Sold | $58,000$13/sqft |
Source: Public Record Report a problem | ||
Public tax history
| Year | Property taxes | Tax assessment |
|---|---|---|
| 2025 | $10,384 +6.3% | $85,677 +5.5% |
| 2024 | $9,767 +1.3% | $81,230 +3% |
| 2023 | $9,642 +13.3% | $78,864 +14.8% |
| 2022 | $8,511 +5.2% | $68,724 +5% |
| 2021 | $8,089 +4.6% | $65,452 +5% |
| 2020 | $7,733 +2% | $62,335 +1% |
| 2019 | $7,581 -8.3% | $61,723 -8.3% |
| 2018 | $8,271 | $67,337 |
| 2017 | $8,271 -3.3% | $67,337 |
| 2016 | $8,556 | $67,337 -0.8% |
| 2015 | $8,556 +6.2% | $67,904 -12.3% |
| 2014 | $8,054 | $77,405 |
| 2013 | -- | $77,405 |
| 2012 | -- | $77,405 -0.7% |
| 2011 | -- | $77,963 -0.7% |
| 2010 | -- | $78,521 -5.5% |
| 2009 | -- | $83,085 +153.5% |
| 2008 | -- | $32,779 +5640.6% |
| 2007 | -- | $571 |
| 2006 | -- | $571 |
| 2005 | -- | $571 |
Find assessor info on the county website
Monthly payment
Est. payment
Payment breakdown
Explore the cost of this home by adjusting the details. Changes won't be saved.Climate risks
Neighborhood: Brandywine
Nearby schools
GreatSchools rating
- 8/10Earlywine Elementary SchoolGrades: PK-6Distance: 0.3 mi
- 8/10Brink Junior High SchoolGrades: 7-8Distance: 1.9 mi
- 9/10Westmoore High SchoolGrades: 9-12Distance: 1.4 mi
Schools provided by the listing agent
- Elementary: Earlywine ES
- Middle: Brink JHS
- High: Westmoore HS
Source: MLSOK/OKCMAR as distributed by MLS GRID. This data may not be complete. We recommend contacting the local school district to confirm school assignments for this home.
- $665,0004 bd5 ba3.8k sqft13108 Lorien Way, Oklahoma City, OK 73170Sold
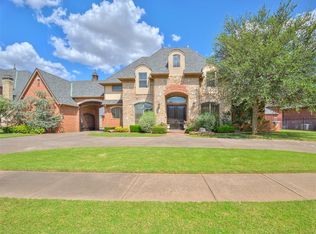
- $546,9004 bd1 ba3.6k sqft13008 Lorien Way, Oklahoma City, OK 73170Off Market
- $791,0003 bd1 ba4.5k sqft13109 Endor Cir, Oklahoma City, OK 73170Off Market
- $831,6003 bd1 ba3.8k sqft13101 Endor Cir, Oklahoma City, OK 73170Off Market
- $584,8003 bd3 ba3.2k sqft13009 Lorien Way, Oklahoma City, OK 73170Off Market
- $534,2004 bd1 ba2.9k sqft13101 Lorien Way, Oklahoma City, OK 73170Off Market
- $545,0004 bd4 ba3 sqft13000 Lorien Way, Oklahoma City, OK 73170Off Market
- $816,0004 bd5 ba4.7k sqft13116 Lorien Way, Oklahoma City, OK 73170Sold
A local agent can set up tours, give advice and negotiate with sellers.
Similar homes
- $644,9995 bd4 ba4.3k sqft12116 Long Lake Blvd, Oklahoma City, OK 73170For Sale
 MLS ID #1242028, Jennifer Chandler, eXp Realty, LLC. MLSOK/OKCMAR as distributed by MLS GRID
 - $550,0004 bd4 ba3.8k sqft2849 SW 125th Pl, Oklahoma City, OK 73170For Sale
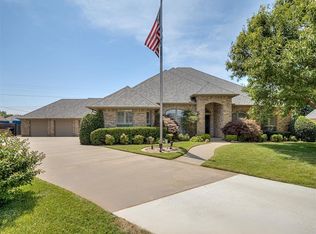 MLS ID #1235637, Michele Wall, Keller Williams Summit. MLSOK/OKCMAR as distributed by MLS GRID
 - $459,0004 bd3 ba2.7k sqft12513 Lorien Way, Oklahoma City, OK 73170For Sale
 MLS ID #1235785, Rosa Spotts, Copper Creek Real Estate. MLSOK/OKCMAR as distributed by MLS GRID
 - $1,199,0004 bd5 ba5.9k sqft12908 Anduin Ave, Oklahoma City, OK 73170For Sale
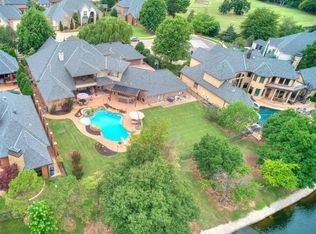 MLS ID #1178093, Jill Baker, 1st United Okla, REALTORS. MLSOK/OKCMAR as distributed by MLS GRID
 - $529,9003 bd3 ba3.8k sqft2405 SW 113th Ter, Oklahoma City, OK 73170For SaleMLS ID #1227393, Valorie Filippo, Better Homes And Gardens. MLSOK/OKCMAR as distributed by MLS GRID
- $794,9504 bd4 ba3.4k sqft6109 SW 117th St, Oklahoma City, OK 73162For SaleMLS ID #1231629, Daniel Reeves, ROI Real Estate, LLC. MLSOK/OKCMAR as distributed by MLS GRID
- $535,0003 bd4 ba3.1k sqft10901 Winelake Dr, Oklahoma City, OK 73170For SaleMLS ID #1228235, Kalyn Stropes, Selah Realty. MLSOK/OKCMAR as distributed by MLS GRID
- $849,9004 bd3 ba3.8k sqft10049 Hidden Hollow Ln, Oklahoma City, OK 73151For SaleMLS ID #1241201, Lindsey Thompson, The Agency. MLSOK/OKCMAR as distributed by MLS GRID
- $499,9993 bd3 ba3k sqft11121 Katie Beth Ln, Oklahoma City, OK 73170For SaleMLS ID #1238596, Raphala Taylor, Ariston Realty LLC. MLSOK/OKCMAR as distributed by MLS GRID
- $449,0004 bd2 ba2.7k sqft2816 SW 138th St, Oklahoma City, OK 73170For Sale By Owner
- $425,0003 bd4 ba2.6k sqft1524 SW 132nd St, Oklahoma City, OK 73170For SaleMLS ID #1221441, Lisandra Mondeja, Keller Williams Central OK. MLSOK/OKCMAR as distributed by MLS GRID
- $969,0004 bd4 ba3.1k sqft10701 Servon Dr, Oklahoma City, OK 73170For SaleMLS ID #1235719, Kristina Moosavi, ReMax Lifestyle. MLSOK/OKCMAR as distributed by MLS GRID
- $574,9004 bd4 ba3.2k sqft4108 Hidden Lake Cir, Moore, OK 73160For SaleMLS ID #1242006, Erin Robertson, LRE Realty, LLC. MLSOK/OKCMAR as distributed by MLS GRID
- $439,0003 bd3 ba2.5k sqft14101 S Independence Ave, Oklahoma City, OK 73170For SaleMLS ID #1231047, Kylee Crawley, Heather & Company Realty Group. MLSOK/OKCMAR as distributed by MLS GRID
- $425,0004 bd3 ba3.1k sqft10900 Abbeywood, Oklahoma City, OK 73170For SaleMLS ID #1218368, Grant Hawkins, Keller Williams Summit. MLSOK/OKCMAR as distributed by MLS GRID
- $775,0004 bd4 ba3.7k sqft4808 S Lake Blvd, Norman, OK 73071For SaleMLS ID #1237601, Barbara Butner, Coldwell Banker Select. MLSOK/OKCMAR as distributed by MLS GRID
- $899,9994 bd5 ba4.9k sqft9525 SW 35th Ter, Oklahoma City, OK 73179For SaleMLS ID #1237160, Brandy Davidson, Chalk Realty LLC. MLSOK/OKCMAR as distributed by MLS GRID
- $774,9503 bd3 ba3.5k sqft11800 Josie Cir, Oklahoma City, OK 73130For SaleMLS ID #1237463, Daniel Reeves, ROI Real Estate, LLC. MLSOK/OKCMAR as distributed by MLS GRID
- $439,9993 bd4 ba3.1k sqft3101 SW 105th Ter, Oklahoma City, OK 73170For SaleMLS ID #1225875, Kathrine Kosmala, ERA Courtyard Real Estate. MLSOK/OKCMAR as distributed by MLS GRID
- $599,0004 bd3 ba3.2k sqft11800 Pamalos Trl, Oklahoma City, OK 73173For SaleMLS ID #1237051, Lesley Ballinger, Keller Williams Realty Elite. MLSOK/OKCMAR as distributed by MLS GRID
