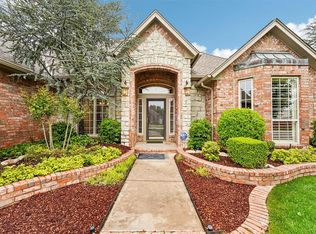
Waterfront on a corner lot in south Oklahoma City. This custom 3-bedroom, 3.5-bath home offers AMAZING direct lake frontage and a floor plan built around the view. Floor-to-ceiling windows in the main living areas come fitted with motorized blinds. The kitchen features a Viking range set beneath a custom brick archway. A dedicated study and separate game room round out the interior.
Outside, two patios and a balcony face the water, connected by a wisteria-draped pergola with a swing at the lake's edge. Custom landscaping wraps the property: Japanese maples, brick-edged garden beds, and mature trees frame the shoreline, with wrought-iron fencing running along the water.
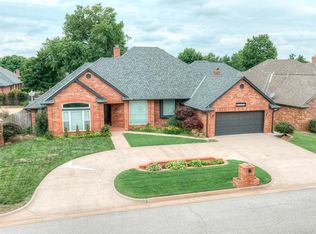
A 3.5-car garage and circular drive provide ample parking. 10901 Winelake Drive offers the rare combination of true lake frontage inside the OKC metro.
For sale
Price cut: $9K (7/20)
$535,000
10901 Winelake Dr, Oklahoma City, OK 73170
3beds
3,149sqft
:
Get pre-qualified$3,604/mo
Single Family Residence
Built in 2000
0.31 Acres Lot
$-- Zestimate®
$170/sqft
$46/mo HOA
What's special
Separate game roomAmazing direct lake frontageJapanese maplesBrick-edged garden bedsMotorized blindsDedicated study
- 91 days |
- 907 |
- 37 |
Zillow last checked:
Listing updated:
Listed by:
Kalyn Stropes 405-406-4213,
Selah Realty
Source: MLSOK/OKCMAR as distributed by MLS GRID,MLS#: 1228235
Facts & features
Interior
Bedrooms & bathrooms
- Bedrooms: 3
- Bathrooms: 4
- Full bathrooms: 3
- 1/2 bathrooms: 1
Heating
- Has Heating (Unspecified Type)
Cooling
- Has cooling: Yes
Appliances
- Included: Electric Oven, Gas Range
Features
- Flooring: Carpet, Tile, Wood
- Number of fireplaces: 1
- Fireplace features: Gas Log
Interior area
- Total structure area: 3,149
- Total interior livable area: 3,149 sqft
Property
Parking
- Total spaces: 4
- Parking features: Garage
- Garage spaces: 4
Features
- Levels: One and One Half
- Stories: 1.5
- Patio & porch: Patio, Porch
- Exterior features: Balcony, Rain Gutters
- Fencing: Other
- Has view: Yes
- View description: Water
- Has water view: Yes
- Water view: Water
- Waterfront features: Waterfront
Lot
- Size: 0.31 Acres
- Features: Corner Lot
Details
- Parcel number: 10901NONEWinelake73170
- Special conditions: None
Construction
Type & style
- Home type: SingleFamily
- Architectural style: Other
- Property subtype: Single Family Residence
Materials
- Brick & Frame
- Foundation: Slab
- Roof: Composition
Condition
- Year built: 2000
Community & HOA
HOA
- Has HOA: Yes
- Services included: Common Area Maintenance
- HOA fee: $550 annually
Location
- Region: Oklahoma City
Financial & listing details
- Price per square foot: $170/sqft
- Tax assessed value: $393,029
- Annual tax amount: $5,452
- Date on market: 5/8/2026
Estimated market value
Not available
Estimated sales range
Not available
Not available
Price history
| Date | Event | Price |
|---|---|---|
| 7/20/2026 | Price change | $535,000-1.7%$170/sqft |
Source:  MLSOK/OKCMAR as distributed by MLS GRID #1228235 Report a problem MLSOK/OKCMAR as distributed by MLS GRID #1228235 Report a problem | ||
| 7/7/2026 | Price change | $544,000-1.1%$173/sqft |
Source: MLSOK/OKCMAR as distributed by MLS GRID #1228235 Report a problem | ||
| 5/30/2026 | Price change | $550,000-1.8%$175/sqft |
Source: MLSOK/OKCMAR as distributed by MLS GRID #1228235 Report a problem | ||
| 5/8/2026 | Listed for sale | $560,000+61.6%$178/sqft |
Source: MLSOK/OKCMAR as distributed by MLS GRID #1228235 Report a problem | ||
| 1/14/2002 | Sold | $346,500$110/sqft |
Source: Agent Provided Report a problem | ||
Public tax history
| Year | Property taxes | Tax assessment |
|---|---|---|
| 2025 | $5,661 +3.8% | $47,163 +3% |
| 2024 | $5,453 +2.6% | $45,789 +3% |
| 2023 | $5,313 +1.7% | $44,456 +3% |
| 2022 | $5,222 +3.3% | $43,161 +3% |
| 2021 | $5,055 +2.7% | $41,904 +3% |
| 2020 | $4,923 +1.1% | $40,683 +0.1% |
| 2019 | $4,870 +1.8% | $40,647 +1.8% |
| 2018 | $4,783 | $39,944 |
| 2017 | $4,783 | $39,944 |
| 2016 | -- | $39,944 -1.8% |
| 2015 | -- | $40,682 +0.1% |
| 2014 | $4,707 | $40,622 |
| 2013 | -- | $40,622 |
| 2012 | -- | $40,622 +0.1% |
| 2011 | -- | $40,586 -3.2% |
| 2010 | -- | $41,944 -0.9% |
| 2009 | -- | $42,335 +1.6% |
| 2008 | -- | $41,662 +5% |
| 2007 | -- | $39,678 -0.9% |
| 2006 | -- | $40,038 -0.9% |
| 2005 | -- | $40,382 |
| 2004 | -- | $40,382 |
| 2003 | -- | $40,382 |
| 2002 | -- | $40,382 |
| 2001 | -- | $40,382 |
Find assessor info on the county website
Monthly payment
Est. payment
Payment breakdown
Explore the cost of this home by adjusting the details. Changes won't be saved.Climate risks
Neighborhood: 73170
Nearby schools
GreatSchools rating
- 9/10Fisher Elementary SchoolGrades: PK-6Distance: 0.8 mi
- 8/10Brink Junior High SchoolGrades: 7-8Distance: 2.3 mi
- 9/10Westmoore High SchoolGrades: 9-12Distance: 2.3 mi
Schools provided by the listing agent
- Elementary: Earlywine ES
- Middle: Brink JHS
- High: Westmoore HS
Source: MLSOK/OKCMAR as distributed by MLS GRID. This data may not be complete. We recommend contacting the local school district to confirm school assignments for this home.
- $516,7004 bd5 ba3.4k sqft10905 Winelake Dr, Oklahoma City, OK 73170Off Market

- $356,2003 bd1 ba2.6k sqft10900 Winelake Dr, Oklahoma City, OK 73170Off Market
- $456,5004 bd3 ba2.8k sqft10909 Winelake Dr, Oklahoma City, OK 73170Off Market
- $368,000-- bd-- ba-- sqft10909 Winelake Dr, Oklahoma City, OK 73170Off Market
- $462,2004 bd4 ba3.8k sqft10904 Winelake Dr, Oklahoma City, OK 73170Off Market
- $580,4004 bd1 ba3.9k sqft3104 SW 110th Ter, Oklahoma City, OK 73170Off Market
- $467,3003 bd1 ba3.4k sqft3108 SW 110th Ter, Oklahoma City, OK 73170Off Market
- $370,0004 bd3 ba2.6k sqft10908 Winelake Dr, Oklahoma City, OK 73170Sold
A local agent can set up tours, give advice and negotiate with sellers.
Similar homes
- $439,9993 bd4 ba3.1k sqft3101 SW 105th Ter, Oklahoma City, OK 73170For Sale
 MLS ID #1225875, Kathrine Kosmala, ERA Courtyard Real Estate. MLSOK/OKCMAR as distributed by MLS GRID
 - $385,0003 bd3 ba2.7k sqft12233 Rivendell Dr, Oklahoma City, OK 73170For Sale
 MLS ID #1243299, Patrick Spencer, Senemar & Associates. MLSOK/OKCMAR as distributed by MLS GRID
 - $644,9995 bd4 ba4.3k sqft12116 Long Lake Blvd, Oklahoma City, OK 73170For Sale
 MLS ID #1242028, Jennifer Chandler, eXp Realty, LLC. MLSOK/OKCMAR as distributed by MLS GRID
 - $599,5005 bd4 ba4k sqft2117 Pinnacle Point, Oklahoma City, OK 73170For Sale
 MLS ID #1219671, Kim Llewelyn, Stellar Realty. MLSOK/OKCMAR as distributed by MLS GRID
 - $549,0004 bd4 ba3k sqft15315 Coral Creek Ln, Oklahoma City, OK 73165For SaleMLS ID #1242802, Penelope Crownover, Central Plains Real Estate. MLSOK/OKCMAR as distributed by MLS GRID
- $439,0003 bd3 ba2.5k sqft14101 S Independence Ave, Oklahoma City, OK 73170For SaleMLS ID #1231047, Kylee Crawley, Heather & Company Realty Group. MLSOK/OKCMAR as distributed by MLS GRID
- $399,9004 bd3 ba2.4k sqft3017 SW 130th St, Oklahoma City, OK 73170For SaleMLS ID #1237456, Tracey Russell, Metro First Realty. MLSOK/OKCMAR as distributed by MLS GRID
- $320,0003 bd2 ba1.8k sqft3600 SW 128th St, Oklahoma City, OK 73170For SaleMLS ID #1242588, Tiffany Elcyzyn, Realty of America LLC. MLSOK/OKCMAR as distributed by MLS GRID
- $580,0004 bd3 ba3.2k sqft11800 Pamalos Trl, Oklahoma City, OK 73173For SaleMLS ID #1237051, Lesley Ballinger, Keller Williams Realty Elite. MLSOK/OKCMAR as distributed by MLS GRID
- $410,0004 bd3 ba2.3k sqft2912 SW 136th Ter, Oklahoma City, OK 73170For SaleMLS ID #1237519, April Peterson, Brix Realty. MLSOK/OKCMAR as distributed by MLS GRID
- $489,0003 bd3 ba2.6k sqft9024 Wheatland Dr, Oklahoma City, OK 73169For SaleMLS ID #1238458, Cali Cavanaugh, Whittington Realty. MLSOK/OKCMAR as distributed by MLS GRID
- $400,0004 bd3 ba2.4k sqft12509 Olivine Ter, Oklahoma City, OK 73170For SaleMLS ID #1232295, Aubrey Roberts, The Real Estate Lab, LLC. MLSOK/OKCMAR as distributed by MLS GRID
- $356,0003 bd3 ba2.5k sqft201 SW 137th Ter, Oklahoma City, OK 73170For SaleMLS ID #1240578, Benjamin Lytle, Opendoor Brokerage, LLC. MLSOK/OKCMAR as distributed by MLS GRID
- $594,9004 bd3 ba3.4k sqft6313 Whispering Grove Dr, Oklahoma City, OK 73169For SaleMLS ID #1241848, Thomas Hall, Keller Williams Realty Elite. MLSOK/OKCMAR as distributed by MLS GRID
- $529,9005 bd4 ba3.4k sqft5813 Shiloh Blvd, Oklahoma City, OK 73179For SaleMLS ID #1236703, Tara Levinson, LRE Realty, LLC. MLSOK/OKCMAR as distributed by MLS GRID
- $312,9003 bd3 ba2.3k sqft1301 SW 107th Pl, Oklahoma City, OK 73170For SaleMLS ID #1228259, Alyssa McDowell, Cultivate Real Estate. MLSOK/OKCMAR as distributed by MLS GRID
- $510,0004 bd4 ba3.6k sqft9633 30th St, Oklahoma City, OK 73179For SaleMLS ID #1242070, Kacie Kinney, Keller Williams Realty Elite. MLSOK/OKCMAR as distributed by MLS GRID
- $574,9004 bd4 ba3.2k sqft4108 Hidden Lake Cir, Moore, OK 73160For SaleMLS ID #1242006, Erin Robertson, LRE Realty, LLC. MLSOK/OKCMAR as distributed by MLS GRID
- $370,0004 bd2 ba2.2k sqft300 SW 173rd St, Oklahoma City, OK 73170For SaleMLS ID #1242895, Homer Adams, Adams Family Real Estate LLC. MLSOK/OKCMAR as distributed by MLS GRID
- $565,0004 bd4 ba3.1k sqft3525 Abby Ln, Newcastle, OK 73065For SaleMLS ID #1231755, Rachel Green, Trinity Team Real Estate. MLSOK/OKCMAR as distributed by MLS GRID
