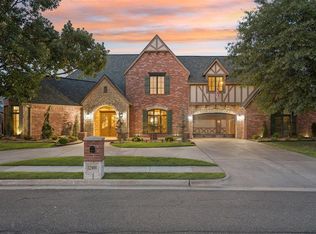
Welcome to this beautifully maintained custom home in the sought-after Rivendell community. Offering 5 bedrooms, 3 1/2 bathrooms, and approximately 4,345 square feet, this home features spacious living areas, a dedicated office, bonus room, and two staircases for added convenience. Enjoy your private backyard oasis with a saltwater pool, plus valuable updates including a geothermal system.
Highlights
5 Bedrooms | 3.5 Bathrooms | 4,345& Sq. Ft.
Two staircases
Geothermal HVAC Fairly new
Fairly new roof 2024
Fairly new water heater
Saltwater pool
Three-car garage with gated driveway
Dedicated office and bonus room
Covered patio overlooking the backyard
Meticulously maintained and move-in ready
This exceptional home combines timeless design, quality updates, and an ideal floor plan for everyday living and entertaining. Don’t miss your opportunity to own this Rivendell gem—schedule your private showing today!
Pending
$644,999
12116 Long Lake Blvd, Oklahoma City, OK 73170
5beds
4,345sqft
Single Family Residence
Built in 1999
0.35 Acres Lot
$-- Zestimate®
$148/sqft
$38/mo HOA
What's special
Timeless designQuality updatesBonus roomDedicated office
- 22 days |
- 3,705 |
- 218 |
Likely to sell faster than
Zillow last checked:
Listing updated:
Listed by:
Jennifer Chandler 405-534-1003,
eXp Realty, LLC
Source: MLSOK/OKCMAR as distributed by MLS GRID,MLS#: 1242028
Facts & features
Interior
Bedrooms & bathrooms
- Bedrooms: 5
- Bathrooms: 4
- Full bathrooms: 3
- 1/2 bathrooms: 1
Primary bedroom
- Description: Walk In Closet
Bedroom
- Description: Full Bath,Walk In Closet
Bedroom
- Description: Walk In Closet
Bedroom
- Description: His & Hers Bath
Bedroom
- Description: His & Hers Bath
Bathroom
- Description: Full Bath,Shower,Whirlpool
Bathroom
- Description: Half Bath
Kitchen
- Description: Eating Space,Island
Living room
- Description: Fireplace
Other
- Description: Bookcase
Heating
- Geothermal
Cooling
- Geothermal
Features
- Number of fireplaces: 1
- Fireplace features: Gas Log
Interior area
- Total structure area: 4,345
- Total interior livable area: 4,345 sqft
Property
Parking
- Total spaces: 3
- Parking features: Garage
- Garage spaces: 3
Features
- Levels: Two
- Stories: 2
- Exterior features: None
- Has private pool: Yes
- Pool features: Vinyl
Lot
- Size: 0.35 Acres
- Features: Other
Details
- Parcel number: 12116NONELongLake73170
- Special conditions: None
Construction
Type & style
- Home type: SingleFamily
- Architectural style: A-Frame
- Property subtype: Single Family Residence
Materials
- Brick
- Foundation: Slab
- Roof: Composition
Condition
- Year built: 1999
Community & HOA
HOA
- Has HOA: Yes
- Services included: Common Area Maintenance
- HOA fee: $450 annually
Location
- Region: Oklahoma City
Financial & listing details
- Price per square foot: $148/sqft
- Tax assessed value: $423,624
- Annual tax amount: $5,887
- Date on market: 7/31/2026
Estimated market value
Not available
Estimated sales range
Not available
Not available
Price history
| Date | Event | Price |
|---|---|---|
| 8/19/2026 | Pending sale | $644,999$148/sqft |
Source:  MLSOK/OKCMAR as distributed by MLS GRID #1242028 Report a problem MLSOK/OKCMAR as distributed by MLS GRID #1242028 Report a problem | ||
| 7/31/2026 | Listed for sale | $644,999+0.3%$148/sqft |
Source: MLSOK/OKCMAR as distributed by MLS GRID #1242028 Report a problem | ||
| 6/26/2026 | Listing removed | $643,000$148/sqft |
Source: MLSOK/OKCMAR as distributed by MLS GRID #1217546 Report a problem | ||
| 6/8/2026 | Price change | $643,000-2.6%$148/sqft |
Source: MLSOK/OKCMAR as distributed by MLS GRID #1217546 Report a problem | ||
| 3/7/2026 | Listed for sale | $660,000+59%$152/sqft |
Source: MLSOK/OKCMAR as distributed by MLS GRID #1217546 Report a problem | ||
| 9/13/2006 | Sold | $415,000$96/sqft |
Source: MLSOK/OKCMAR as distributed by MLS GRID #257438 Report a problem | ||
Public tax history
| Year | Property taxes | Tax assessment |
|---|---|---|
| 2025 | $6,111 +3.8% | $50,834 +3% |
| 2024 | $5,887 +2.6% | $49,354 +3% |
| 2023 | $5,736 +1.7% | $47,916 +3% |
| 2022 | $5,638 +3.3% | $46,521 +3% |
| 2021 | $5,458 -0.4% | $45,166 |
| 2020 | $5,479 +1% | $45,166 |
| 2019 | $5,425 | $45,166 |
| 2018 | $5,425 | $45,166 |
| 2017 | $5,425 | $45,166 +2.9% |
| 2016 | -- | $43,898 +3% |
| 2015 | -- | $42,619 +3% |
| 2014 | $4,936 | $41,378 |
| 2013 | -- | $41,378 |
| 2012 | -- | $41,378 -0.2% |
| 2011 | -- | $41,480 -2.2% |
| 2010 | -- | $42,406 -6.2% |
| 2009 | -- | $45,225 -4.9% |
| 2008 | -- | $47,568 -2.9% |
| 2007 | -- | $48,967 |
| 2006 | -- | $48,967 +3.5% |
| 2005 | -- | $47,315 |
| 2004 | -- | $47,315 |
| 2003 | -- | $47,315 |
| 2002 | -- | $47,315 |
| 2001 | -- | $47,315 |
Find assessor info on the county website
Monthly payment
Est. payment
Payment breakdown
Explore the cost of this home by adjusting the details. Changes won't be saved.Climate risks
Neighborhood: 73170
Nearby schools
GreatSchools rating
- 8/10Earlywine Elementary SchoolGrades: PK-6Distance: 0.4 mi
- 8/10Brink Junior High SchoolGrades: 7-8Distance: 1.9 mi
- 9/10Westmoore High SchoolGrades: 9-12Distance: 1.6 mi
Schools provided by the listing agent
- Elementary: Broadmoore ES
- Middle: Central JHS
- High: Moore HS
Source: MLSOK/OKCMAR as distributed by MLS GRID. This data may not be complete. We recommend contacting the local school district to confirm school assignments for this home.
- $476,0004 bd1 ba3.5k sqft12200 Long Lake Blvd, Oklahoma City, OK 73170Off Market
- $375,4003 bd1 ba2.6k sqft12205 Hobbiton Ct, Oklahoma City, OK 73170Off Market
- $445,0004 bd4 ba3.1k sqft2612 SW 121st Ct, Oklahoma City, OK 73170Sold

- $490,5004 bd1 ba3.4k sqft2608 SW 121st Ct, Oklahoma City, OK 73170Off Market
- $134,7003 bd2 ba1.5k sqft12205 Long Lake Blvd, Oklahoma City, OK 73170Off Market
- $524,9004 bd4 ba4.1k sqft2701 SW 121st St, Oklahoma City, OK 73170Pending
- $564,1004 bd4 ba3.3k sqft2700 SW 121st Ct, Oklahoma City, OK 73170Off Market
- $624,1004 bd4 ba4k sqft12201 Hobbiton Ct, Oklahoma City, OK 73170Off Market
A local agent can set up tours, give advice and negotiate with sellers.
Similar homes
- $599,5005 bd4 ba4k sqft2117 Pinnacle Point, Oklahoma City, OK 73170For Sale
 MLS ID #1219671, Kim Llewelyn, Stellar Realty. MLSOK/OKCMAR as distributed by MLS GRID
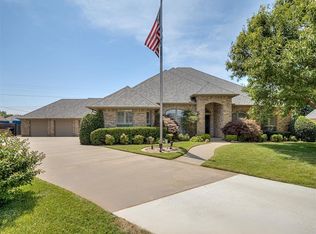
 - $799,9004 bd3 ba4.7k sqft12900 Lorien Way, Oklahoma City, OK 73170For Sale
 MLS ID #1243433, Shellie Wall, Keller Williams Summit. MLSOK/OKCMAR as distributed by MLS GRID
 - $550,0004 bd4 ba3.8k sqft2849 SW 125th Pl, Oklahoma City, OK 73170For Sale
 MLS ID #1235637, Shellie Wall, Keller Williams Summit. MLSOK/OKCMAR as distributed by MLS GRID
 - $628,0003 bd4 ba2.8k sqft13909 Cascata Strada, Oklahoma City, OK 73170For Sale
 MLS ID #1231913, Xiang Li, Epic Real Estate. MLSOK/OKCMAR as distributed by MLS GRID
 - $459,0004 bd3 ba2.7k sqft12513 Lorien Way, Oklahoma City, OK 73170For SaleMLS ID #1235785, Rosa Spotts, Copper Creek Real Estate. MLSOK/OKCMAR as distributed by MLS GRID
- $535,0003 bd4 ba3.1k sqft10901 Winelake Dr, Oklahoma City, OK 73170For SaleMLS ID #1228235, Kalyn Stropes, Selah Realty. MLSOK/OKCMAR as distributed by MLS GRID
- $385,0003 bd3 ba2.7k sqft12233 Rivendell Dr, Oklahoma City, OK 73170For SaleMLS ID #1243299, Patrick Spencer, Senemar & Associates. MLSOK/OKCMAR as distributed by MLS GRID
- $580,0004 bd3 ba3.2k sqft11800 Pamalos Trl, Oklahoma City, OK 73173For SaleMLS ID #1237051, Lesley Ballinger, Keller Williams Realty Elite. MLSOK/OKCMAR as distributed by MLS GRID
- $395,0004 bd3 ba2.4k sqft3017 SW 130th St, Oklahoma City, OK 73170For SaleMLS ID #1237456, Tracey Russell, Metro First Realty. MLSOK/OKCMAR as distributed by MLS GRID
- $400,0004 bd3 ba2.3k sqft2912 SW 136th Ter, Oklahoma City, OK 73170For SaleMLS ID #1237519, April Peterson, Brix Realty. MLSOK/OKCMAR as distributed by MLS GRID
- $544,9004 bd4 ba3.1k sqft3525 Abby Ln, Newcastle, OK 73065PendingMLS ID #1245532, Rachel Green, Trinity Team Real Estate. MLSOK/OKCMAR as distributed by MLS GRID
- $699,9004 bd3 ba2.3k sqft2109 NE 14th St, Moore, OK 73160For SaleMLS ID #1242043, Jennifer Hudson, Metro Brokers of Oklahoma. MLSOK/OKCMAR as distributed by MLS GRID
- $389,0004 bd3 ba2.4k sqft12509 Olivine Ter, Oklahoma City, OK 73170For SaleMLS ID #1232295, Aubrey Roberts, The Real Estate Lab, LLC. MLSOK/OKCMAR as distributed by MLS GRID
- $595,0004 bd4 ba4.4k sqft3101 Rockhampton Ave, Oklahoma City, OK 73179For SaleMLS ID #1238380, Kristie Brady, Aspen Grace Realty II LLC. MLSOK/OKCMAR as distributed by MLS GRID
- $360,0003 bd3 ba2.1k sqft3624 SW 128th St, Oklahoma City, OK 73170For SaleMLS ID #1243408, Rachel Green, Trinity Team Real Estate. MLSOK/OKCMAR as distributed by MLS GRID
- $439,9993 bd4 ba3.1k sqft3101 SW 105th Ter, Oklahoma City, OK 73170For SaleMLS ID #1225875, Kathrine Kosmala, ERA Courtyard Real Estate. MLSOK/OKCMAR as distributed by MLS GRID
- $665,0005 bd4 ba4.1k sqft834 County Street 2984, Blanchard, OK 73010For SaleMLS ID #1233894, Alisha Kaighen Morgan, Metro First Executives. MLSOK/OKCMAR as distributed by MLS GRID
- $569,9005 bd3 ba4.8k sqft3212 Rockhampton Ave, Oklahoma City, OK 73179For SaleMLS ID #1238404, Brandon Just, Homestead + Co. MLSOK/OKCMAR as distributed by MLS GRID
- $569,9004 bd4 ba3.2k sqft4108 Hidden Lake Cir, Moore, OK 73160For SaleMLS ID #1242006, Erin Robertson, LRE Realty, LLC. MLSOK/OKCMAR as distributed by MLS GRID
- $549,0004 bd4 ba3k sqft15315 Coral Creek Ln, Oklahoma City, OK 73165For SaleMLS ID #1242802, Penelope Crownover, Central Plains Real Estate. MLSOK/OKCMAR as distributed by MLS GRID
