This beautifully maintained corner-lot home offers timeless architecture, generous proportions, and a refined sense of livability throughout. Built in 1999, the home features 3 bedrooms, 2 full baths, 2 half baths, an executive study with built-in desk and built-in bookcase, two dining areas, and a spacious living room centered around a fireplace. Rich woodwork and thoughtfully scaled rooms create a warm yet elevated atmosphere that feels both welcoming and well-composed. The kitchen is designed for everyday ease and entertaining alike, with abundant cabinetry, built-in appliances, a double oven, walk-in pantry, and breakfast nook that opens naturally to the main living area. The primary suite serves as a private retreat with backyard access, a double tray ceiling, large closet with winter racks, dual vanities, walk-in shower, and jetted tub. Two secondary bedrooms share a Jack-and-Jill bath, while the laundry room offers excellent cabinet storage and folding space for added convenience. Upstairs, the bonus room expands the home’s flexibility with a half bath and bar area, making it well suited for a media room, lounge, or guest quarters. Outdoors, the 0.27-acre setting is enhanced by mature landscaping, brick fencing, a covered patio, deck area, koi pond, and gated backyard access, creating a private backdrop for relaxed living and entertaining. Additional highlights include a storm shelter, 3-car garage, and HVAC replaced in 2017. Your next home is ready for you, explore the 3D walkthrough, video tour, and detailed floor plan today!
For sale
Price cut: $10K (6/23)
$439,999
3101 SW 105th Ter, Oklahoma City, OK 73170
3beds
3,158sqft
Single Family Residence
Built in 1999
0.27 Acres Lot
$431,100 Zestimate®
$139/sqft
$20/mo HOA
What's special
Koi pondDeck areaWalk-in showerRich woodworkBrick fencingTwo dining areasDual vanities
- 89 days |
- 694 |
- 28 |
Likely to sell faster than
Zillow last checked:
Listing updated:
Listed by:
Kathrine Kosmala 405-441-0832,
ERA Courtyard Real Estate
Source: MLSOK/OKCMAR as distributed by MLS GRID,MLS#: 1225875
Facts & features
Interior
Bedrooms & bathrooms
- Bedrooms: 3
- Bathrooms: 4
- Full bathrooms: 2
- 1/2 bathrooms: 2
Primary bedroom
- Description: Ceiling Fan,Full Bath,Walk In Closet
Bedroom
- Description: Ceiling Fan,Full Bath,Walk In Closet
Bedroom
- Description: Ceiling Fan,Full Bath
Kitchen
- Description: Breakfast Bar,Eating Space,Pantry
Living room
- Description: Built Ins,Ceiling Fan,Fireplace
Other
- Description: Bonus Room,Ceiling Fan,Full Bath,Upper Level
Heating
- Has Heating (Unspecified Type)
Cooling
- Has cooling: Yes
Appliances
- Included: Dishwasher, Disposal, Microwave, Water Heater, Electric Oven, Double Oven, Built-In Electric Range
- Laundry: Laundry Room
Features
- Combo Woodwork, Stained Wood
- Flooring: Combination, Carpet, Tile, Wood
- Number of fireplaces: 1
- Fireplace features: Gas Log
Interior area
- Total structure area: 3,158
- Total interior livable area: 3,158 sqft
Video & virtual tour
Property
Parking
- Total spaces: 3
- Parking features: Concrete
- Garage spaces: 3
Features
- Levels: One and One Half
- Stories: 1.5
- Patio & porch: Patio, Porch, Deck
- Exterior features: Rain Gutters, Water Feature
- Has spa: Yes
- Spa features: Bath
- Fencing: Masonry
Lot
- Size: 0.27 Acres
- Features: Corner Lot
Details
- Parcel number: 3101SW105th73170
- Special conditions: None
Construction
Type & style
- Home type: SingleFamily
- Architectural style: Traditional
- Property subtype: Single Family Residence
Materials
- Brick & Frame, Masonry Vaneer, Stone
- Foundation: Slab
- Roof: Composition
Condition
- Year built: 1999
Utilities & green energy
- Utilities for property: Public
Community & HOA
HOA
- Has HOA: Yes
- Services included: Greenbelt, Common Area Maintenance
- HOA fee: $240 annually
Location
- Region: Oklahoma City
Financial & listing details
- Price per square foot: $139/sqft
- Tax assessed value: $332,309
- Annual tax amount: $4,591
- Date on market: 4/24/2026
- Electric utility on property: Yes
Estimated market value
$431,100
$410,000 - $453,000
$3,071/mo
Price history
| Date | Event | Price |
|---|---|---|
| 6/23/2026 | Price change | $439,999-2.2%$139/sqft |
Source:  MLSOK/OKCMAR as distributed by MLS GRID #1225875 Report a problem MLSOK/OKCMAR as distributed by MLS GRID #1225875 Report a problem | ||
| 4/24/2026 | Listed for sale | $449,999$142/sqft |
Source: MLSOK/OKCMAR as distributed by MLS GRID #1225875 Report a problem | ||
Public tax history
| Year | Property taxes | Tax assessment |
|---|---|---|
| 2025 | $4,767 +3.8% | $39,877 +3% |
| 2024 | $4,591 +2.6% | $38,715 +3% |
| 2023 | $4,473 +1.8% | $37,588 +3% |
| 2022 | $4,396 +3.3% | $36,493 +3% |
| 2021 | $4,255 +2.7% | $35,430 +3% |
| 2020 | $4,143 +4.1% | $34,398 +3% |
| 2019 | $3,979 +3.1% | $33,396 +3% |
| 2018 | $3,860 | $32,424 |
| 2017 | $3,860 | $32,424 |
| 2016 | -- | $32,424 +0.3% |
| 2015 | -- | $32,334 0% |
| 2014 | $3,717 | $32,341 +0% |
| 2013 | -- | $32,340 |
| 2012 | -- | $32,340 +0% |
| 2011 | -- | $32,337 -10.3% |
| 2010 | -- | $36,061 -1% |
| 2009 | -- | $36,420 +1.8% |
| 2008 | -- | $35,762 +5% |
| 2006 | -- | $34,060 +4.3% |
| 2005 | -- | $32,649 |
| 2004 | -- | $32,649 |
| 2003 | -- | $32,649 |
| 2002 | -- | $32,649 |
| 2001 | -- | $32,649 |
Find assessor info on the county website
Monthly payment
Est. payment
Payment breakdown
Explore the cost of this home by adjusting the details. Changes won't be saved.Climate risks
Neighborhood: 73170
Nearby schools
GreatSchools rating
- 9/10Fisher Elementary SchoolGrades: PK-6Distance: 1.1 mi
- 8/10Brink Junior High SchoolGrades: 7-8Distance: 2.4 mi
- 9/10Westmoore High SchoolGrades: 9-12Distance: 2.5 mi
Schools provided by the listing agent
- Elementary: Fisher ES
- Middle: Brink JHS
- High: Westmoore HS
Source: MLSOK/OKCMAR as distributed by MLS GRID. This data may not be complete. We recommend contacting the local school district to confirm school assignments for this home.
- $370,6003 bd3 ba2.5k sqft3105 SW 105th Ter, Oklahoma City, OK 73170Off Market
- $349,1004 bd1 ba2.4k sqft3100 SW 105th Ter, Oklahoma City, OK 73170Off Market
- $438,5004 bd3 ba3k sqft3109 SW 105th Ter, Oklahoma City, OK 73170Off Market
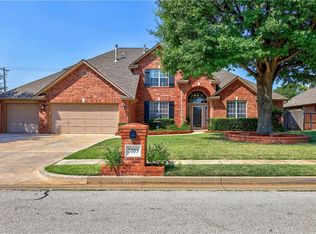
- $351,1003 bd1 ba2.3k sqft3104 SW 105th Ter, Oklahoma City, OK 73170Off Market
- $219,5003 bd2 ba1.3k sqft3104 SW 104th Ter, Oklahoma City, OK 73159Off Market
- $370,1004 bd3 ba2.5k sqft3108 SW 105th Ter, Oklahoma City, OK 73170Off Market
- $354,8003 bd3 ba2.1k sqft3113 SW 105th Ter, Oklahoma City, OK 73170Off Market
- $254,3004 bd2 ba1.6k sqft3100 SW 104th Ter, Oklahoma City, OK 73159Off Market
A local agent can set up tours, give advice and negotiate with sellers.
Similar homes
- $535,0003 bd4 ba3.1k sqft10901 Winelake Dr, Oklahoma City, OK 73170For Sale
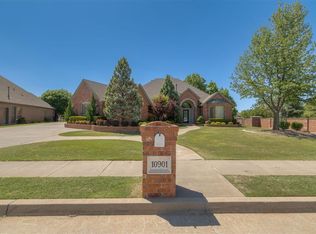 MLS ID #1228235, Kalyn Stropes, Selah Realty. MLSOK/OKCMAR as distributed by MLS GRID
 - $524,9004 bd4 ba4.1k sqft2701 SW 121st St, Oklahoma City, OK 73170For Sale
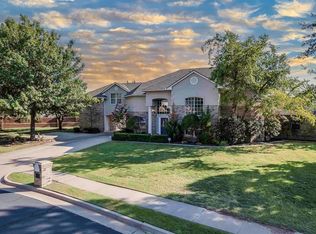 MLS ID #1239489, Thomas Hall, Keller Williams Realty Elite. MLSOK/OKCMAR as distributed by MLS GRID
 - $399,9004 bd3 ba2.4k sqft3017 SW 130th St, Oklahoma City, OK 73170For Sale
 MLS ID #1237456, Tracey Russell, Metro First Realty. MLSOK/OKCMAR as distributed by MLS GRID
 - $400,0004 bd3 ba2.4k sqft12509 Olivine Ter, Oklahoma City, OK 73170For Sale
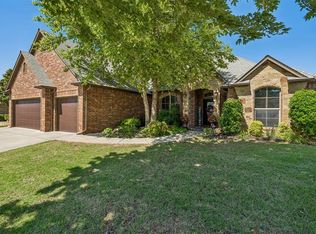 MLS ID #1232295, Aubrey Roberts, The Real Estate Lab, LLC. MLSOK/OKCMAR as distributed by MLS GRID
 - $314,5003 bd3 ba2.3k sqft1301 SW 107th Pl, Oklahoma City, OK 73170For SaleMLS ID #1228259, Alyssa McDowell, Cultivate Real Estate. MLSOK/OKCMAR as distributed by MLS GRID
- $275,0003 bd2 ba1.9k sqft2629 SW 108th St, Oklahoma City, OK 73170For SaleMLS ID #1222001, Rebecca Seda, Keller Williams Summit. MLSOK/OKCMAR as distributed by MLS GRID
- $499,0003 bd3 ba2.6k sqft9024 Wheatland Dr, Oklahoma City, OK 73169For SaleMLS ID #1238458, Cali Cavanaugh, Whittington Realty. MLSOK/OKCMAR as distributed by MLS GRID
- $336,5004 bd2 ba2.1k sqft12909 Condor Dr, Oklahoma City, OK 73170For SaleMLS ID #1237891, Brooke Massey, Brix Realty. MLSOK/OKCMAR as distributed by MLS GRID
- $628,0003 bd4 ba2.8k sqft13909 Cascata Strada, Oklahoma City, OK 73170For SaleMLS ID #1231913, Xiang Li, Epic Real Estate. MLSOK/OKCMAR as distributed by MLS GRID
- $599,5005 bd4 ba4k sqft2117 Pinnacle Point, Oklahoma City, OK 73170For SaleMLS ID #1219671, Kim Llewelyn, Stellar Realty. MLSOK/OKCMAR as distributed by MLS GRID
- $279,0003 bd2 ba1.7k sqft12504 Kingsridge Ter, Oklahoma City, OK 73170For SaleMLS ID #1238672, Shawnna Brown, Metro First Realty Group. MLSOK/OKCMAR as distributed by MLS GRID
- $440,0005 bd4 ba3.3k sqft9808 Ritter Rd, Oklahoma City, OK 73162For SaleMLS ID #1209204, Judith Crutchfield, Salt Real Estate Inc. MLSOK/OKCMAR as distributed by MLS GRID
- $439,0005 bd4 ba2.8k sqft1314 Ladera Cir, Moore, OK 73160For SaleMLS ID #1228032, Lonnie Williams, Stellar Realty. MLSOK/OKCMAR as distributed by MLS GRID
- $259,9003 bd2 ba1.9k sqft15600 Sandstone Ter, Oklahoma City, OK 73170For SaleMLS ID #1237137, Brandon Keener, Hamilwood Real Estate. MLSOK/OKCMAR as distributed by MLS GRID
- $512,5004 bd3 ba2.7k sqft15215 Coral Creek Ln, Oklahoma City, OK 73165For SaleMLS ID #1236218, Kelli Osterman, The Agency. MLSOK/OKCMAR as distributed by MLS GRID
- $445,0004 bd3 ba2.7k sqft2505 NW 58th Pl, Oklahoma City, OK 73112For SaleMLS ID #1223244, Heather Davis, RE/MAX Preferred. MLSOK/OKCMAR as distributed by MLS GRID
- $470,0003 bd3 ba2.8k sqft12833 Cedar Springs Rd, Oklahoma City, OK 73120For SaleMLS ID #1237081, Diane Denison, 1st United Okla, REALTORS. MLSOK/OKCMAR as distributed by MLS GRID
- $479,9003 bd2 ba2.7k sqft2486 County Road 1202, Blanchard, OK 73010For SaleMLS ID #1230574, Deidre Beach, Whittington Realty. MLSOK/OKCMAR as distributed by MLS GRID
- $420,0003 bd3 ba3k sqft3501 N Flamingo Ave, Bethany, OK 73008For SaleMLS ID #1236138, Stephen Franz, Elite Real Estate & Dev.. MLSOK/OKCMAR as distributed by MLS GRID
- $429,9003 bd3 ba2.2k sqft1401 Townsend Gln, Blanchard, OK 73010For SaleMLS ID #1231278, Brenda Stafford, Whittington Realty. MLSOK/OKCMAR as distributed by MLS GRID
