Welcome home to Lakeridge Haven — a beautifully maintained ranch in the heart of Moore's sought-after Lakeridge Run neighborhood, where homes have room to breathe and neighbors aren't living on top of each other.
This 3-bedroom, 2-bath home offers 1,934 square feet of warm, move-in-ready living space, with rich hardwood floors flowing throughout the main areas. The heart of the home is a kitchen made for gathering — granite countertops, a large pantry, and generous counter space make cooking feel open and easy, while the adjoining formal dining room, dressed in plantation shutters, sets the stage for special meals and everyday moments alike.
Cozy up by the wood-burning fireplace in the living room on cool evenings, or step out back to the covered patio, where mature trees and blooming flowerbeds create a private, peaceful retreat — perfect for morning coffee.
The primary suite is a true showstopper. Completely renovated with an expanded footprint, it features granite countertops, an updated shower, a spacious walk-in closet, and a large vanity — a spa-like escape at the end of the day. The secondary bathroom holds its own surprise: stunning cultured marble countertops add a touch of elegance you won't expect.
Outside, a large storage building offers extra room for tools or hobbies, while manicured flowerbeds and mature trees give the home wonderful curb appeal. The attached 2-car garage adds everyday convenience.
Tucked into a quiet pocket of Lakeridge Run, this home still keeps you close to grocery stores, restaurants, shopping, and easy highway access. Zoned for Moore Schools, and offered with no HOA and eligibility for all financing types, this is a rare chance to own a fresh, clean, truly turnkey home in a neighborhood that feels like a breath of fresh air.
With a new roof installed and a nearly brand new HVAC system too, come see why Lakeridge Haven is the space you've been searching for. Welcome Home
Pending
$275,000
2629 SW 108th St, Oklahoma City, OK 73170
3beds
1,934sqft
:
Get pre-qualified$1,847/mo
Single Family Residence
Built in 1982
9,583 Square Feet Lot
$267,300 Zestimate®
$142/sqft
$-- HOA
What's special
Large vanityUpdated showerAdjoining formal dining roomPlantation shuttersGenerous counter spaceGranite countertopsCovered patio
- 14 days |
- 985 |
- 47 |
Likely to sell faster than
Zillow last checked:
Listing updated:
Listed by:
Rebecca Seda 405-503-4387,
Keller Williams Summit
Source: MLSOK/OKCMAR as distributed by MLS GRID,MLS#: 1222001
Facts & features
Interior
Bedrooms & bathrooms
- Bedrooms: 3
- Bathrooms: 2
- Full bathrooms: 2
Heating
- Has Heating (Unspecified Type)
Cooling
- Has cooling: Yes
Appliances
- Included: Free-Standing Electric Oven, Free-Standing Electric Range
Features
- Flooring: Carpet, Tile
- Number of fireplaces: 1
- Fireplace features: Wood Burning
Interior area
- Total structure area: 1,934
- Total interior livable area: 1,934 sqft
Property
Parking
- Total spaces: 2
- Parking features: Garage
- Garage spaces: 2
Features
- Levels: One
- Stories: 1
- Exterior features: None
- Fencing: Wood
Lot
- Size: 9,583 Square Feet
- Features: Interior Lot
Details
- Parcel number: 2629SW108th73170
- Special conditions: None
Construction
Type & style
- Home type: SingleFamily
- Architectural style: Traditional
- Property subtype: Single Family Residence
Materials
- Brick & Frame, Masonry Vaneer
- Foundation: Slab
- Roof: Composition
Condition
- Year built: 1982
Utilities & green energy
- Utilities for property: Cable Available, Public
Community & HOA
Location
- Region: Oklahoma City
Financial & listing details
- Price per square foot: $142/sqft
- Tax assessed value: $129,806
- Annual tax amount: $1,774
- Date on market: 7/9/2026
- Electric utility on property: Yes
Estimated market value
$267,300
$254,000 - $281,000
$1,642/mo
Price history
| Date | Event | Price |
|---|---|---|
| 7/23/2026 | Pending sale | $275,000$142/sqft |
Source:  MLSOK/OKCMAR as distributed by MLS GRID #1222001 Report a problem MLSOK/OKCMAR as distributed by MLS GRID #1222001 Report a problem | ||
| 7/9/2026 | Listed for sale | $275,000$142/sqft |
Source: MLSOK/OKCMAR as distributed by MLS GRID #1222001 Report a problem | ||
Public tax history
| Year | Property taxes | Tax assessment |
|---|---|---|
| 2025 | $1,787 +0.7% | $15,576 |
| 2024 | $1,774 -0.4% | $15,576 |
| 2023 | $1,782 -1.3% | $15,576 |
| 2022 | $1,805 +0.2% | $15,576 |
| 2021 | $1,801 -0.4% | $15,576 |
| 2020 | $1,808 +1% | $15,576 |
| 2019 | $1,790 0% | $15,576 0% |
| 2018 | $1,790 -8.7% | $15,577 -8.2% |
| 2017 | $1,961 | $16,963 +8.9% |
| 2016 | -- | $15,577 |
| 2015 | -- | $15,577 |
| 2014 | $1,729 | $15,577 |
| 2013 | -- | $15,577 |
| 2012 | -- | $15,577 -2% |
| 2011 | -- | $15,894 |
| 2010 | -- | $15,894 |
| 2009 | -- | $15,894 |
| 2008 | -- | $15,894 -5.4% |
| 2007 | -- | $16,796 |
| 2006 | -- | $16,796 +16.5% |
| 2005 | -- | $14,417 |
| 2004 | -- | $14,417 |
| 2003 | -- | $14,417 |
| 2002 | -- | $14,417 |
| 2001 | -- | $14,417 |
Find assessor info on the county website
Monthly payment
Est. payment
Payment breakdown
Explore the cost of this home by adjusting the details. Changes won't be saved.Climate risks
Neighborhood: 73170
Nearby schools
GreatSchools rating
- 9/10Fisher Elementary SchoolGrades: PK-6Distance: 0.7 mi
- 8/10Brink Junior High SchoolGrades: 7-8Distance: 1.8 mi
- 9/10Westmoore High SchoolGrades: 9-12Distance: 1.9 mi
Schools provided by the listing agent
- Elementary: Fisher ES
- Middle: Brink JHS
- High: Westmoore HS
Source: MLSOK/OKCMAR as distributed by MLS GRID. This data may not be complete. We recommend contacting the local school district to confirm school assignments for this home.
- $324,1003 bd1 ba2.9k sqft2633 SW 108th St, Oklahoma City, OK 73170Off Market
- $339,1004 bd4 ba2.4k sqft2625 SW 108th St, Oklahoma City, OK 73170Off Market
- $341,1003 bd3 ba2.8k sqft2632 SW 107th St, Oklahoma City, OK 73170Off Market
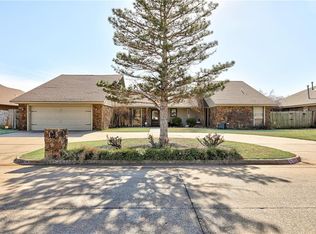
- $307,5003 bd1 ba2.7k sqft2640 SW 107th St, Oklahoma City, OK 73170Off Market
- $317,2003 bd2 ba2.4k sqft2641 SW 108th St, Oklahoma City, OK 73170Off Market
- $267,3003 bd1 ba2k sqft2648 SW 107th St, Oklahoma City, OK 73170Off Market
- $300,9003 bd1 ba2.8k sqft2632 SW 108th St, Oklahoma City, OK 73170Off Market
- $313,9003 bd1 ba2.5k sqft2628 SW 108th St, Oklahoma City, OK 73170Off Market
A local agent can set up tours, give advice and negotiate with sellers.
Similar homes
- $279,0003 bd2 ba1.7k sqft12504 Kingsridge Ter, Oklahoma City, OK 73170For Sale
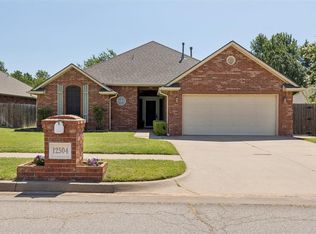 MLS ID #1238672, Shawnna Brown, Metro First Realty Group. MLSOK/OKCMAR as distributed by MLS GRID
 - $314,5003 bd3 ba2.3k sqft1301 SW 107th Pl, Oklahoma City, OK 73170For Sale
 MLS ID #1228259, Alyssa McDowell, Cultivate Real Estate. MLSOK/OKCMAR as distributed by MLS GRID
 - $275,0004 bd2 ba1.8k sqft15612 Sandstone Ter, Oklahoma City, OK 73170For Sale
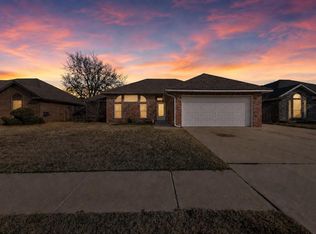 MLS ID #1232283, Benjamin Freeman, Realty of America LLC. MLSOK/OKCMAR as distributed by MLS GRID
 - $259,9003 bd2 ba1.9k sqft15600 Sandstone Ter, Oklahoma City, OK 73170For Sale
 MLS ID #1237137, Brandon Keener, Hamilwood Real Estate. MLSOK/OKCMAR as distributed by MLS GRID
 - $259,9004 bd3 ba1.9k sqft1629 Exeter Ct, Oklahoma City, OK 73159For SaleMLS ID #1231379, Deidre Beach, Whittington Realty. MLSOK/OKCMAR as distributed by MLS GRID
- $225,0003 bd3 ba1.6k sqft1001 SW 24th St, Moore, OK 73170For SaleMLS ID #1240128, Taylor Myers, Homestead and Co. - BO. MLSOK/OKCMAR as distributed by MLS GRID
- $239,9003 bd2 ba1.7k sqft9313 Southlake Dr, Oklahoma City, OK 73159For SaleMLS ID #1230076, Mayra Garcia, H&W Realty Branch. MLSOK/OKCMAR as distributed by MLS GRID
- $336,5004 bd2 ba2.1k sqft12909 Condor Dr, Oklahoma City, OK 73170For SaleMLS ID #1237891, Brooke Massey, Brix Realty. MLSOK/OKCMAR as distributed by MLS GRID
- $215,0003 bd2 ba1.3k sqft13216 Eastvalley Rd, Oklahoma City, OK 73170For SaleMLS ID #1232991, Adalia Sosanya, Copper Creek Real Estate. MLSOK/OKCMAR as distributed by MLS GRID
- $261,0004 bd2 ba1.9k sqft2216 Laneway Dr, Oklahoma City, OK 73159For SaleMLS ID #1236333, Casie Patterson, Heather & Company Realty Group. MLSOK/OKCMAR as distributed by MLS GRID
- $259,0004 bd3 ba2.3k sqft9512 S Blackwelder Ave, Oklahoma City, OK 73139For SaleMLS ID #1228273, Lindsay Roberts, Keller Williams Summit. MLSOK/OKCMAR as distributed by MLS GRID
- $219,9993 bd2 ba1.7k sqft2313 SW 101st St, Oklahoma City, OK 73159For SaleMLS ID #1232002, Nicholas Peterson, Stonehenge Properties LLC. MLSOK/OKCMAR as distributed by MLS GRID
- $270,0004 bd3 ba1.9k sqft2912 N Santa Fe Ave, Moore, OK 73160For SaleMLS ID #1232655, Michael Glazner, Max Value Real Estate LLC. MLSOK/OKCMAR as distributed by MLS GRID
- $274,9003 bd2 ba2.3k sqft6112 SE 85th St, Oklahoma City, OK 73135For SaleMLS ID #1226680, Bella Queirolo, Keller Williams Realty-Mulinix. MLSOK/OKCMAR as distributed by MLS GRID
- $256,0003 bd2 ba1.5k sqft2900 SE 97th St, Moore, OK 73160For SaleMLS ID #1237294, Jillian Dolan, MK Partners Inc. MLSOK/OKCMAR as distributed by MLS GRID
- $215,0003 bd2 ba1.6k sqft1212 SW 72nd St, Oklahoma City, OK 73139For SaleMLS ID #1237400, Logan Hagan, Heather & Company Realty Group. MLSOK/OKCMAR as distributed by MLS GRID
- $260,0003 bd2 ba2.1k sqft4600 NW 62nd St, Oklahoma City, OK 73122For SaleMLS ID #1238102, Terri Barnett, Rhonda Bratton Homes. MLSOK/OKCMAR as distributed by MLS GRID
- $209,9003 bd2 ba1.4k sqft1410 SW 77th Ter, Oklahoma City, OK 73159For SaleMLS ID #1238597, Karen Reed, Whittington Realty LLC. MLSOK/OKCMAR as distributed by MLS GRID
- $285,0003 bd2 ba1.8k sqft4700 NW 30th St, Oklahoma City, OK 73122For SaleMLS ID #1236315, Anya Mashaney, Spaces Real Estate. MLSOK/OKCMAR as distributed by MLS GRID
- $285,0003 bd3 ba2k sqft122 N Montebella Ter, Mustang, OK 73064For SaleMLS ID #1223003, Lynn Smith, Verbode. MLSOK/OKCMAR as distributed by MLS GRID
