Welcome home to this well-maintained property located in the highly sought-after Moore School District! Nestled at the back of the neighborhood, this home offers added privacy and backs to a beautiful greenbelt, creating a peaceful setting to enjoy year-round. Step inside to a spacious living room featuring crown molding and plenty of room for gathering with family and friends. The kitchen is designed with both functionality and entertaining in mind, offering an abundance of cabinetry and countertop space, a breakfast bar, and a large dining area. The desirable split-bedroom floor plan provides privacy for the primary suite, which features a tray ceiling with crown molding, ceiling fan, and an ensuite bath complete with two closets, a jetted tub, and separate shower. Two spacious secondary bedrooms are located on the opposite side of the home, and both offer large closets with plenty of storage space. The indoor laundry room provides additional storage, a folding counter, and a dedicated drying area for added convenience. Outside, you'll find a fully fenced backyard with a storage shed and scenic greenbelt views. Additional amenities include a sprinkler system, alarm system, overhead garage door opener, neighborhood park, and walking trails. Located in a wooded neighborhood setting, this home combines comfort, privacy, and convenience in a wonderful location.
For sale
$279,000
12504 Kingsridge Ter, Oklahoma City, OK 73170
3beds
1,755sqft
:
Get pre-qualified$1,869/mo
Single Family Residence
Built in 2003
7,840 Square Feet Lot
$-- Zestimate®
$159/sqft
$13/mo HOA
What's special
Sprinkler systemStorage shedFully fenced backyardDesirable split-bedroom floor planWooded neighborhood settingLarge dining areaSeparate shower
- 23 days |
- 1,001 |
- 59 |
Likely to sell faster than
Zillow last checked:
Listing updated:
Listed by:
Shawnna Brown 405-371-4663,
Metro First Realty Group,
Emily Myers 405-808-4664,
Metro First Realty Group
Source: MLSOK/OKCMAR as distributed by MLS GRID,MLS#: 1238672
Facts & features
Interior
Bedrooms & bathrooms
- Bedrooms: 3
- Bathrooms: 2
- Full bathrooms: 2
Heating
- Has Heating (Unspecified Type)
Cooling
- Has cooling: Yes
Features
- Number of fireplaces: 1
- Fireplace features: Gas Log
Interior area
- Total structure area: 1,755
- Total interior livable area: 1,755 sqft
Property
Parking
- Total spaces: 2
- Parking features: Garage
- Garage spaces: 2
Features
- Levels: One
- Stories: 1
- Patio & porch: Patio, Porch
- Exterior features: Rain Gutters
- Fencing: Wood
Lot
- Size: 7,840 Square Feet
- Features: Greenbelt
Details
- Additional structures: Outbuilding
- Parcel number: 12504NONEKingsridge73170
- Special conditions: None
Construction
Type & style
- Home type: SingleFamily
- Architectural style: Traditional
- Property subtype: Single Family Residence
Materials
- Brick & Frame
- Foundation: Conventional
- Roof: Composition
Condition
- Year built: 2003
Community & HOA
HOA
- Has HOA: Yes
- Services included: Greenbelt
- HOA fee: $150 annually
Location
- Region: Oklahoma City
Financial & listing details
- Price per square foot: $159/sqft
- Tax assessed value: $261,251
- Annual tax amount: $3,740
- Date on market: 7/12/2026
Estimated market value
Not available
Estimated sales range
Not available
Not available
Price history
| Date | Event | Price |
|---|---|---|
| 7/12/2026 | Listed for sale | $279,000+7.3%$159/sqft |
Source:  MLSOK/OKCMAR as distributed by MLS GRID #1238672 Report a problem MLSOK/OKCMAR as distributed by MLS GRID #1238672 Report a problem | ||
| 6/24/2022 | Sold | $260,000+15.6%$148/sqft |
Source: MLSOK/OKCMAR as distributed by MLS GRID #1010006 Report a problem | ||
| 5/30/2022 | Pending sale | $225,000$128/sqft |
Source: MLSOK/OKCMAR as distributed by MLS GRID #1010006 Report a problem | ||
| 5/28/2022 | Listed for sale | $225,000+54.1%$128/sqft |
Source: MLSOK/OKCMAR as distributed by MLS GRID #1010006 Report a problem | ||
| 7/15/2004 | Sold | $146,000$83/sqft |
Source: MLSOK/OKCMAR as distributed by MLS GRID #177711 Report a problem | ||
Public tax history
| Year | Property taxes | Tax assessment |
|---|---|---|
| 2025 | $3,844 +2.8% | $31,350 +2.1% |
| 2024 | $3,739 +4.6% | $30,714 +5% |
| 2023 | $3,576 +75.1% | $29,252 +67.3% |
| 2022 | $2,042 +0.2% | $17,486 |
| 2021 | $2,038 -0.3% | $17,486 |
| 2020 | $2,045 +1% | $17,486 |
| 2019 | $2,025 0% | $17,486 0% |
| 2018 | $2,025 -17.8% | $17,487 -17% |
| 2017 | $2,464 | $21,057 +20.4% |
| 2016 | -- | $17,486 0% |
| 2015 | -- | $17,487 +0% |
| 2014 | $1,956 | $17,486 0% |
| 2013 | -- | $17,487 |
| 2012 | -- | $17,487 |
| 2011 | -- | $17,487 |
| 2010 | -- | $17,487 |
| 2009 | -- | $17,487 |
| 2008 | -- | $17,487 |
| 2007 | -- | $17,487 |
| 2006 | -- | $17,487 -1.7% |
| 2005 | -- | $17,788 +4.9% |
| 2004 | -- | $16,951 |
| 2003 | -- | $16,951 +11276.5% |
| 2002 | -- | $149 |
Find assessor info on the county website
Monthly payment
Est. payment
Payment breakdown
Explore the cost of this home by adjusting the details. Changes won't be saved.Climate risks
Neighborhood: Brandywine
Nearby schools
GreatSchools rating
- 8/10Red Oak Elementary SchoolGrades: PK-6Distance: 0.9 mi
- 8/10Brink Junior High SchoolGrades: 7-8Distance: 0.9 mi
- 9/10Westmoore High SchoolGrades: 9-12Distance: 0.4 mi
Schools provided by the listing agent
- Elementary: Red Oak ES
- Middle: Brink JHS
- High: Westmoore HS
Source: MLSOK/OKCMAR as distributed by MLS GRID. This data may not be complete. We recommend contacting the local school district to confirm school assignments for this home.
- $303,6003 bd1 ba2.2k sqft12508 Kingsridge Ter, Oklahoma City, OK 73170Off Market
- $292,1003 bd3 ba1.9k sqft12500 Kingsridge Ter, Oklahoma City, OK 73170Off Market
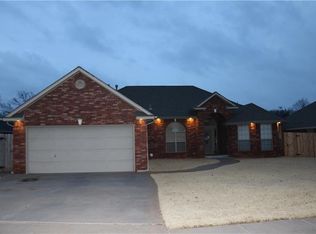
- $107,7002 bd2 ba845 sqft12500 Kingsridge Ter, Oklahoma City, OK 73170Off Market
- $328,4003 bd1 ba2.2k sqft12512 Kingsridge Ter, Oklahoma City, OK 73170Off Market
- $277,9003 bd1 ba1.7k sqft12432 Kingsridge Ter, Oklahoma City, OK 73170Off Market
- $316,9004 bd2 ba2.1k sqft1301 SW 125th Pl, Oklahoma City, OK 73170Off Market
- $312,0004 bd3 ba2.2k sqft1313 SW 125th Pl, Oklahoma City, OK 73170Sold
- $374,5004 bd3 ba2.2k sqft1300 SW 124th St, Oklahoma City, OK 73170Off Market
A local agent can set up tours, give advice and negotiate with sellers.
Similar homes
- $285,0003 bd2 ba1.7k sqft15809 Windstop Ct, Oklahoma City, OK 73170For Sale
 MLS ID #1229063, Sherry Stetson, Stetson Bentley Realty LLC. MLSOK/OKCMAR as distributed by MLS GRID
 - $258,0003 bd2 ba1.6k sqft10141 S Land Ave, Oklahoma City, OK 73159For Sale
 MLS ID #1242283, Patricia Mitchum, Partners Real Estate LLC. MLSOK/OKCMAR as distributed by MLS GRID
 - $275,0004 bd2 ba1.8k sqft15612 Sandstone Ter, Oklahoma City, OK 73170For Sale
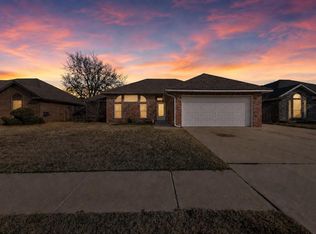 MLS ID #1232283, Benjamin Freeman, Realty of America LLC. MLSOK/OKCMAR as distributed by MLS GRID
 - $250,0003 bd2 ba1.9k sqft15600 Sandstone Ter, Oklahoma City, OK 73170For Sale
 MLS ID #1237137, Brandon Keener, Hamilwood Real Estate. MLSOK/OKCMAR as distributed by MLS GRID
 - $255,0003 bd2 ba1.5k sqft15209 Derrick Cir, Oklahoma City, OK 73170For SaleMLS ID #1221808, Aubrey Roberts, The Real Estate Lab, LLC. MLSOK/OKCMAR as distributed by MLS GRID
- $287,0003 bd2 ba1.6k sqft709 Blue Ridge Rd, Moore, OK 73160For SaleMLS ID #1242425, Timothy Rasmussen, Metro First Realty. MLSOK/OKCMAR as distributed by MLS GRID
- $356,0003 bd3 ba2.5k sqft201 SW 137th Ter, Oklahoma City, OK 73170For SaleMLS ID #1240578, Benjamin Lytle, Opendoor Brokerage, LLC. MLSOK/OKCMAR as distributed by MLS GRID
- $210,0003 bd2 ba1.3k sqft13216 Eastvalley Rd, Oklahoma City, OK 73170For SaleMLS ID #1232991, Adalia Sosanya, Copper Creek Real Estate. MLSOK/OKCMAR as distributed by MLS GRID
- $259,9004 bd3 ba1.9k sqft1629 Exeter Ct, Oklahoma City, OK 73159For SaleMLS ID #1231379, Deidre Beach, Whittington Realty. MLSOK/OKCMAR as distributed by MLS GRID
- $410,0004 bd3 ba2.3k sqft2912 SW 136th Ter, Oklahoma City, OK 73170For SaleMLS ID #1237519, April Peterson, Brix Realty. MLSOK/OKCMAR as distributed by MLS GRID
- $219,0003 bd2 ba1.1k sqft15401 Nightshade Dr, Oklahoma City, OK 73170For SaleMLS ID #1237846, Sam Vinall, ARC Real Estate. MLSOK/OKCMAR as distributed by MLS GRID
- $225,0003 bd3 ba1.6k sqft1001 SW 24th St, Moore, OK 73170For SaleMLS ID #1240128, Taylor Myers, Homestead and Co. - BO. MLSOK/OKCMAR as distributed by MLS GRID
- $235,0003 bd3 ba1.5k sqft1603 SW 20th St, Moore, OK 73170For SaleMLS ID #1234264, Joycilyn George, Heather & Company Realty Group. MLSOK/OKCMAR as distributed by MLS GRID
- $359,0003 bd3 ba2.3k sqft2001 SW 32nd St, Moore, OK 73170For SaleMLS ID #1241260, Shelby Laws, Bailee & Co. Real Estate. MLSOK/OKCMAR as distributed by MLS GRID
- $280,0004 bd2 ba1.7k sqft3309 Paul Dr, Moore, OK 73160For SaleMLS ID #1238593, Dylan Morris, Bailee & Co. Real Estate. MLSOK/OKCMAR as distributed by MLS GRID
- $280,0003 bd2 ba1.9k sqft316 SE 33rd St, Moore, OK 73160For SaleMLS ID #1233431, Heather Schleeper, Heather & Company Realty Group. MLSOK/OKCMAR as distributed by MLS GRID
- $274,9003 bd2 ba1.8k sqft2912 Danielle Ter, Moore, OK 73160For SaleMLS ID #1220440, Robert Salmons, Entera Realty LLC. MLSOK/OKCMAR as distributed by MLS GRID
- $344,0004 bd3 ba2k sqft17308 Triana Dr, Oklahoma City, OK 73170For SaleMLS ID #1235337, Tara Levinson, LRE Realty, LLC. MLSOK/OKCMAR as distributed by MLS GRID
- $399,9004 bd3 ba2.4k sqft3017 SW 130th St, Oklahoma City, OK 73170For SaleMLS ID #1237456, Tracey Russell, Metro First Realty. MLSOK/OKCMAR as distributed by MLS GRID
- $274,9003 bd2 ba2.3k sqft6112 SE 85th St, Oklahoma City, OK 73135For SaleMLS ID #1226680, Bella Queirolo, Keller Williams Realty-Mulinix. MLSOK/OKCMAR as distributed by MLS GRID
