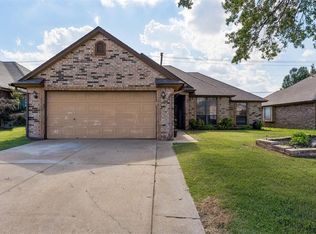
Welcome home to this spacious and thoughtfully designed property offering 2,300 square feet of comfortable living.
A large study complete with built-in storage offers the flexibility to serve as a fourth bedroom, home office, or bonus space to fit your needs. And the study isn't the only place with built-in storage. You'll find it all throughout the house!
The generously sized bedrooms provide plenty of room to relax, while the primary suite features dual sinks, a separate tub and shower, and a unique wraparound closet.
In the heart of the home, the kitchen stands out with abundant storage and a one of a kind restaurant-style booth!! A separate formal dining area adds even more room for hosting and entertaining.
Step outside and enjoy one of the largest lots in the neighborhood. The oversized, fully fenced backyard is packed with features, including a below-ground storm shelter, storage shed, and charming gazebo. The expansive front porch adds even more space to unwind and enjoy the surroundings.
This home is full of opportunity and ready for its next owner to make it their own!
For sale
Price cut: $9.1K (6/29)
$274,900
6112 SE 85th St, Oklahoma City, OK 73135
3beds
2,309sqft
:
Get pre-qualified$1,802/mo
Single Family Residence
Built in 1993
0.36 Acres Lot
$273,400 Zestimate®
$119/sqft
$-- HOA
What's special
Charming gazeboBelow-ground storm shelterStorage shedExpansive front porchOversized fully fenced backyardUnique wraparound closetSeparate formal dining area
- 87 days |
- 422 |
- 23 |
Zillow last checked:
Listing updated:
Listed by:
Bella Queirolo 661-414-3928,
Keller Williams Realty-Mulinix,
Melissa Webb 405-664-1259,
Keller Williams Realty Mulinix
Source: MLSOK/OKCMAR as distributed by MLS GRID,MLS#: 1226680
Facts & features
Interior
Bedrooms & bathrooms
- Bedrooms: 3
- Bathrooms: 2
- Full bathrooms: 2
Heating
- Heat Pump
Cooling
- Heat Pump
Features
- Number of fireplaces: 1
- Fireplace features: Gas Log
Interior area
- Total structure area: 2,309
- Total interior livable area: 2,309 sqft
Property
Parking
- Total spaces: 2
- Parking features: Garage
- Garage spaces: 2
Features
- Levels: One
- Stories: 1
- Patio & porch: Patio, Porch
Lot
- Size: 0.36 Acres
- Features: Cul-De-Sac
Details
- Additional structures: Gazebo
- Parcel number: 6112SE85th73135
- Special conditions: None
Construction
Type & style
- Home type: SingleFamily
- Architectural style: Traditional
- Property subtype: Single Family Residence
Materials
- Brick & Frame
- Foundation: Slab
- Roof: Composition
Condition
- Year built: 1993
Community & HOA
Location
- Region: Oklahoma City
Financial & listing details
- Price per square foot: $119/sqft
- Tax assessed value: $213,304
- Annual tax amount: $2,767
- Date on market: 4/30/2026
Estimated market value
$273,400
$260,000 - $287,000
$2,052/mo
Price history
| Date | Event | Price |
|---|---|---|
| 6/29/2026 | Price change | $274,900-3.2%$119/sqft |
Source:  MLSOK/OKCMAR as distributed by MLS GRID #1226680 Report a problem MLSOK/OKCMAR as distributed by MLS GRID #1226680 Report a problem | ||
| 5/29/2026 | Price change | $284,000-2%$123/sqft |
Source: MLSOK/OKCMAR as distributed by MLS GRID #1226680 Report a problem | ||
| 4/30/2026 | Listed for sale | $289,700+52.9%$125/sqft |
Source: MLSOK/OKCMAR as distributed by MLS GRID #1226680 Report a problem | ||
| 8/1/2019 | Sold | $189,500-2.8%$82/sqft |
Source: MLSOK/OKCMAR as distributed by MLS GRID #870155 Report a problem | ||
| 7/2/2019 | Pending sale | $195,000$84/sqft |
Source: Realty Experts, Inc #870155 Report a problem | ||
| 6/20/2019 | Listed for sale | $195,000$84/sqft |
Source: Realty Experts, Inc #870155 Report a problem | ||
| 6/10/2019 | Pending sale | $195,000$84/sqft |
Source: Realty Experts, Inc #870155 Report a problem | ||
| 6/7/2019 | Listed for sale | $195,000$84/sqft |
Source: Realty Experts, Inc #870155 Report a problem | ||
Public tax history
| Year | Property taxes | Tax assessment |
|---|---|---|
| 2025 | $2,767 +3.9% | $23,463 +3% |
| 2024 | $2,663 +3.7% | $22,779 +3% |
| 2023 | $2,568 +0.9% | $22,116 +3% |
| 2022 | $2,545 +3.5% | $21,472 +3% |
| 2021 | $2,460 +2.4% | $20,847 +3% |
| 2020 | $2,403 +28.6% | $20,240 +1.7% |
| 2019 | $1,868 | $19,910 |
| 2018 | $1,868 -26.2% | $19,910 +0.6% |
| 2017 | $2,530 | $19,800 +2.3% |
| 2016 | $2,530 +0.8% | $19,359 -9.4% |
| 2015 | $2,509 +1.3% | $21,378 +5% |
| 2014 | $2,476 | $20,360 +1.1% |
| 2013 | -- | $20,146 -0.1% |
| 2012 | -- | $20,175 -1.2% |
| 2011 | -- | $20,415 -0.5% |
| 2010 | -- | $20,520 +3.5% |
| 2009 | -- | $19,819 +5% |
| 2008 | -- | $18,875 +5% |
| 2007 | -- | $17,977 +5% |
| 2006 | -- | $17,121 +5% |
| 2005 | -- | $16,306 -88.5% |
| 2004 | $1,603 | $141,181 +809.1% |
| 2003 | -- | $15,529 +10.2% |
| 2002 | -- | $14,086 -2.3% |
| 2001 | -- | $14,420 +5.1% |
| 2000 | -- | $13,717 0% |
| 1999 | -- | $13,720 |
Find assessor info on the county website
Monthly payment
Est. payment
Payment breakdown
Explore the cost of this home by adjusting the details. Changes won't be saved.Climate risks
Neighborhood: 73135
Nearby schools
GreatSchools rating
- 6/10Sooner Elementary SchoolGrades: PK-6Distance: 0.6 mi
- 7/10Highland East Junior High SchoolGrades: 7-8Distance: 4.4 mi
- 7/10Moore High SchoolGrades: 9-12Distance: 4.3 mi
Schools provided by the listing agent
- Elementary: Sooner ES
- Middle: Highland East JHS
- High: Moore HS
Source: MLSOK/OKCMAR as distributed by MLS GRID. This data may not be complete. We recommend contacting the local school district to confirm school assignments for this home.
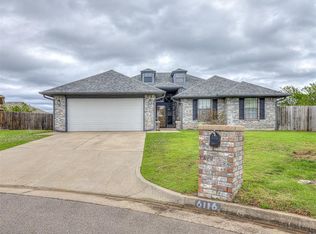
- $234,0003 bd2 ba1.6k sqft6116 SE 85th St, Oklahoma City, OK 73135Sold
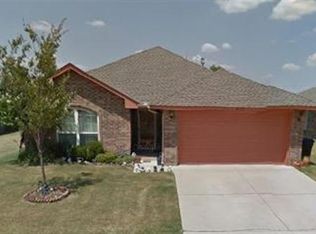
- $202,6003 bd2 ba1.2k sqft6113 SE 86th St, Oklahoma City, OK 73135Off Market

- $211,5003 bd2 ba1.5k sqft6117 SE 86th St, Del City, OK 73135Off Market
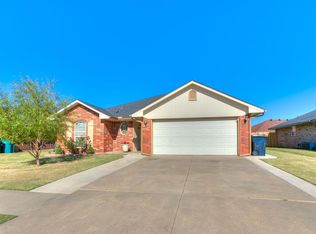
- $216,0003 bd2 ba1.4k sqft6109 SE 86th St, Oklahoma City, OK 73135Sold
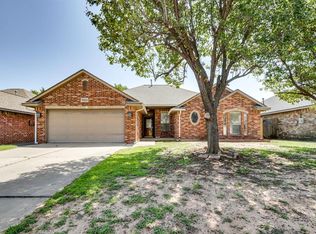
- $234,3003 bd2 ba1.7k sqft6108 SE 85th St, Oklahoma City, OK 73135Off Market
- $146,8002 bd1 ba965 sqft6118 SE 85th St, Del City, OK 73135Off Market
- $213,8003 bd2 ba1.5k sqft6121 SE 86th St, Oklahoma City, OK 73135Off Market
- $224,5003 bd2 ba1.5k sqft6105 SE 86th St, Oklahoma City, OK 73135Off Market
A local agent can set up tours, give advice and negotiate with sellers.
Similar homes
- $240,0004 bd2 ba1.8k sqft5012 Eric Dr, Oklahoma City, OK 73135For Sale
 MLS ID #1240560, Christopher Kent, Copper Creek Real Estate. MLSOK/OKCMAR as distributed by MLS GRID
 - $239,9003 bd2 ba1.5k sqft8012 John Robert Dr, Oklahoma City, OK 73135For Sale
 MLS ID #1227503, Robert Salmons, Entera Realty LLC. MLSOK/OKCMAR as distributed by MLS GRID
 - $225,0003 bd2 ba1.5k sqft8117 Timothy Ln, Oklahoma City, OK 73135For Sale
 MLS ID #1238372, Davion Richard, Homestead + Co. MLSOK/OKCMAR as distributed by MLS GRID
 - $290,0003 bd2 ba2.1k sqft11300 SE 89th St, Oklahoma City, OK 73150For Sale
 MLS ID #1221662, Meghan Groff, The Integrity Collective Co. MLSOK/OKCMAR as distributed by MLS GRID
 - $256,0003 bd2 ba1.5k sqft2900 SE 97th St, Moore, OK 73160For SaleMLS ID #1237294, Jillian Dolan, MK Partners Inc. MLSOK/OKCMAR as distributed by MLS GRID
- $270,0004 bd3 ba1.9k sqft2912 N Santa Fe Ave, Moore, OK 73160For SaleMLS ID #1232655, Michael Glazner, Max Value Real Estate LLC. MLSOK/OKCMAR as distributed by MLS GRID
- $275,0003 bd2 ba1.8k sqft2112 SE 9th St, Moore, OK 73160For SaleMLS ID #1224232, Teresa Ballenger, Epique Realty. MLSOK/OKCMAR as distributed by MLS GRID
- $264,9003 bd2 ba1.9k sqft13004 Willow Crest Ln, Oklahoma City, OK 73170For SaleMLS ID #1238987, Sue Yoon, Keller Williams Summit. MLSOK/OKCMAR as distributed by MLS GRID
- $279,0003 bd2 ba1.7k sqft12504 Kingsridge Ter, Oklahoma City, OK 73170For SaleMLS ID #1238672, Shawnna Brown, Metro First Realty Group. MLSOK/OKCMAR as distributed by MLS GRID
- $279,0003 bd2 ba1.9k sqft15509 Vicki Dr, Oklahoma City, OK 73170For SaleMLS ID #1230186, Sada Brannon, eXp Realty, LLC. MLSOK/OKCMAR as distributed by MLS GRID
- $269,0004 bd4 ba3k sqft1105 SW 63rd St, Oklahoma City, OK 73139For SaleMLS ID #1237694, Poldi Lett, Providence Realty. MLSOK/OKCMAR as distributed by MLS GRID
- $259,0004 bd3 ba2.3k sqft9512 S Blackwelder Ave, Oklahoma City, OK 73139For SaleMLS ID #1228273, Lindsay Roberts, Keller Williams Summit. MLSOK/OKCMAR as distributed by MLS GRID
- $275,0004 bd2 ba1.8k sqft15612 Sandstone Ter, Oklahoma City, OK 73170For SaleMLS ID #1232283, Benjamin Freeman, Realty of America LLC. MLSOK/OKCMAR as distributed by MLS GRID
- $235,0003 bd2 ba1.6k sqft9036 Buttonwood Ave, Moore, OK 73160For SaleMLS ID #1237218, Jaclyn Tyler, Abundance Realty Inc. MLSOK/OKCMAR as distributed by MLS GRID
- $259,9003 bd2 ba1.9k sqft15600 Sandstone Ter, Oklahoma City, OK 73170For SaleMLS ID #1237137, Brandon Keener, Hamilwood Real Estate. MLSOK/OKCMAR as distributed by MLS GRID
- $259,9004 bd3 ba1.9k sqft1629 Exeter Ct, Oklahoma City, OK 73159For SaleMLS ID #1231379, Deidre Beach, Whittington Realty. MLSOK/OKCMAR as distributed by MLS GRID
- $175,0003 bd2 ba1.7k sqft5525 Keith Dr, Oklahoma City, OK 73135For SaleMLS ID #1234759, Laura Atkinson, Metro Group Brokers. MLSOK/OKCMAR as distributed by MLS GRID
- $239,9003 bd2 ba1.4k sqft2805 SE 95th St, Moore, OK 73160For SaleMLS ID #1216895, Jeanie Wilson, Metro First Realty Group. MLSOK/OKCMAR as distributed by MLS GRID
- $299,0004 bd2 ba1.9k sqft2613 Jefferson Dr, Moore, OK 73160For SaleMLS ID #1232529, Scott Henderson, Judah Real Estate. MLSOK/OKCMAR as distributed by MLS GRID
- $179,9003 bd2 ba1.3k sqft3821 Oakcliff Dr, Oklahoma City, OK 73135For SaleMLS ID #1225201, Robert Salmons, Entera Realty LLC. MLSOK/OKCMAR as distributed by MLS GRID
