Welcome to 8117 Timothy Lane! This well-maintained 3-bedroom, 2-bath home offers a spacious, open-concept floor plan designed for comfortable everyday living and entertaining. The inviting living area features abundant natural light and a cozy fireplace, creating the perfect gathering space. A versatile bonus room provides endless possibilities as a home office, playroom, second living area, or potential fourth bedroom. The functional kitchen flows seamlessly into the main living space, while the primary suite offers a private retreat with an en-suite bath. Complete with a two-car garage and conveniently located near shopping, dining, Tinker Air Force Base, and major highways, this home combines comfort, flexibility, and convenience. Don't miss your opportunity to make this one your own—schedule your private showing today!
For sale
$225,000
8117 Timothy Ln, Oklahoma City, OK 73135
3beds
1,569sqft
:
Get pre-qualified$1,504/mo
Single Family Residence
Built in 1988
6,438 Square Feet Lot
$-- Zestimate®
$143/sqft
$-- HOA
What's special
Spacious open-concept floor planTwo-car garageCozy fireplaceVersatile bonus roomFunctional kitchenAbundant natural light
- 19 days |
- 548 |
- 24 |
Likely to sell faster than
Zillow last checked:
Listing updated:
Listed by:
Davion Richard 405-370-5507,
Homestead + Co
Source: MLSOK/OKCMAR as distributed by MLS GRID,MLS#: 1238372
Facts & features
Interior
Bedrooms & bathrooms
- Bedrooms: 3
- Bathrooms: 2
- Full bathrooms: 2
Heating
- Has Heating (Unspecified Type)
Cooling
- Has cooling: Yes
Features
- Number of fireplaces: 1
- Fireplace features: Wood Burning
Interior area
- Total structure area: 1,569
- Total interior livable area: 1,569 sqft
Property
Parking
- Total spaces: 2
- Parking features: Garage
- Garage spaces: 2
Features
- Exterior features: None
Lot
- Size: 6,438 Square Feet
- Features: Interior Lot
Details
- Parcel number: 8117NONETimothy73135
- Special conditions: None
Construction
Type & style
- Home type: SingleFamily
- Architectural style: Ranch
- Property subtype: Single Family Residence
Materials
- Brick
- Foundation: Slab
- Roof: Composition
Condition
- Year built: 1988
Community & HOA
Location
- Region: Oklahoma City
Financial & listing details
- Price per square foot: $143/sqft
- Tax assessed value: $162,297
- Annual tax amount: $2,130
- Date on market: 7/10/2026
Estimated market value
Not available
Estimated sales range
Not available
Not available
Price history
| Date | Event | Price |
|---|---|---|
| 7/10/2026 | Listed for sale | $225,000+70.5%$143/sqft |
Source:  MLSOK/OKCMAR as distributed by MLS GRID #1238372 Report a problem MLSOK/OKCMAR as distributed by MLS GRID #1238372 Report a problem | ||
| 2/14/2005 | Sold | $132,000+32%$84/sqft |
Source: Public Record Report a problem | ||
| 9/26/2003 | Sold | $100,000$64/sqft |
Source: MLSOK/OKCMAR as distributed by MLS GRID #151870 Report a problem | ||
Public tax history
| Year | Property taxes | Tax assessment |
|---|---|---|
| 2025 | $2,131 +1.5% | $17,851 +3% |
| 2024 | $2,099 +7.9% | $17,331 +3% |
| 2023 | $1,946 +3.9% | $16,827 +3% |
| 2022 | $1,873 +1% | $16,337 +3% |
| 2021 | $1,854 +0.4% | $15,862 +3% |
| 2020 | $1,847 +39.9% | $15,400 +2.2% |
| 2019 | $1,320 +3.2% | $15,068 +3% |
| 2018 | $1,279 -25.1% | $14,630 +0.8% |
| 2017 | $1,707 | $14,519 +0.8% |
| 2016 | $1,707 -1.2% | $14,409 +2.9% |
| 2015 | $1,729 +5.9% | $13,999 +3% |
| 2014 | $1,633 | $13,592 -1.7% |
| 2013 | -- | $13,823 +3% |
| 2012 | -- | $13,419 -0.7% |
| 2011 | -- | $13,515 +1.2% |
| 2010 | -- | $13,350 -3.3% |
| 2009 | -- | $13,806 +4.5% |
| 2008 | -- | $13,215 -1.9% |
| 2007 | -- | $13,470 -7.1% |
| 2006 | -- | $14,502 +24.6% |
| 2005 | -- | $11,636 -88.5% |
| 2004 | $1,163 | $100,750 +809.1% |
| 2003 | -- | $11,082 +19% |
| 2002 | -- | $9,314 -3.3% |
| 2001 | -- | $9,632 -0.7% |
| 2000 | -- | $9,700 +10.6% |
| 1999 | -- | $8,770 |
Find assessor info on the county website
Monthly payment
Est. payment
Payment breakdown
Explore the cost of this home by adjusting the details. Changes won't be saved.Climate risks
Neighborhood: 73135
Nearby schools
GreatSchools rating
- 3/10Parkview Elementary SchoolGrades: PK-5Distance: 1.7 mi
- 3/10Midwest City Middle SchoolGrades: 6-8Distance: 5.6 mi
- 2/10Midwest City High SchoolGrades: 9-12Distance: 4.9 mi
Schools provided by the listing agent
- Elementary: Del City ES,Midwest City ES
- Middle: Carl Albert MS,Del City MS,Midwest City MS
- High: Carl Albert HS,Del City HS,Midwest City HS
Source: MLSOK/OKCMAR as distributed by MLS GRID. This data may not be complete. We recommend contacting the local school district to confirm school assignments for this home.
- $205,6003 bd2 ba1.5k sqft8121 Timothy Ln, Oklahoma City, OK 73135Off Market
- $206,9003 bd2 ba1.5k sqft8113 Timothy Ln, Oklahoma City, OK 73135Off Market

- $196,0002 bd1 ba1.6k sqft8125 Timothy Ln, Oklahoma City, OK 73135Off Market
- $224,5003 bd2 ba1.5k sqft8109 Timothy Ln, Oklahoma City, OK 73135Sold
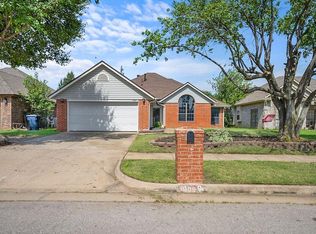
- $228,5004 bd2 ba1.8k sqft8129 Timothy Ln, Oklahoma City, OK 73135Off Market
- $230,7003 bd2 ba1.9k sqft8116 Timothy Ln, Oklahoma City, OK 73135Off Market
- $228,7003 bd2 ba1.8k sqft8120 Timothy Ln, Oklahoma City, OK 73135Off Market
- $214,5003 bd2 ba2k sqft8105 Timothy Ln, Oklahoma City, OK 73135Off Market
A local agent can set up tours, give advice and negotiate with sellers.
Similar homes
- $229,0003 bd2 ba1.6k sqft8401 Woodbend Dr, Oklahoma City, OK 73135For Sale
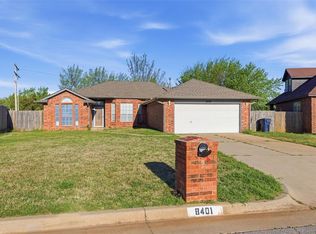 MLS ID #1223064, Jimmy Hughes, JMR Realty. MLSOK/OKCMAR as distributed by MLS GRID
 - $225,0003 bd2 ba1.7k sqft4916 Cinder Dr, Oklahoma City, OK 73135For Sale
 MLS ID #1237851, Theresa Canup, RE/MAX Cobblestone. MLSOK/OKCMAR as distributed by MLS GRID
 - $205,0003 bd2 ba1.4k sqft5608 Darla Dr, Del City, OK 73135For Sale
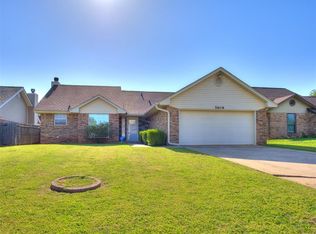 MLS ID #1238978, Tonya Williams, Whittington Realty. MLSOK/OKCMAR as distributed by MLS GRID
 - $195,0003 bd2 ba1.4k sqft5113 Beacon Hill Rd, Del City, OK 73135For Sale
 MLS ID #1238431, Kathy Griffith, Prime Realty Inc.. MLSOK/OKCMAR as distributed by MLS GRID
 - $244,9003 bd2 ba1.4k sqft3304 Paul Dr, Moore, OK 73160For SaleMLS ID #1241437, Tina Pastran, Copper Creek Real Estate. MLSOK/OKCMAR as distributed by MLS GRID
- $204,8003 bd2 ba1.3k sqft4505 Royal Oak Dr, Oklahoma City, OK 73135For SaleMLS ID #1232788, Sarah Hites, Metro Brokers of OK Elite. MLSOK/OKCMAR as distributed by MLS GRID
- $274,9003 bd2 ba2.3k sqft6112 SE 85th St, Oklahoma City, OK 73135For SaleMLS ID #1226680, Bella Queirolo, Keller Williams Realty-Mulinix. MLSOK/OKCMAR as distributed by MLS GRID
- $235,0003 bd2 ba1.6k sqft9036 Buttonwood Ave, Moore, OK 73160For SaleMLS ID #1237218, Jaclyn Tyler, Abundance Realty Inc. MLSOK/OKCMAR as distributed by MLS GRID
- $175,0003 bd2 ba1.7k sqft5525 Keith Dr, Oklahoma City, OK 73135For SaleMLS ID #1234759, Laura Atkinson, Metro Group Brokers. MLSOK/OKCMAR as distributed by MLS GRID
- $235,0003 bd2 ba1.6k sqft3516 Rolling Ln, Midwest City, OK 73110For SaleMLS ID #1240838, Patricia Jordan, Capital Real Estate - MWC. MLSOK/OKCMAR as distributed by MLS GRID
- $215,0003 bd2 ba1.6k sqft1212 SW 72nd St, Oklahoma City, OK 73139For SaleMLS ID #1237400, Logan Hagan, Heather & Company Realty Group. MLSOK/OKCMAR as distributed by MLS GRID
- $225,0003 bd3 ba1.6k sqft1001 SW 24th St, Moore, OK 73170For SaleMLS ID #1240128, Taylor Myers, Homestead and Co. - BO. MLSOK/OKCMAR as distributed by MLS GRID
- $239,9003 bd2 ba1.4k sqft2805 SE 95th St, Moore, OK 73160For SaleMLS ID #1216895, Jeanie Wilson, Metro First Realty Group. MLSOK/OKCMAR as distributed by MLS GRID
- $210,0003 bd2 ba1.3k sqft13216 Eastvalley Rd, Oklahoma City, OK 73170For SaleMLS ID #1232991, Adalia Sosanya, Copper Creek Real Estate. MLSOK/OKCMAR as distributed by MLS GRID
- $209,9003 bd2 ba1.4k sqft1410 SW 77th Ter, Oklahoma City, OK 73159For SaleMLS ID #1238597, Karen Reed, Whittington Realty LLC. MLSOK/OKCMAR as distributed by MLS GRID
- $234,9003 bd2 ba1.5k sqft9912 S Country Club Dr, Oklahoma City, OK 73159For SaleMLS ID #1237498, Jennifer Boyer, Whittington Realty. MLSOK/OKCMAR as distributed by MLS GRID
- $219,9003 bd2 ba1.6k sqft3208 SW 86th St, Oklahoma City, OK 73159For SaleMLS ID #1230576, Pamela Thompson, 828 Real Estate LLC. MLSOK/OKCMAR as distributed by MLS GRID
- $224,9003 bd2 ba1.5k sqft510 Leaning Elm Dr, Norman, OK 73071For SaleMLS ID #1238318, Kody Khodabakhsh, Ariston Realty. MLSOK/OKCMAR as distributed by MLS GRID
- $220,0003 bd2 ba1.7k sqft341 E Plantation Ter, Mustang, OK 73064For SaleMLS ID #1241022, Reza Khorsand-Nia, Metro First Realty. MLSOK/OKCMAR as distributed by MLS GRID
- $185,0003 bd2 ba2.1k sqft3012 N Meadowood Dr, Midwest City, OK 73110For SaleMLS ID #1240993, Jessica Robberson, ReMax Exclusive. MLSOK/OKCMAR as distributed by MLS GRID
