Looking for a beautiful home just minutes from Tinker AFB? This spacious, move-in-ready property offers an open-concept layout that's perfect for both everyday living and entertaining. The inviting living room flows seamlessly into the beautifully remodeled kitchen featuring quartz countertops, a subway tile backsplash, refinished cabinetry, stainless steel appliances (refrigerator stays)—a stylish vent hood, and an added pantry cabinet, all updated in 2021. The oversized primary suite is a true retreat with soaring ceilings and plenty of space for large furniture or even a home office. The remodeled en suite bath (2021) boasts dual vanities, a private water closet, a relaxing soaking tub, and a separate oversized shower. The spacious walk-in closet provides abundant storage to complete this exceptional owner's suite. Two generously sized guest bedrooms offer ample natural light and comfortable living space. An indoor laundry room with additional storage adds everyday convenience. The oversized garage features an upgraded garage door and easily accommodates a full-size pickup truck. Additional driveway concrete provides extra parking for guests. Outside, you'll find a backyard that's just the right size for summer BBQ's, along with a storage shed for lawn equipment and tools. Additional seller improvements include gutters, extra concrete for trash can storage, and paver walkways along the side of the home. To make this home even more appealing, the seller is offering a carpet allowance. Don't miss your opportunity to own this well-maintained, thoughtfully updated home in a convenient location—schedule your private showing today!
For sale
Price cut: $5K (7/19)
$225,000
4916 Cinder Dr, Oklahoma City, OK 73135
3beds
1,703sqft
:
Get pre-qualified$1,488/mo
Single Family Residence
Built in 2009
0.32 Acres Lot
$223,300 Zestimate®
$132/sqft
$-- HOA
What's special
Relaxing soaking tubStylish vent hoodBeautifully remodeled kitchenOpen-concept layoutOversized primary suitePrivate water closetDual vanities
- 36 days |
- 643 |
- 52 |
Zillow last checked:
Listing updated:
Listed by:
Theresa Canup 405-245-1070,
RE/MAX Cobblestone
Source: MLSOK/OKCMAR as distributed by MLS GRID,MLS#: 1237851
Facts & features
Interior
Bedrooms & bathrooms
- Bedrooms: 3
- Bathrooms: 2
- Full bathrooms: 2
Heating
- Heat Pump
Cooling
- Heat Pump
Appliances
- Included: Dishwasher, Microwave, Refrigerator, Free-Standing Electric Oven, Free-Standing Electric Range
- Laundry: Laundry Room
Features
- Stained Wood
- Flooring: Carpet, Tile
- Has fireplace: No
- Fireplace features: None
Interior area
- Total structure area: 1,703
- Total interior livable area: 1,703 sqft
Property
Parking
- Total spaces: 2
- Parking features: Garage
- Garage spaces: 2
Features
- Levels: One
- Stories: 1
- Patio & porch: Patio
- Exterior features: Rain Gutters
- Fencing: Wood
Lot
- Size: 0.32 Acres
- Features: Corner Lot
Details
- Additional structures: Outbuilding
- Parcel number: 4916NONECinder73135
- Special conditions: None
Construction
Type & style
- Home type: SingleFamily
- Architectural style: Traditional
- Property subtype: Single Family Residence
Materials
- Brick & Frame
- Foundation: Slab
- Roof: Composition
Condition
- Year built: 2009
Utilities & green energy
- Utilities for property: Cable Available, Public
Community & HOA
Location
- Region: Oklahoma City
Financial & listing details
- Price per square foot: $132/sqft
- Tax assessed value: $197,898
- Annual tax amount: $2,752
- Date on market: 7/6/2026
- Listing terms: Cash,Conventional,Sell FHA or VA
- Electric utility on property: Yes
Estimated market value
$223,300
$212,000 - $234,000
$1,841/mo
Price history
| Date | Event | Price |
|---|---|---|
| 7/19/2026 | Price change | $225,000-2.2%$132/sqft |
Source:  MLSOK/OKCMAR as distributed by MLS GRID #1237851 Report a problem MLSOK/OKCMAR as distributed by MLS GRID #1237851 Report a problem | ||
| 7/6/2026 | Listed for sale | $230,000+31.4%$135/sqft |
Source: MLSOK/OKCMAR as distributed by MLS GRID #1237851 Report a problem | ||
| 2/20/2024 | Listing removed | -- |
Source: Zillow Rentals Report a problem | ||
| 1/30/2024 | Listed for rent | $1,700+31.3%$1/sqft |
Source: Zillow Rentals Report a problem | ||
| 3/11/2021 | Sold | $175,000$103/sqft |
Source: MLSOK/OKCMAR as distributed by MLS GRID #942890 Report a problem | ||
| 2/6/2021 | Pending sale | $175,000$103/sqft |
Source: Whittington Realty #942890 Report a problem | ||
| 2/4/2021 | Listed for sale | $175,000$103/sqft |
Source: Whittington Realty #942890 Report a problem | ||
| 1/31/2021 | Pending sale | $175,000$103/sqft |
Source: Whittington Realty #942890 Report a problem | ||
| 1/27/2021 | Listed for sale | $175,000+16.7%$103/sqft |
Source: Whittington Realty #942890 Report a problem | ||
| 3/15/2019 | Listing removed | $1,295$1/sqft |
Source: Homeworx, LLC #850258 Report a problem | ||
| 1/28/2019 | Listed for rent | $1,295-7.5%$1/sqft |
Source: Homeworx, LLC #850258 Report a problem | ||
| 1/10/2018 | Listing removed | $1,400$1/sqft |
Source: Owner Report a problem | ||
| 12/10/2017 | Price change | $1,400-6.7%$1/sqft |
Source: Owner Report a problem | ||
| 11/20/2017 | Listed for rent | $1,500$1/sqft |
Source: Zillow Rental Network Report a problem | ||
| 7/22/2016 | Sold | $150,000+10.3%$88/sqft |
Source: MLSOK/OKCMAR as distributed by MLS GRID #726701 Report a problem | ||
| 12/28/2009 | Sold | $136,000$80/sqft |
Source: Public Record Report a problem | ||
Public tax history
| Year | Property taxes | Tax assessment |
|---|---|---|
| 2025 | $2,753 +3.3% | $21,768 +5% |
| 2024 | $2,664 +9.8% | $20,732 +5% |
| 2023 | $2,427 +0.7% | $19,745 |
| 2022 | $2,411 +6.3% | $19,745 +8.5% |
| 2021 | $2,269 +2.1% | $18,191 +5% |
| 2020 | $2,222 +39.9% | $17,325 +2.4% |
| 2019 | $1,587 +5% | $16,920 +5% |
| 2018 | $1,512 -25.2% | $16,115 +0.7% |
| 2017 | $2,021 | $16,004 +9% |
| 2016 | $2,021 +6.8% | $14,684 -6.5% |
| 2015 | $1,893 -9% | $15,702 -2.1% |
| 2014 | $2,079 | $16,032 +5% |
| 2013 | -- | $15,268 +5% |
| 2012 | -- | $14,541 +3% |
| 2011 | -- | $14,112 -0.6% |
| 2010 | -- | $14,200 +961.3% |
| 2009 | -- | $1,338 +98.8% |
| 2008 | -- | $673 +5% |
| 2007 | -- | $641 +15.7% |
| 2003 | -- | $554 -63.9% |
| 2002 | -- | $1,533 |
| 2001 | -- | $1,533 +235.4% |
| 2000 | -- | $457 -0.7% |
| 1999 | -- | $460 |
Find assessor info on the county website
Monthly payment
Est. payment
Payment breakdown
Explore the cost of this home by adjusting the details. Changes won't be saved.Climate risks
Neighborhood: Parkview
Nearby schools
GreatSchools rating
- 3/10Parkview Elementary SchoolGrades: PK-5Distance: 0.6 mi
- 3/10Del City Middle SchoolGrades: 6-8Distance: 1.7 mi
- 2/10Del City High SchoolGrades: 9-12Distance: 2.3 mi
Schools provided by the listing agent
- Elementary: Parkview ES
- Middle: Del City MS
- High: Del City HS
Source: MLSOK/OKCMAR as distributed by MLS GRID. This data may not be complete. We recommend contacting the local school district to confirm school assignments for this home.
- $217,1003 bd2 ba1.5k sqft4912 Cinder Dr, Oklahoma City, OK 73135Off Market
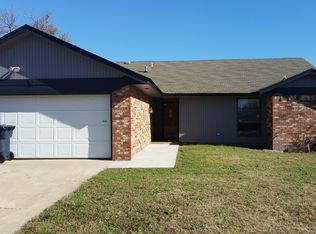
- $6,701-- bd-- ba-- sqft4912 Cinder Dr, Oklahoma City, OK 73135Off Market
- $205,7003 bd2 ba1.5k sqft4908 Cinder Dr, Oklahoma City, OK 73135Off Market
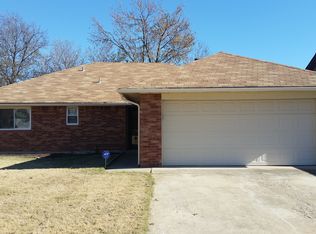
- $210,0003 bd2 ba1.7k sqft4917 Cinder Dr, Oklahoma City, OK 73135Off Market
- $176,3003 bd2 ba1.5k sqft4913 Cinder Dr, Oklahoma City, OK 73135Off Market
- $55,000-- bd-- ba-- sqft4913 Cinder Dr, Oklahoma City, OK 73135Sold
- $232,4003 bd2 ba1.9k sqft5500 Embers Dr, Oklahoma City, OK 73135Off Market
- $187,7003 bd1 ba1.7k sqft4909 Cinder Dr, Oklahoma City, OK 73135Off Market
A local agent can set up tours, give advice and negotiate with sellers.
Similar homes
- $220,0003 bd2 ba1.5k sqft8117 Timothy Ln, Oklahoma City, OK 73135For Sale
 MLS ID #1238372, Davion Richard, Homestead + Co. MLSOK/OKCMAR as distributed by MLS GRID
 - $190,0003 bd2 ba1.4k sqft5113 Beacon Hill Rd, Del City, OK 73135For Sale
 MLS ID #1238431, Kathy Griffith, Prime Realty Inc.. MLSOK/OKCMAR as distributed by MLS GRID
 - $199,9003 bd2 ba1.2k sqft4512 SE 81st St, Oklahoma City, OK 73135For Sale
 MLS ID #1241031, Rikimarie Stephenson, Homeworx South. MLSOK/OKCMAR as distributed by MLS GRID
 - $230,0003 bd2 ba1.3k sqft9613 Lauren Dr, Moore, OK 73160For Sale
 MLS ID #1240617, Heather Schleeper, Heather & Company Realty Group. MLSOK/OKCMAR as distributed by MLS GRID
 - $199,9003 bd3 ba1.4k sqft6040 Johnnie Ter, Oklahoma City, OK 73149For SaleMLS ID #1243200, Clancey Stewart, Hamilwood Real Estate. MLSOK/OKCMAR as distributed by MLS GRID
- $235,0004 bd3 ba1.9k sqft4225 Clendon Way, Del City, OK 73115For SaleMLS ID #1232978, Angela Burrows, H&W Realty Branch. MLSOK/OKCMAR as distributed by MLS GRID
- $190,0003 bd2 ba1.2k sqft3809 Corbett Dr, Del City, OK 73115For SaleMLS ID #1242948, Rebekah Vezey, Copper Creek Real Estate. MLSOK/OKCMAR as distributed by MLS GRID
- $230,0003 bd2 ba1.6k sqft9036 Buttonwood Ave, Moore, OK 73160For SaleMLS ID #1237218, Jaclyn Tyler, Abundance Realty Inc. MLSOK/OKCMAR as distributed by MLS GRID
- $244,9003 bd2 ba1.4k sqft3304 Paul Dr, Moore, OK 73160For SaleMLS ID #1241437, Tina Pastran, Copper Creek Real Estate. MLSOK/OKCMAR as distributed by MLS GRID
- $215,0003 bd2 ba1.3k sqft1545 Tudor Dr, Moore, OK 73160For SaleMLS ID #1242098, Judith Uriarte, Home Place Real Estate. MLSOK/OKCMAR as distributed by MLS GRID
- $239,9003 bd2 ba1.4k sqft2805 SE 95th St, Moore, OK 73160For SaleMLS ID #1216895, Jeanie Wilson, Metro First Realty Group. MLSOK/OKCMAR as distributed by MLS GRID
- $215,0003 bd2 ba1.4k sqft9123 Orange Dr, Midwest City, OK 73130For SaleMLS ID #1226357, Mark Malone, RE/MAX at Home. MLSOK/OKCMAR as distributed by MLS GRID
- $249,0003 bd2 ba1.4k sqft3105 Cristo Ct, Norman, OK 73071For SaleMLS ID #1243114, Matthew Rentzel, Meraki Real Estate. MLSOK/OKCMAR as distributed by MLS GRID
- $200,0003 bd2 ba1.1k sqft622 NW 109th St, Oklahoma City, OK 73114For SaleMLS ID #1242849, Carolyn Sims, Epique Realty. MLSOK/OKCMAR as distributed by MLS GRID
- $234,9003 bd2 ba1.5k sqft9912 S Country Club Dr, Oklahoma City, OK 73159For SaleMLS ID #1237498, Jennifer Boyer, Whittington Realty. MLSOK/OKCMAR as distributed by MLS GRID
- $214,0003 bd2 ba1.7k sqft632 Wood Crest St, Moore, OK 73160For SaleMLS ID #1242611, Shane Waters, McGraw REALTORS (BO). MLSOK/OKCMAR as distributed by MLS GRID
- $210,0003 bd2 ba1.3k sqft13216 Eastvalley Rd, Oklahoma City, OK 73170For SaleMLS ID #1232991, Adalia Sosanya, Copper Creek Real Estate. MLSOK/OKCMAR as distributed by MLS GRID
- $259,0003 bd2 ba1.7k sqft409 Williams Dr, Moore, OK 73160For SaleMLS ID #1243260, Jessica Hamilton, Coldwell Banker Select. MLSOK/OKCMAR as distributed by MLS GRID
- $219,9003 bd2 ba1.6k sqft3208 SW 86th St, Oklahoma City, OK 73159For SaleMLS ID #1230576, Pamela Thompson, 828 Real Estate LLC. MLSOK/OKCMAR as distributed by MLS GRID
- $220,0003 bd2 ba1.5k sqft3512 Tiffany Dr, Moore, OK 73160For SaleMLS ID #1236589, Maleah Finucane, Keller Williams Summit. MLSOK/OKCMAR as distributed by MLS GRID
