Updated Price!!! Located in a quiet and convenient area of Moore. Home has easy access to Veterans Memorial Park, restaurants, shopping and highway access to I-35. Only 20 mins to downtown OKC or Tinker. This home features a grand entryway, formal dining area/flex space, central living space and open kitchen/dining area with breakfast bar all featuring stamped and stained concrete floors for easy maintenance. Stainless appliances (Refrigerator remains as is). Primary bedroom features hardwood floors and is separate from the secondary bedrooms that are the carpeted areas of the home. The patio is extra-large and would be ideal for entertaining. Attached garage has a tandem space that would be great for outdoor "toys" i.e.: boat, jet-ski's, motorcycle etc. Did I mention in floor storm shelter inside the garage? We are most ready to negotiate a sale so come see this great home and find your next American Dream Home!
For sale
Price cut: $5K (9/25)
$264,997
2112 SE 9th St, Moore, OK 73160
3beds
1,869sqft
Single Family Residence
Built in 2006
9,583 Square Feet Lot
$264,400 Zestimate®
$142/sqft
$17/mo HOA
What's special
Grand entrywayCentral living spaceBreakfast barStainless appliances
- 180 days
- 641
- 57
Zillow last checked:
Listing updated:
Listed by:
Teresa Ballenger 405-623-2522,
Epique Realty
Source: MLSOK/OKCMAR as distributed by MLS GRID,MLS#: 1224232
Facts & features
Interior
Bedrooms & bathrooms
- Bedrooms: 3
- Bathrooms: 2
- Full bathrooms: 2
Primary bedroom
- Description: Ceiling Fan,Double Vanities,Full Bath,Shower,Whirlpool
Kitchen
- Description: Breakfast Bar,Eating Space
Living room
- Description: Ceiling Fan,Fireplace,Living/Dining
Heating
- Has Heating (Unspecified Type)
Cooling
- Has cooling: Yes
Appliances
- Included: Dishwasher, Disposal, Microwave, Refrigerator, Water Heater, Free-Standing Electric Oven, Free-Standing Electric Range
Features
- Stained Wood
- Flooring: Combination, Concrete, Carpet, Wood
- Number of fireplaces: 1
- Fireplace features: Electric
Interior area
- Total structure area: 1,869
- Total interior livable area: 1,869 sqft
Property
Parking
- Total spaces: 3
- Parking features: Concrete
- Garage spaces: 3
Features
- Levels: One
- Stories: 1
- Exterior features: Rain Gutters
- Has spa: Yes
- Spa features: Bath
- Fencing: Wood
Lot
- Size: 9,583 Square Feet
- Features: Interior Lot
Details
- Parcel number: 2112SE9th73160
- Special conditions: None
Construction
Type & style
- Home type: SingleFamily
- Architectural style: Dallas
- Property subtype: Single Family Residence
Materials
- Brick & Frame
- Foundation: Slab
- Roof: Composition
Condition
- Year built: 2006
Utilities & green energy
- Utilities for property: Cable Available, High Speed Internet, Public
Community & HOA
HOA
- Has HOA: Yes
- Services included: Common Area Maintenance
- HOA fee: $200 annually
Location
- Region: Moore
Financial & listing details
- Price per square foot: $142/sqft
- Tax assessed value: $255,312
- Annual tax amount: $3,539
- Date on market: 4/15/2026
- Listing terms: Cash,Conventional,Sell FHA or VA
- Electric utility on property: Yes
Estimated market value
$264,400
$251,000 - $278,000
$1,854/mo
Price history
| Date | Event | Price |
|---|---|---|
| 9/25/2026 | Price change | $264,997-1.9%$142/sqft |
Source:  MLSOK/OKCMAR as distributed by MLS GRID #1224232 Report a problem MLSOK/OKCMAR as distributed by MLS GRID #1224232 Report a problem | ||
| 7/27/2026 | Price change | $270,000-1.8%$144/sqft |
Source: MLSOK/OKCMAR as distributed by MLS GRID #1224232 Report a problem | ||
| 6/17/2026 | Price change | $275,000-8.3%$147/sqft |
Source: MLSOK/OKCMAR as distributed by MLS GRID #1224232 Report a problem | ||
| 4/15/2026 | Listed for sale | $300,000+16.3%$161/sqft |
Source: MLSOK/OKCMAR as distributed by MLS GRID #1224232 Report a problem | ||
| 4/1/2026 | Listing removed | $258,000$138/sqft |
Source: MLSOK/OKCMAR as distributed by MLS GRID #1219053 Report a problem | ||
| 3/26/2026 | Price change | $258,000-2.6%$138/sqft |
Source: MLSOK/OKCMAR as distributed by MLS GRID #1219053 Report a problem | ||
| 3/18/2026 | Listed for sale | $265,000+47.2%$142/sqft |
Source: MLSOK/OKCMAR as distributed by MLS GRID #1219053 Report a problem | ||
| 1/8/2023 | Listing removed | -- |
Source: Zillow Rentals Report a problem | ||
| 12/28/2022 | Price change | $1,600-5.9%$1/sqft |
Source: Zillow Rentals Report a problem | ||
| 12/12/2022 | Listed for rent | $1,700$1/sqft |
Source: Zillow Rentals Report a problem | ||
| 12/1/2022 | Listing removed | -- |
Source: Zillow Rental Manager Report a problem | ||
| 11/1/2022 | Listed for rent | $1,700+6.3%$1/sqft |
Source: Zillow Rental Manager Report a problem | ||
| 2/27/2021 | Listing removed | -- |
Source: Owner Report a problem | ||
| 7/11/2020 | Listing removed | $1,600$1/sqft |
Source: Owner Report a problem | ||
| 7/4/2020 | Listed for rent | $1,600$1/sqft |
Source: Owner Report a problem | ||
| 9/13/2012 | Sold | $180,000-2.7%$96/sqft |
Source: MLSOK/OKCMAR as distributed by MLS GRID #497563 Report a problem | ||
| 8/30/2012 | Pending sale | $184,900$99/sqft |
Source: Keller Williams - Oklahoma City South #497563 Report a problem | ||
| 8/15/2012 | Listed for sale | $184,900+32.1%$99/sqft |
Source: Green Meadow Realty Inc #497563 Report a problem | ||
| 1/16/2008 | Sold | $140,000+164.2%$75/sqft |
Source: Public Record Report a problem | ||
| 7/11/2005 | Sold | $53,000$28/sqft |
Source: Public Record Report a problem | ||
Public tax history
| Year | Property taxes | Tax assessment |
|---|---|---|
| 2025 | $3,752 +6% | $30,637 +5% |
| 2024 | $3,540 +4.5% | $29,178 +5% |
| 2023 | $3,387 +3.5% | $27,789 +5% |
| 2022 | $3,274 +4.5% | $26,466 +5% |
| 2021 | $3,132 +5% | $25,205 +5% |
| 2020 | $2,984 +10.9% | $24,005 +4.7% |
| 2019 | $2,690 +4.1% | $22,935 +4.1% |
| 2018 | $2,583 | $22,026 |
| 2017 | $2,583 -7.9% | $22,026 +0.3% |
| 2016 | $2,804 | $21,958 +5% |
| 2015 | $2,804 +15.6% | $20,912 |
| 2014 | $2,426 | $20,912 +1.8% |
| 2013 | -- | $20,541 |
| 2012 | -- | $20,541 -1.7% |
| 2011 | -- | $20,904 +2.8% |
| 2010 | -- | $20,342 +5% |
| 2009 | -- | $19,373 -0.8% |
| 2008 | -- | $19,539 -2.8% |
| 2007 | -- | $20,101 +8490.2% |
| 2006 | -- | $234 |
Find assessor info on the county website
Monthly payment
Est. payment
Payment breakdown
Explore the cost of this home by adjusting the details. Changes won't be saved.Climate risks
Neighborhood: 73160
Nearby schools
Schools provided by the listing agent
- Elementary: Heritage Trails ES
- Middle: Highland East JHS
- High: Moore HS
Source: MLSOK/OKCMAR as distributed by MLS GRID. This data may not be complete. We recommend contacting the local school district to confirm school assignments for this home.

Similar homes
- $279,5003 bd2 ba1.6k sqft709 Blue Ridge Rd, Moore, OK 73160For Sale
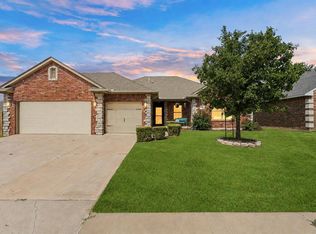 MLS ID #1242425, Timothy Rasmussen, Metro First Realty. MLSOK/OKCMAR as distributed by MLS GRID
 - $269,0003 bd2 ba1.6k sqft3312 Ashton Dr, Moore, OK 73160For Sale
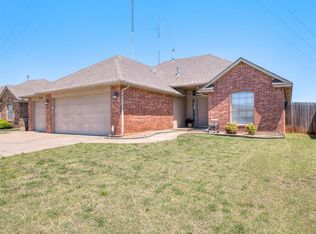 MLS ID #1227814, Alysa Starnes, LIME Realty. MLSOK/OKCMAR as distributed by MLS GRID
 - $274,9003 bd2 ba1.8k sqft3217 Carey Pl, Moore, OK 73160For Sale
 MLS ID #1249579, Ryan Dunn, Black Label Realty. MLSOK/OKCMAR as distributed by MLS GRID
 - $269,0004 bd2 ba1.9k sqft2613 Jefferson Dr, Moore, OK 73160For Sale
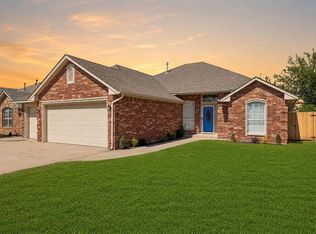 MLS ID #1232529, Scott Henderson, Judah Real Estate. MLSOK/OKCMAR as distributed by MLS GRID
