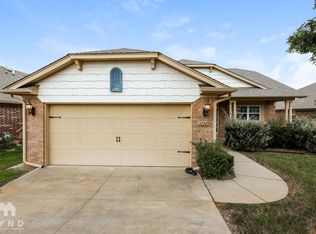
Park views, no direct rear neighbors, and a new roof in 2026! Located in the Sundance addition, this 3-bedroom, 2-bath home offers 1,954 sq. ft. of living on a fenced 0.22-acre lot. The backyard opens to green space and includes a covered patio for relaxing or entertaining.
Inside, the open layout connects the kitchen, dining area, and vaulted living room with a gas-log fireplace. The kitchen features a center island, pantry, stainless steel appliances, and abundant cabinet storage. The primary suite is set apart from the secondary bedrooms and includes a vaulted ceiling, double vanity, whirlpool tub, separate shower, and walk-in closet. Two additional bedrooms are near a full bath, while a study and second living area offer flexible space for work, hobbies, or relaxing. Additional features include a covered front porch, laundry room with cabinetry and hanging racks, attached 2-car garage, and built-in storm shelter. 3D walkthrough, video tour, and floor plan available!
For sale
$289,500
12607 SE 18th St, Choctaw, OK 73020
3beds
1,954sqft
Single Family Residence
Built in 2014
9,870 Square Feet Lot
$288,800 Zestimate®
$148/sqft
$23/mo HOA
What's special
Park viewsWalk-in closetCovered front porchWhirlpool tubDouble vanitySeparate showerStainless steel appliances
- 3 days
- 230
- 49
Likely to sell faster than
Zillow last checked:
Listing updated:
Listed by:
Kat Kosmala 405-441-0832,
Real Broker LLC
Source: MLSOK/OKCMAR as distributed by MLS GRID,MLS#: 1252556
Facts & features
Interior
Bedrooms & bathrooms
- Bedrooms: 3
- Bathrooms: 2
- Full bathrooms: 2
Primary bedroom
- Description: Ceiling Fan,Full Bath,Walk In Closet
Kitchen
- Description: Breakfast Bar,Eating Space,Island,Pantry
Living room
- Description: Ceiling Fan,Fireplace
Other
- Description: Ceiling Fan,Vaulted Ceiling
Heating
- Has Heating (Unspecified Type)
Cooling
- Has cooling: Yes
Appliances
- Included: Dishwasher, Disposal, Microwave, Water Heater, Free-Standing Electric Oven, Free-Standing Electric Range
Features
- Combo Woodwork, Stained Wood
- Flooring: Combination, Carpet, Tile
- Number of fireplaces: 1
- Fireplace features: Gas Log
Interior area
- Total structure area: 1,954
- Total interior livable area: 1,954 sqft
Video & virtual tour
Property
Parking
- Total spaces: 2
- Parking features: Concrete
- Garage spaces: 2
Features
- Levels: One
- Stories: 1
- Exterior features: Rain Gutters
- Has spa: Yes
- Spa features: Bath
- Fencing: Combination
Lot
- Size: 9,870 Square Feet
- Features: Interior Lot
Details
- Parcel number: 12607SE18th73020
- Special conditions: None
Construction
Type & style
- Home type: SingleFamily
- Architectural style: Craftsman
- Property subtype: Single Family Residence
Materials
- Brick & Frame, Masonry Vaneer
- Foundation: Slab
- Roof: Composition
Condition
- Year built: 2014
Utilities & green energy
- Utilities for property: High Speed Internet, Public
Community & HOA
HOA
- Has HOA: Yes
- Services included: Common Area Maintenance
- HOA fee: $275 annually
Location
- Region: Choctaw
Financial & listing details
- Price per square foot: $148/sqft
- Tax assessed value: $312,000
- Annual tax amount: $4,359
- Date on market: 10/12/2026
- Electric utility on property: Yes
Estimated market value
$288,800
$274,000 - $303,000
$2,117/mo
Price history
| Date | Event | Price |
|---|---|---|
| 10/12/2026 | Listed for sale | $289,500-0.2%$148/sqft |
Source:  MLSOK/OKCMAR as distributed by MLS GRID #1252556 Report a problem MLSOK/OKCMAR as distributed by MLS GRID #1252556 Report a problem | ||
| 9/18/2026 | Listing removed | $289,999$148/sqft |
Source: MLSOK/OKCMAR as distributed by MLS GRID #1223280 Report a problem | ||
| 7/20/2026 | Price change | $289,999-1.7%$148/sqft |
Source: MLSOK/OKCMAR as distributed by MLS GRID #1223280 Report a problem | ||
| 5/21/2026 | Price change | $294,999-1.3%$151/sqft |
Source: MLSOK/OKCMAR as distributed by MLS GRID #1223280 Report a problem | ||
| 4/9/2026 | Listed for sale | $299,000+10.7%$153/sqft |
Source: MLSOK/OKCMAR as distributed by MLS GRID #1223280 Report a problem | ||
| 12/20/2022 | Sold | $270,000-1.8%$138/sqft |
Source: MLSOK/OKCMAR as distributed by MLS GRID #1023694 Report a problem | ||
| 11/20/2022 | Pending sale | $275,000$141/sqft |
Source: MLSOK/OKCMAR as distributed by MLS GRID #1023694 Report a problem | ||
| 11/18/2022 | Price change | $275,000-1.8%$141/sqft |
Source: MLSOK/OKCMAR as distributed by MLS GRID #1023694 Report a problem | ||
| 11/3/2022 | Price change | $280,000-3.4%$143/sqft |
Source: MLSOK/OKCMAR as distributed by MLS GRID #1023694 Report a problem | ||
| 9/16/2022 | Listed for sale | $289,999$148/sqft |
Source: MLSOK/OKCMAR as distributed by MLS GRID #1023694 Report a problem | ||
| 9/3/2022 | Pending sale | $289,999$148/sqft |
Source: MLSOK/OKCMAR as distributed by MLS GRID #1023694 Report a problem | ||
| 8/25/2022 | Price change | $289,999-3.3%$148/sqft |
Source: MLSOK/OKCMAR as distributed by MLS GRID #1023694 Report a problem | ||
| 8/1/2022 | Listed for sale | $300,000+39.6%$154/sqft |
Source: MLSOK/OKCMAR as distributed by MLS GRID #1023694 Report a problem | ||
| 12/14/2019 | Listing removed | $1,500$1/sqft |
Source: Zillow Rental Manager Report a problem | ||
| 10/28/2019 | Listed for rent | $1,500$1/sqft |
Source: Zillow Rental Manager Report a problem | ||
| 10/17/2018 | Listing removed | $1,500$1/sqft |
Source: Steichen Properties Report a problem | ||
| 10/4/2018 | Listed for rent | $1,500$1/sqft |
Source: Steichen Properties Report a problem | ||
| 8/22/2018 | Listing removed | $1,500$1/sqft |
Source: Steichen Properties Report a problem | ||
| 7/21/2018 | Listed for rent | $1,500$1/sqft |
Source: Steichen Properties Report a problem | ||
| 9/9/2017 | Listing removed | $1,500$1/sqft |
Source: Owner Report a problem | ||
| 8/9/2017 | Price change | $1,500-3.2%$1/sqft |
Source: Owner Report a problem | ||
| 7/14/2017 | Listed for rent | $1,550$1/sqft |
Source: Owner Report a problem | ||
| 6/6/2016 | Listing removed | $214,900$110/sqft |
Source: RE/MAX Preferred Properties #721470 Report a problem | ||
| 5/9/2016 | Price change | $214,900-0.9%$110/sqft |
Source: RE/MAX Preferred Associates #721470 Report a problem | ||
| 4/12/2016 | Price change | $216,900-1.4%$111/sqft |
Source: RE/MAX Preferred Properties #721470 Report a problem | ||
| 3/11/2016 | Listed for sale | $219,900+5.8%$113/sqft |
Source: RE/MAX Preferred Properties #721470 Report a problem | ||
| 11/13/2014 | Sold | $207,822+655.7%$106/sqft |
Source: MLSOK/OKCMAR as distributed by MLS GRID #571020 Report a problem | ||
| 6/27/2014 | Sold | $27,500$14/sqft |
Source: Public Record Report a problem | ||
Public tax history
| Year | Property taxes | Tax assessment |
|---|---|---|
| 2025 | $4,360 +1.5% | $34,320 +1.5% |
| 2024 | $4,296 +3.5% | $33,825 +4.8% |
| 2023 | $4,149 +27.1% | $32,285 +25.9% |
| 2022 | $3,263 +5.4% | $25,649 +5% |
| 2021 | $3,095 +4.2% | $24,428 +5% |
| 2020 | $2,970 +34.2% | $23,265 -1.4% |
| 2019 | $2,214 +3.4% | $23,595 +3.4% |
| 2018 | $2,141 -21% | $22,825 +0.7% |
| 2017 | $2,709 | $22,659 +3% |
| 2016 | $2,709 +2.1% | $21,999 +0.3% |
| 2015 | $2,653 +8778.4% | $21,931 +9114.7% |
| 2014 | $30 | $238 |
| 2013 | -- | $238 |
| 2012 | -- | $238 |
Find assessor info on the county website
Monthly payment
Est. payment
Payment breakdown
Explore the cost of this home by adjusting the details. Changes won't be saved.Climate risks
Neighborhood: 73020
Nearby schools
Schools provided by the listing agent
- Elementary: Nicoma Park Intermediate ES
- Middle: Nicoma Park MS
- High: Choctaw HS
Source: MLSOK/OKCMAR as distributed by MLS GRID. This data may not be complete. We recommend contacting the local school district to confirm school assignments for this home.


Similar homes
- $248,0003 bd2 ba1.5k sqft2324 Turtlewood River Rd, Midwest City, OK 73130For Sale
 MLS ID #1244871, Kim Llewelyn, Stellar Realty. MLSOK/OKCMAR as distributed by MLS GRID
 - $350,0004 bd2 ba2k sqft3300 Judy Ter, Moore, OK 73160For Sale
 MLS ID #1253544, Suzanne Arnold, Keller Williams Realty Elite. MLSOK/OKCMAR as distributed by MLS GRID
 - $290,0004 bd2 ba1.7k sqft1400 Biltmore Ct, Norman, OK 73071For Sale
 MLS ID #1250411, Danielle Rogers, Oak & Prairie Real Estate, LLC. MLSOK/OKCMAR as distributed by MLS GRID
 - $292,5003 bd2 ba1.9k sqft521 Loyd Ln, Moore, OK 73160For Sale
 MLS ID #1242992, Susan Forsythe, Whittington Realty. MLSOK/OKCMAR as distributed by MLS GRID
