Rare 4 bedroom, 4 bath!! This home is perfect for a large family or hosting get togethers. Two kitchens, two living areas and another wet bar in upstairs landing. Roof, gutters and AC new in 2025. Spacious back yard with large covered back porch. Could possibly be turned into a duplex. Home needs a little TLC but offers a lot of house for the price! Sellers firm on price. Agent is related to sellers.
For sale
$208,000
1105 SW 63rd St, Oklahoma City, OK 73139
4beds
3,031sqft
Single Family Residence
Built in 1963
8,102 Square Feet Lot
$260,200 Zestimate®
$69/sqft
$-- HOA
What's special
Two kitchensLarge covered back porch
- 1 day
- 211
- 43
Likely to sell faster than
Zillow last checked:
Listing updated:
Listed by:
Poldi Lett 405-831-1130,
Providence Realty
Source: MLSOK/OKCMAR as distributed by MLS GRID,MLS#: 1256432
Facts & features
Interior
Bedrooms & bathrooms
- Bedrooms: 4
- Bathrooms: 4
- Full bathrooms: 4
Heating
- Central
Cooling
- Has cooling: Yes
Appliances
- Included: Dishwasher, Disposal, Free-Standing Gas Oven, Free-Standing Gas Range
Features
- Flooring: Combination
- Number of fireplaces: 1
- Fireplace features: Wood Burning
Interior area
- Total structure area: 3,031
- Total interior livable area: 3,031 sqft
Property
Parking
- Total spaces: 2
- Parking features: Concrete
- Garage spaces: 2
Features
- Levels: Two
- Stories: 2
- Fencing: Wood
Lot
- Size: 8,102 Square Feet
- Features: Interior Lot
Details
- Parcel number: 1105SW63rd73139
- Special conditions: None
Construction
Type & style
- Home type: SingleFamily
- Architectural style: Tudor
- Property subtype: Single Family Residence
Materials
- Brick & Frame
- Foundation: Slab
- Roof: Composition
Condition
- Year built: 1963
Utilities & green energy
- Utilities for property: Public
Community & HOA
Location
- Region: Oklahoma City
Financial & listing details
- Price per square foot: $69/sqft
- Tax assessed value: $166,934
- Annual tax amount: $2,066
- Date on market: 11/2/2026
- Electric utility on property: Yes
Estimated market value
$260,200
$247,000 - $273,000
$2,556/mo
Price history
| Date | Event | Price |
|---|---|---|
| 11/2/2026 | Listed for sale | $208,000-22.7%$69/sqft |
Source:  MLSOK/OKCMAR as distributed by MLS GRID #1256432 Report a problem | ||
| 11/2/2026 | Listing removed | $269,000$89/sqft |
Source: MLSOK/OKCMAR as distributed by MLS GRID #1237694 Report a problem | ||
| 10/31/2026 | Listed for sale | $269,000$89/sqft |
Source: MLSOK/OKCMAR as distributed by MLS GRID #1237694 Report a problem | ||
| 10/16/2026 | Listing removed | $269,000$89/sqft |
Source: MLSOK/OKCMAR as distributed by MLS GRID #1237694 Report a problem | ||
| 7/23/2026 | Price change | $269,000-3.6%$89/sqft |
Source: MLSOK/OKCMAR as distributed by MLS GRID #1237694 Report a problem | ||
| 7/2/2026 | Listed for sale | $279,000+228.2%$92/sqft |
Source: MLSOK/OKCMAR as distributed by MLS GRID #1237694 Report a problem | ||
| 10/2/1997 | Sold | $85,000$28/sqft |
Source: Public Record Report a problem | ||
Public tax history
| Year | Property taxes | Tax assessment |
|---|---|---|
| 2025 | $2,066 +2.6% | $18,361 +3% |
| 2024 | $2,014 +4.4% | $17,827 +3% |
| 2023 | $1,930 +8.4% | $17,308 +3% |
| 2022 | $1,781 +3.6% | $16,804 +3% |
| 2021 | $1,720 +2.3% | $16,315 +3% |
| 2020 | $1,681 +12.8% | $15,840 -6.2% |
| 2019 | $1,490 +3.2% | $16,881 +3% |
| 2018 | $1,444 -16.5% | $16,390 +0.7% |
| 2017 | $1,729 | $16,279 +1.7% |
| 2016 | $1,729 +1.8% | $16,004 -0.8% |
| 2015 | $1,699 +1.8% | $16,129 +2.8% |
| 2014 | $1,668 | $15,683 +3% |
| 2013 | -- | $15,226 -1.3% |
| 2012 | -- | $15,432 -5.3% |
| 2011 | -- | $16,304 -2.8% |
| 2010 | -- | $16,769 +1.7% |
| 2009 | -- | $16,495 -1.7% |
| 2008 | -- | $16,783 +5% |
| 2007 | -- | $15,983 +5% |
| 2006 | -- | $15,223 +5% |
| 2005 | -- | $14,498 -88.5% |
| 2004 | $1,390 | $125,532 +809.1% |
| 2003 | -- | $13,808 +10.2% |
| 2002 | -- | $12,525 -9% |
| 2001 | -- | $13,766 +6.6% |
| 2000 | -- | $12,914 +8.5% |
| 1999 | -- | $11,900 |
Find assessor info on the county website
Monthly payment
Est. payment
Payment breakdown
Explore the cost of this home by adjusting the details. Changes won't be saved.Climate risks
Neighborhood: I-240 Corridor
Nearby schools
Schools provided by the listing agent
- Elementary: Prairie Queen ES
- Middle: Jefferson MS
- High: U. S. Grant HS
Source: MLSOK/OKCMAR as distributed by MLS GRID. This data may not be complete. We recommend contacting the local school district to confirm school assignments for this home.
- $157,7003 bd1 ba1.5k sqft1109 SW 63rd St, Oklahoma City, OK 73139Off Market

- $159,1003 bd2 ba1.1k sqft6313 S Douglas Ave, Oklahoma City, OK 73139Off Market

- $150,0003 bd1 ba1.5k sqft1113 SW 63rd St, Oklahoma City, OK 73139Off Market
- $174,1003 bd2 ba1.2k sqft1102 SW 62nd St, Oklahoma City, OK 73139Off Market
Similar homes
- $230,0003 bd2 ba1.8k sqft10417 Casa Linda, Oklahoma City, OK 73139For Sale
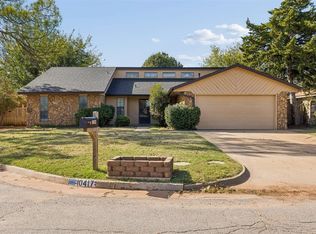 MLS ID #1256229, Sarah Taylor, RE/MAX Preferred. MLSOK/OKCMAR as distributed by MLS GRID
- $210,0003 bd2 ba1.5k sqft941 NW 22nd St, Moore, OK 73160For Sale
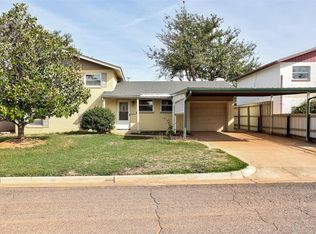 MLS ID #1255822, Jordana Heldreth, H&W Realty Branch. MLSOK/OKCMAR as distributed by MLS GRID
- $219,0004 bd2 ba1.5k sqft512 Wood Hollow Ln, Moore, OK 73160For Sale
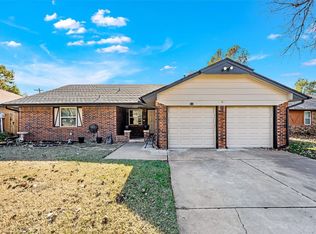 MLS ID #1250166, David Frayer, Black Label Realty. MLSOK/OKCMAR as distributed by MLS GRID
- $201,5004 bd2 ba1.6k sqft2935 NW 20th St, Oklahoma City, OK 73107For Sale
 MLS ID #1251224, Robert Kyle, B & L Enterprises, Inc.. MLSOK/OKCMAR as distributed by MLS GRID
