This 3-bedroom, 2-bathroom two-story offers 1,664 square feet of well-organized living space in a sought-after south OKC location. The thoughtful layout keeps all three bedrooms upstairs, giving you a true retreat from the main living areas - ideal for anyone who wants separation between their living and sleeping spaces.
The main floor features an oversized living room with plenty of space to spread out, a dining area that connects to the kitchen, and a full bathroom for added convenience. The attached garage and level backyard offer everyday practicality with room to enjoy the outdoors.
The big-ticket items are already handled - roof and windows have both been replaced, so you can move in with confidence and focus your energy on making it home.
Situated minutes from Oklahoma City Community College, with quick access to shopping, dining, and major routes across the metro.
For sale
Price cut: $5K (8/25)
$170,000
3000 SW 60th St, Oklahoma City, OK 73159
3beds
1,664sqft
Single Family Residence
Built in 1965
6,120 Square Feet Lot
$-- Zestimate®
$102/sqft
$-- HOA
What's special
Thoughtful layoutLevel backyardAll three bedrooms upstairsAttached garage
- 71 days
- 498
- 47
Zillow last checked:
Listing updated:
Listed by:
Lainey Burkett 405-443-7700,
Capital Real Estate - OKC
Source: MLSOK/OKCMAR as distributed by MLS GRID,MLS#: 1240566
Facts & features
Interior
Bedrooms & bathrooms
- Bedrooms: 3
- Bathrooms: 2
- Full bathrooms: 2
Heating
- Has Heating (Unspecified Type)
Cooling
- Has cooling: Yes
Appliances
- Included: Free-Standing Electric Oven, Free-Standing Electric Range
Features
- Flooring: Carpet, Tile, Wood
- Number of fireplaces: 1
- Fireplace features: Wood Burning
Interior area
- Total structure area: 1,664
- Total interior livable area: 1,664 sqft
Property
Parking
- Total spaces: 2
- Parking features: Concrete
- Garage spaces: 2
Features
- Levels: Two
- Stories: 2
- Fencing: Wood
Lot
- Size: 6,120 Square Feet
- Features: Interior Lot
Details
- Parcel number: 3000SW60th73159
- Special conditions: None
Construction
Type & style
- Home type: SingleFamily
- Architectural style: Other,Traditional
- Property subtype: Single Family Residence
Materials
- Frame, Masonry Vaneer
- Foundation: Slab
- Roof: Composition
Condition
- Year built: 1965
Community & HOA
Location
- Region: Oklahoma City
Financial & listing details
- Price per square foot: $102/sqft
- Tax assessed value: $154,500
- Annual tax amount: $1,903
- Date on market: 7/27/2026
Estimated market value
Not available
Estimated sales range
Not available
Not available
Price history
| Date | Event | Price |
|---|---|---|
| 8/25/2026 | Price change | $170,000-2.9%$102/sqft |
Source:  MLSOK/OKCMAR as distributed by MLS GRID #1240566 Report a problem MLSOK/OKCMAR as distributed by MLS GRID #1240566 Report a problem | ||
| 8/17/2026 | Price change | $175,000-5.4%$105/sqft |
Source: MLSOK/OKCMAR as distributed by MLS GRID #1240566 Report a problem | ||
| 7/27/2026 | Listed for sale | $185,000-2.6%$111/sqft |
Source: MLSOK/OKCMAR as distributed by MLS GRID #1240566 Report a problem | ||
| 7/20/2026 | Listing removed | $190,000$114/sqft |
Source: MLSOK/OKCMAR as distributed by MLS GRID #1210710 Report a problem | ||
| 3/2/2026 | Price change | $190,000-2.6%$114/sqft |
Source: MLSOK/OKCMAR as distributed by MLS GRID #1210710 Report a problem | ||
| 1/28/2026 | Listed for sale | $195,000+14.7%$117/sqft |
Source: MLSOK/OKCMAR as distributed by MLS GRID #1210710 Report a problem | ||
| 10/7/2022 | Sold | $170,000$102/sqft |
Source: MLSOK/OKCMAR as distributed by MLS GRID #1017989 Report a problem | ||
| 9/10/2022 | Pending sale | $170,000$102/sqft |
Source: MLSOK/OKCMAR as distributed by MLS GRID #1017989 Report a problem | ||
| 7/4/2022 | Listed for sale | $170,000+123.7%$102/sqft |
Source: MLSOK/OKCMAR as distributed by MLS GRID #1017989 Report a problem | ||
| 3/29/2005 | Sold | $76,000+34.5%$46/sqft |
Source: Public Record Report a problem | ||
| 11/15/2002 | Sold | $56,500+0.9%$34/sqft |
Source: MLSOK/OKCMAR as distributed by MLS GRID #128690 Report a problem | ||
| 2/7/2002 | Sold | $55,976$34/sqft |
Source: Public Record Report a problem | ||
Public tax history
| Year | Property taxes | Tax assessment |
|---|---|---|
| 2025 | $1,904 -3.6% | $16,995 +3% |
| 2024 | $1,975 -11.3% | $16,500 -12.3% |
| 2023 | $2,226 +127.4% | $18,810 +94.2% |
| 2022 | $979 +3.7% | $9,685 +3% |
| 2021 | $944 +2.5% | $9,403 +3% |
| 2020 | $921 +22.6% | $9,130 +1.4% |
| 2019 | $751 +3.4% | $9,005 +3% |
| 2018 | $727 -14.2% | $8,744 +3% |
| 2017 | $847 | $8,488 +3% |
| 2016 | $847 +3.3% | $8,241 +3% |
| 2015 | $820 +6.6% | $8,000 +3% |
| 2014 | $769 | $7,768 +0.8% |
| 2013 | -- | $7,703 -1.2% |
| 2012 | -- | $7,796 -3.5% |
| 2011 | -- | $8,075 -2.2% |
| 2010 | -- | $8,258 -1.1% |
| 2009 | -- | $8,348 -5.5% |
| 2008 | -- | $8,834 +5% |
| 2007 | -- | $8,414 -18.1% |
| 2006 | -- | $10,271 +16.4% |
| 2005 | -- | $8,825 -88.5% |
| 2004 | $846 | $76,413 +809.1% |
| 2003 | -- | $8,405 +36.7% |
| 2002 | -- | $6,149 -16.3% |
| 2001 | -- | $7,343 |
| 2000 | -- | $7,343 +0% |
| 1999 | -- | $7,340 |
Find assessor info on the county website
Monthly payment
Est. payment
Payment breakdown
Explore the cost of this home by adjusting the details. Changes won't be saved.Climate risks
Neighborhood: I-240 Corridor
Nearby schools
Schools provided by the listing agent
- Elementary: Hillcrest ES
- Middle: Jefferson MS
- High: U. S. Grant HS
Source: MLSOK/OKCMAR as distributed by MLS GRID. This data may not be complete. We recommend contacting the local school district to confirm school assignments for this home.

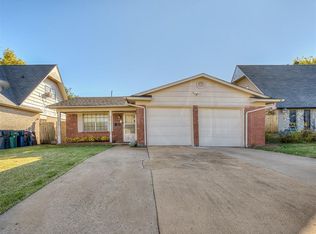
Similar homes
- $184,9003 bd2 ba1.1k sqft1128 SW 78th Ter, Oklahoma City, OK 73139For Sale
 MLS ID #1245703, Tara Levinson, LRE Realty, LLC. MLSOK/OKCMAR as distributed by MLS GRID
 - $171,0003 bd2 ba1.2k sqft3939 Cashion Pl, Oklahoma City, OK 73112For Sale
 MLS ID #1247597, Emma Bullard, Forge Realty Group. MLSOK/OKCMAR as distributed by MLS GRID
 - $189,0003 bd2 ba1.3k sqft208 NE 18th St, Moore, OK 73160For Sale
 MLS ID #1251894, Angela Baird, Forge Realty Group. MLSOK/OKCMAR as distributed by MLS GRID
 - $190,0003 bd2 ba1.3k sqft10012 S Clegern Ave, Oklahoma City, OK 73139For Sale
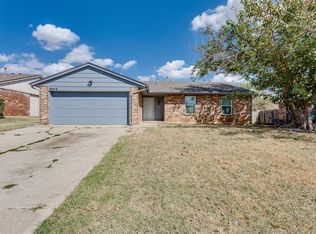 MLS ID #1247854, Ashley Rogers, Heather & Company Realty Group. MLSOK/OKCMAR as distributed by MLS GRID
