Stunning and rich with architectural character, this impressive 3-bedroom, 2.5-bath home in the Moore School District also features a spacious study, theater room, heated swimming pool, hot tub, elevator, and incredible 5-car garage. Major updates include a brand-new roof, HVAC systems replaced in 2023 and 2025, KitchenAid appliances added in 2025, updated tankless water heater, newer designer carpet, pool liner replaced in 2024, and new pool pump in 2025. Step through the gorgeous double entry doors into a dramatic foyer with hardwood floors, beautiful millwork, and a sweeping staircase with wrought iron detailing, accessible from both the entry and living area. Hardwood floors continue through the study, formal dining room, kitchen, breakfast nook, and main walkways. The study features a coffered ceiling, built-ins, and a large storage closet. The expansive living room showcases soaring vaulted ceilings with exposed beams, a floor-to-ceiling stone fireplace with custom built-ins, and a wall of floor-to-ceiling windows overlooking the covered patio and pool. The kitchen offers abundant custom cabinetry, granite countertops, a large center island, KitchenAid appliances, and a trash compactor. The spacious primary retreat overlooks the pool and features a tray ceiling with accent lighting and private exterior access. The en-suite bath includes a separate garden tub, oversized shower with two shower heads, and generous closet with built-ins. An elevator provides access upstairs to two spacious bedrooms, a full bath, and an oversized theater room (could serve as a 4th bed) with a huge storage closet, projector, screen, and surround sound. Built-in speakers throughout the home and covered patio provide whole-home audio inside and out. Outside, enjoy the expansive covered patio, heated pool, and hot tub. A spacious laundry room with cabinetry, storage, and a sink, central vacuum, wiring for a generator, and exceptional storage throughout complete this truly special home.
For sale
$799,900
12900 Lorien Way, Oklahoma City, OK 73170
4beds
4,734sqft
:
Get pre-qualified$5,315/mo
Single Family Residence
Built in 2004
0.35 Acres Lot
$784,100 Zestimate®
$169/sqft
$54/mo HOA
What's special
Heated poolHeated swimming poolHot tubGorgeous double entry doorsSpacious studyCentral vacuumTheater room
- 4 days |
- 831 |
- 49 |
Likely to sell faster than
Zillow last checked:
Listing updated:
Listed by:
Michele Wall 405-314-1148,
Keller Williams Summit
Source: MLSOK/OKCMAR as distributed by MLS GRID,MLS#: 1243433
Facts & features
Interior
Bedrooms & bathrooms
- Bedrooms: 4
- Bathrooms: 3
- Full bathrooms: 2
- 1/2 bathrooms: 1
Other
- Description: Theater Room
Heating
- Has Heating (Unspecified Type)
Cooling
- Has cooling: Yes
Appliances
- Included: Trash Compactor, Dishwasher, Disposal, Microwave, Refrigerator, Washer/Dryer, Water Heater, Built-In Electric Oven, Built-In Gas Range
- Laundry: Laundry Room
Features
- Paint Woodwork, Stained Wood
- Flooring: Carpet, Tile, Wood
- Number of fireplaces: 1
- Fireplace features: Gas Log
Interior area
- Total structure area: 4,734
- Total interior livable area: 4,734 sqft
Property
Parking
- Total spaces: 5
- Parking features: Circular Driveway, Concrete
- Garage spaces: 5
- Has uncovered spaces: Yes
Features
- Levels: Two
- Stories: 2
- Patio & porch: Patio
- Exterior features: Rain Gutters
- Has private pool: Yes
- Pool features: Diving Board, Pool/Spa Combo, Vinyl
- Has spa: Yes
- Spa features: Spa/Hot Tub
Lot
- Size: 0.35 Acres
- Features: Interior Lot
Details
- Parcel number: 12900NONELorien73170
- Special conditions: None
Construction
Type & style
- Home type: SingleFamily
- Architectural style: Tudor
- Property subtype: Single Family Residence
Materials
- Brick & Frame, Stone
- Foundation: Slab
Condition
- Year built: 2004
Details
- Builder name: Wayne Long
Utilities & green energy
- Utilities for property: Cable Available, High Speed Internet, Public
Community & HOA
HOA
- Has HOA: Yes
- Services included: Common Area Maintenance
- HOA fee: $650 annually
Location
- Region: Oklahoma City
Financial & listing details
- Price per square foot: $169/sqft
- Tax assessed value: $793,881
- Annual tax amount: $11,019
- Date on market: 8/8/2026
- Listing terms: Cash,Conventional,Sell FHA or VA
- Electric utility on property: Yes
Estimated market value
$784,100
$745,000 - $823,000
$3,420/mo
Price history
| Date | Event | Price |
|---|---|---|
| 8/8/2026 | Listed for sale | $799,900+14.4%$169/sqft |
Source:  MLSOK/OKCMAR as distributed by MLS GRID #1243433 Report a problem MLSOK/OKCMAR as distributed by MLS GRID #1243433 Report a problem | ||
| 1/5/2022 | Sold | $699,000-0.1%$148/sqft |
Source: MLSOK/OKCMAR as distributed by MLS GRID #923483 Report a problem | ||
| 8/25/2020 | Pending sale | $699,900$148/sqft |
Source: eXp Realty #923483 Report a problem | ||
| 8/8/2020 | Price change | $699,900+0.1%$148/sqft |
Source: eXp Realty #923483 Report a problem | ||
| 12/26/2019 | Price change | $699,500-2.2%$148/sqft |
Source: Owner Report a problem | ||
| 11/8/2019 | Price change | $715,000+2.2%$151/sqft |
Source: CENTURY 21 Goodyear Green #849543 Report a problem | ||
| 7/24/2019 | Price change | $699,900-1.4%$148/sqft |
Source: CENTURY 21 Goodyear Green #849543 Report a problem | ||
| 1/22/2019 | Price change | $710,000+1.5%$150/sqft |
Source: Kevo Properties #849543 Report a problem | ||
| 7/21/2018 | Price change | $699,500-3.5%$148/sqft |
Source: Owner Report a problem | ||
| 5/31/2018 | Price change | $725,000-9.3%$153/sqft |
Source: Owner Report a problem | ||
| 11/29/2017 | Listed for sale | $799,000$169/sqft |
Source: Owner Report a problem | ||
Public tax history
| Year | Property taxes | Tax assessment |
|---|---|---|
| 2025 | $11,682 +6% | $95,265 +5.2% |
| 2024 | $11,020 +4.6% | $90,521 +5% |
| 2023 | $10,540 +3.6% | $86,211 +5% |
| 2022 | $10,169 +2.5% | $82,105 +2.3% |
| 2021 | $9,924 +4.6% | $80,295 +5% |
| 2020 | $9,487 +1.5% | $76,472 +0.5% |
| 2019 | $9,351 +5.1% | $76,126 +3.6% |
| 2018 | $8,899 | $73,452 |
| 2017 | $8,899 -3.3% | $73,452 |
| 2016 | $9,206 | $73,452 -1.1% |
| 2015 | $9,206 +6% | $74,242 -2.3% |
| 2014 | $8,687 | $75,968 -1.8% |
| 2013 | -- | $77,341 |
| 2012 | -- | $77,341 -0.9% |
| 2011 | -- | $78,028 -0.9% |
| 2010 | -- | $78,719 -5.6% |
| 2009 | -- | $83,404 -3.7% |
| 2008 | -- | $86,584 +1.9% |
| 2007 | -- | $84,948 |
| 2006 | -- | $84,948 +14777.1% |
| 2005 | -- | $571 |
Find assessor info on the county website
Monthly payment
Est. payment
Payment breakdown
Explore the cost of this home by adjusting the details. Changes won't be saved.Climate risks
Neighborhood: Brandywine
Nearby schools
GreatSchools rating
- 8/10Earlywine Elementary SchoolGrades: PK-6Distance: 0.3 mi
- 8/10Brink Junior High SchoolGrades: 7-8Distance: 1.9 mi
- 9/10Westmoore High SchoolGrades: 9-12Distance: 1.4 mi
Schools provided by the listing agent
- Elementary: Earlywine ES
- Middle: Brink JHS
- High: Westmoore HS
Source: MLSOK/OKCMAR as distributed by MLS GRID. This data may not be complete. We recommend contacting the local school district to confirm school assignments for this home.
- $615,4005 bd1 ba3.9k sqft12908 Lorien Way, Oklahoma City, OK 73170Off Market
- $715,0004 bd4 ba4.8k sqft12808 Lorien Way, Oklahoma City, OK 73170Sold
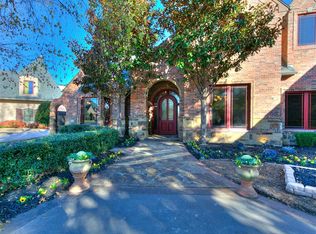
- $818,5004 bd4 ba5k sqft12808 Lorien Way Oklahoma #C, Oklahoma City, OK 73170Off Market
- $770,1004 bd5 ba4.1k sqft12901 Endor Ct, Oklahoma City, OK 73170Off Market

- $1,067,7005 bd7 ba5.9k sqft12909 Endor Ct, Oklahoma City, OK 73170Off Market
- $479,7003 bd2 ba1.4k sqft12901 Lorien Way, Oklahoma City, OK 73170Off Market
- $1,136,0120.37 acres12809 Endor Ct, Oklahoma City, OK 73170Off Market
- $741,2004 bd1 ba4.3k sqft12809 Lorien Way, Oklahoma City, OK 73170Off Market
A local agent can set up tours, give advice and negotiate with sellers.
Similar homes
- $775,0004 bd4 ba4.1k sqft12504 Shire Ln, Oklahoma City, OK 73170For Sale
 MLS ID #1238003, Madisen Sainz, Apple Realty, LLC. MLSOK/OKCMAR as distributed by MLS GRID
 - $1,199,0004 bd5 ba5.9k sqft12908 Anduin Ave, Oklahoma City, OK 73170For Sale
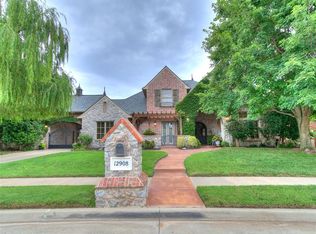 MLS ID #1243324, Jill Baker, 1st United Okla, REALTORS. MLSOK/OKCMAR as distributed by MLS GRID
 - $644,9995 bd4 ba4.3k sqft12116 Long Lake Blvd, Oklahoma City, OK 73170For Sale
 MLS ID #1242028, Jennifer Chandler, eXp Realty, LLC. MLSOK/OKCMAR as distributed by MLS GRID
 - $519,9003 bd4 ba3.1k sqft1532 SW 131st St, Oklahoma City, OK 73170For Sale
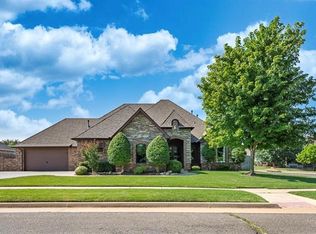 MLS ID #1243315, Rhonda Clark, Keller Williams Realty-Mulinix. MLSOK/OKCMAR as distributed by MLS GRID
 - $459,0004 bd3 ba2.7k sqft12513 Lorien Way, Oklahoma City, OK 73170For SaleMLS ID #1235785, Rosa Spotts, Copper Creek Real Estate. MLSOK/OKCMAR as distributed by MLS GRID
- $599,5005 bd4 ba4k sqft2117 Pinnacle Point, Oklahoma City, OK 73170For SaleMLS ID #1219671, Kim Llewelyn, Stellar Realty. MLSOK/OKCMAR as distributed by MLS GRID
- $410,0004 bd3 ba2.3k sqft2912 SW 136th Ter, Oklahoma City, OK 73170For SaleMLS ID #1237519, April Peterson, Brix Realty. MLSOK/OKCMAR as distributed by MLS GRID
- $628,0003 bd4 ba2.8k sqft13909 Cascata Strada, Oklahoma City, OK 73170For SaleMLS ID #1231913, Xiang Li, Epic Real Estate. MLSOK/OKCMAR as distributed by MLS GRID
- $690,0004 bd4 ba5.1k sqft4614 NE 67th St, Oklahoma City, OK 73121For SaleMLS ID #1243465, William Mahan, Black Label Realty. MLSOK/OKCMAR as distributed by MLS GRID
- $835,0005 bd4 ba3.8k sqft3605 Churchill Rd, Moore, OK 73165For SaleMLS ID #1240359, Jennifer Hudson, Metro Brokers of Oklahoma. MLSOK/OKCMAR as distributed by MLS GRID
- $400,0004 bd3 ba2.4k sqft12509 Olivine Ter, Oklahoma City, OK 73170For SaleMLS ID #1232295, Aubrey Roberts, The Real Estate Lab, LLC. MLSOK/OKCMAR as distributed by MLS GRID
- $535,0003 bd4 ba3.1k sqft10901 Winelake Dr, Oklahoma City, OK 73170For SaleMLS ID #1228235, Kalyn Stropes, Selah Realty. MLSOK/OKCMAR as distributed by MLS GRID
- $559,9004 bd5 ba3.2k sqft2128 Pinnacle Point, Oklahoma City, OK 73170For SaleMLS ID #1215972, Monty Strickland, Realty Experts, Inc. MLSOK/OKCMAR as distributed by MLS GRID
- $825,0004 bd3 ba5.4k sqft4705 Manor Hill Dr, Norman, OK 73072For SaleMLS ID #1236810, Brooklyn Frazier, The Brokerage. MLSOK/OKCMAR as distributed by MLS GRID
- $479,0002 bd2 ba2.5k sqft13500 Matera Cir, Oklahoma City, OK 73170For SaleMLS ID #1223648, Ronna Chitwood, Fiv Realty Co Oklahoma LLC. MLSOK/OKCMAR as distributed by MLS GRID
- $549,0004 bd4 ba3k sqft15315 Coral Creek Ln, Oklahoma City, OK 73165For SaleMLS ID #1242802, Penelope Crownover, Central Plains Real Estate. MLSOK/OKCMAR as distributed by MLS GRID
- $400,0003 bd3 ba3k sqft10913 Abbeywood, Oklahoma City, OK 73170For SaleMLS ID #1237863, Ashley Samonte, Cross C Realty LLC. MLSOK/OKCMAR as distributed by MLS GRID
- $640,0004 bd3 ba2.9k sqft10200 E Apple Valley Rd, Oklahoma City, OK 73151For SaleMLS ID #1243489, Kelly Morrison, Modern Abode Realty. MLSOK/OKCMAR as distributed by MLS GRID
- $699,0004 bd4 ba3.3k sqft4213 Whitmere Ln, Norman, OK 73072For SaleMLS ID #1243068, Erin Brendemihl, Dillard Cies Real Estate. MLSOK/OKCMAR as distributed by MLS GRID
- $799,9004 bd5 ba4.2k sqft614 Little River Rd, Norman, OK 73071For SaleMLS ID #1191084, Karen McIntosh, Dillard Cies Real Estate. MLSOK/OKCMAR as distributed by MLS GRID
