Welcome home to this gorgeous, well-maintained one-owner custom-built home nestled on a beautiful and peaceful cul-de-sac in the desirable Rivendell neighborhood. Featuring 4 bedrooms, 4 bathrooms, a study, and an unfinished upstairs space offering approximately 1,000 ADDITIONAL SQUARE FEET not included in the listed square footage, this home provides incredible flexibility and future value. Already equipped with electricity and plumbing for a future bathroom, allowing the next owner to customize the space to fit their needs while adding substantial usable square footage. Relax year-round in the heated indoor sport pool and sauna. This exceptional home features upgraded porcelain wood-look tile throughout the living areas, formal dining room, study, primary suite, and an additional bedroom, while heated porcelain tile flooring enhances the kitchen, breakfast area, pantry, hallways, and bathrooms.
Additional features include a new roof, geothermal heating and air, a central vacuum system, an above-ground safe room located within the primary suite complete with a built-in safe, and a built-in storage shed seamlessly integrated into the back of the home. The spacious floor plan includes a large primary suite with sitting area and a two-way fireplace, a luxurious ensuite bath, generously sized secondary bedrooms with walk-in closets, a private guest suite with its own bathroom, a large pantry, and abundant storage throughout. The heated indoor sport pool is conveniently accessible from the living area, primary suite, and a guest bathroom, creating the perfect space for exercise, relaxation, or entertaining. Step outside and enjoy the lovely fountain and koi pond, adding to the peaceful atmosphere of this remarkable property. Built with quality craftsmanship and thoughtfully designed for everyday living, this custom home offers exceptional attention to detail, versatile living spaces, and endless possibilities for future growth. Schedule your private tour today!
Pending
$550,000
2849 SW 125th Pl, Oklahoma City, OK 73170
4beds
3,856sqft
:
Get pre-qualified$3,696/mo
Single Family Residence
Built in 2001
10,454 Square Feet Lot
$537,200 Zestimate®
$143/sqft
$38/mo HOA
What's special
Heated indoor sport poolSpacious floor planFormal dining roomLuxurious ensuite bathCentral vacuum systemAbundant storage throughoutGeothermal heating and air
- 34 days |
- 1,105 |
- 48 |
Likely to sell faster than
Zillow last checked:
Listing updated:
Listed by:
Michele Wall 405-314-1148,
Keller Williams Summit
Source: MLSOK/OKCMAR as distributed by MLS GRID,MLS#: 1235637
Facts & features
Interior
Bedrooms & bathrooms
- Bedrooms: 4
- Bathrooms: 4
- Full bathrooms: 4
Primary bedroom
- Description: Built Ins,Ceiling Fan,Fireplace,Sitting Area
Bedroom
- Description: Ceiling Fan,Walk In Closet
Bedroom
- Description: Ceiling Fan,Walk In Closet
Bedroom
- Description: Ceiling Fan,Walk In Closet
Bathroom
- Description: Garden Tub,Tub & Shower
Dining room
- Description: Pantry
Dining room
- Description: Formal
Kitchen
- Description: Island
Living room
- Description: Bookcase,Built Ins,Ceiling Fan,Family,Fireplace
Study
- Description: Bookcase,Ceiling Fan
Heating
- Geothermal
Cooling
- Geothermal
Appliances
- Included: Dishwasher, Disposal, Microwave, Water Heater, Built-In Electric Oven, Built-In Electric Range
- Laundry: Laundry Room
Features
- Combo Woodwork, Sauna, Stained Wood
- Flooring: Carpet, Tile
- Windows: Window Treatments, Double Pane Windows
- Number of fireplaces: 1
- Fireplace features: Gas Log
Interior area
- Total structure area: 3,856
- Total interior livable area: 3,856 sqft
Property
Parking
- Total spaces: 3
- Parking features: Concrete
- Garage spaces: 3
Accessibility
- Accessibility features: Accessible Doors
Features
- Levels: One
- Stories: 1
- Patio & porch: Patio
- Exterior features: Rain Gutters, Water Feature
- Has private pool: Yes
- Pool features: Heated, Indoor, Pool Cover
- Fencing: Combination
Lot
- Size: 10,454 Square Feet
- Features: Cul-De-Sac
Details
- Parcel number: 2849SW125th73170
- Special conditions: None
Construction
Type & style
- Home type: SingleFamily
- Architectural style: Dallas
- Property subtype: Single Family Residence
Materials
- Brick & Frame, Stone
- Foundation: Slab
- Roof: Composition
Condition
- Year built: 2001
Utilities & green energy
- Utilities for property: Cable Available, High Speed Internet, Public
Community & HOA
HOA
- Has HOA: Yes
- Services included: Common Area Maintenance
- HOA fee: $450 annually
Location
- Region: Oklahoma City
Financial & listing details
- Price per square foot: $143/sqft
- Tax assessed value: $474,008
- Annual tax amount: $6,596
- Date on market: 6/20/2026
- Listing terms: Cash,Conventional,Sell FHA or VA
- Electric utility on property: Yes
Estimated market value
$537,200
$510,000 - $564,000
$4,102/mo
Price history
| Date | Event | Price |
|---|---|---|
| 7/16/2026 | Pending sale | $550,000$143/sqft |
Source:  MLSOK/OKCMAR as distributed by MLS GRID #1235637 Report a problem MLSOK/OKCMAR as distributed by MLS GRID #1235637 Report a problem | ||
| 6/20/2026 | Listed for sale | $550,000$143/sqft |
Source: MLSOK/OKCMAR as distributed by MLS GRID #1235637 Report a problem | ||
Public tax history
| Year | Property taxes | Tax assessment |
|---|---|---|
| 2025 | $6,975 +5.8% | $56,880 +5% |
| 2024 | $6,595 +4.5% | $54,172 +5% |
| 2023 | $6,308 +3.7% | $51,592 +5% |
| 2022 | $6,085 +5.2% | $49,136 +5% |
| 2021 | $5,784 -0.4% | $46,796 |
| 2020 | $5,806 +1% | $46,796 |
| 2019 | $5,748 | $46,796 |
| 2018 | $5,748 +2.2% | $46,796 |
| 2017 | $5,625 | $46,796 +6.5% |
| 2016 | -- | $43,929 +3% |
| 2015 | -- | $42,649 +3% |
| 2014 | $4,940 | $41,407 |
| 2013 | -- | $41,407 |
| 2012 | -- | $41,407 -0.8% |
| 2011 | -- | $41,755 -0.8% |
| 2010 | -- | $42,103 -6.6% |
| 2009 | -- | $45,082 +4.9% |
| 2008 | -- | $42,964 +5% |
| 2007 | -- | $40,918 |
| 2006 | -- | $40,918 +3.8% |
| 2005 | -- | $39,423 +26% |
| 2004 | -- | $31,288 |
| 2003 | -- | $31,288 +2.2% |
| 2002 | -- | $30,613 |
Find assessor info on the county website
Monthly payment
Est. payment
Payment breakdown
Explore the cost of this home by adjusting the details. Changes won't be saved.Climate risks
Neighborhood: Brandywine
Nearby schools
GreatSchools rating
- 8/10Earlywine Elementary SchoolGrades: PK-6Distance: 0.1 mi
- 8/10Brink Junior High SchoolGrades: 7-8Distance: 2.2 mi
- 9/10Westmoore High SchoolGrades: 9-12Distance: 1.8 mi
Schools provided by the listing agent
- Elementary: Earlywine ES
- Middle: Brink JHS
- High: Westmoore HS
Source: MLSOK/OKCMAR as distributed by MLS GRID. This data may not be complete. We recommend contacting the local school district to confirm school assignments for this home.
- $--5.01 AcresSE Lot 125 Tract #14, Newalla, OK 74857Off Market
- $491,6004 bd1 ba3.4k sqft2848 SW 125th Pl, Oklahoma City, OK 73170Off Market
- $595,0004 bd4 ba3.5k sqft2845 SW 125th Pl, Oklahoma City, OK 73170Off Market
- $284,2004 bd2 ba2.1k sqft12604 S Brookline Ave, Oklahoma City, OK 73170Off Market

- $588,9005 bd1 ba4k sqft2844 SW 125th Pl, Oklahoma City, OK 73170Off Market
- $575,5005 bd4 ba3.5k sqft12535 Crick Hollow Ct, Oklahoma City, OK 73170Off Market
- $308,1004 bd3 ba2.3k sqft12600 S Brookline Ave, Oklahoma City, OK 73170Off Market
- $523,6004 bd4 ba3.3k sqft2840 SW 125th Pl, Oklahoma City, OK 73170Off Market
A local agent can set up tours, give advice and negotiate with sellers.
Similar homes
- $450,0003 bd3 ba2.8k sqft12501 Rohan Ct, Oklahoma City, OK 73170For Sale
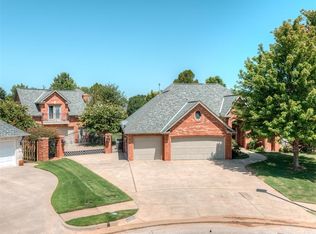 MLS ID #1240669, Jennifer Miracle, ERA Courtyard Real Estate. MLSOK/OKCMAR as distributed by MLS GRID
 - $550,0006 bd4 ba3.5k sqft2705 SW 137th St, Oklahoma City, OK 73170For Sale
 MLS ID #1226877, Kimberly Reed, Coldwell Banker Select. MLSOK/OKCMAR as distributed by MLS GRID
 - $459,0004 bd3 ba2.7k sqft12513 Lorien Way, Oklahoma City, OK 73170For Sale
 MLS ID #1235785, Rosa Spotts, Copper Creek Real Estate. MLSOK/OKCMAR as distributed by MLS GRID
 - $775,0004 bd4 ba4.1k sqft12504 Shire Ln, Oklahoma City, OK 73170For Sale
 MLS ID #1238003, Madisen Sainz, Apple Realty, LLC. MLSOK/OKCMAR as distributed by MLS GRID
 - $499,9993 bd3 ba3k sqft11121 Katie Beth Ln, Oklahoma City, OK 73170For SaleMLS ID #1238596, Raphala Taylor, Ariston Realty LLC. MLSOK/OKCMAR as distributed by MLS GRID
- $399,9004 bd3 ba2.4k sqft3017 SW 130th St, Oklahoma City, OK 73170For SaleMLS ID #1237456, Tracey Russell, Metro First Realty. MLSOK/OKCMAR as distributed by MLS GRID
- $580,0004 bd4 ba3.2k sqft12500 Heathfield Ln, Oklahoma City, OK 73173For SaleMLS ID #1234298, Andrea Sharpe, Stephens Real Estate. MLSOK/OKCMAR as distributed by MLS GRID
- $400,0003 bd3 ba3k sqft10913 Abbeywood, Oklahoma City, OK 73170For SaleMLS ID #1237863, Ashley Samonte, Cross C Realty LLC. MLSOK/OKCMAR as distributed by MLS GRID
- $544,9003 bd4 ba3k sqft105 S Olde Bridge Rd, Moore, OK 73160For SaleMLS ID #1185864, Christopher Gates, Real Broker LLC. MLSOK/OKCMAR as distributed by MLS GRID
- $345,0003 bd2 ba2.2k sqft2609 SW 105th St, Oklahoma City, OK 73170For SaleMLS ID #1237973, Angela Grant, Realty of America LLC. MLSOK/OKCMAR as distributed by MLS GRID
- $549,9003 bd3 ba2.8k sqft809 Grandview Rd, Tuttle, OK 73089For SaleMLS ID #1236664, Sarah Hites, Metro Brokers of OK Elite. MLSOK/OKCMAR as distributed by MLS GRID
- $585,0004 bd4 ba3.4k sqft10409 SE 47th St, Oklahoma City, OK 73150For SaleMLS ID #1236002, Bradley Boone, Keller Williams Realty Elite. MLSOK/OKCMAR as distributed by MLS GRID
- $349,9003 bd2 ba2.2k sqft11200 S Linn Ave, Oklahoma City, OK 73170For SaleMLS ID #1227920, Kasonjah Frolich, Copper Creek Real Estate. MLSOK/OKCMAR as distributed by MLS GRID
- $585,0004 bd4 ba3.3k sqft1350 E Angel Fire Ter, Mustang, OK 73064For SaleMLS ID #1230586, Samantha David, Atrium Realty, LLC. MLSOK/OKCMAR as distributed by MLS GRID
- $388,4994 bd2 ba2.3k sqft16008 Tall Grass Dr, Oklahoma City, OK 73170For SaleMLS ID #1228565, Amit Goel, eXp Realty, LLC BO. MLSOK/OKCMAR as distributed by MLS GRID
- $395,0004 bd3 ba2k sqft4916 SW 126th St, Oklahoma City, OK 73173For SaleMLS ID #1239209, Brooke Duncan, Dillard Cies Real Estate. MLSOK/OKCMAR as distributed by MLS GRID
- $545,0003 bd3 ba3.3k sqft9818 Prosper Dr, Oklahoma City, OK 73151For SaleMLS ID #1234590, Kingston Dode, LRE Realty, LLC. MLSOK/OKCMAR as distributed by MLS GRID
- $599,9994 bd3 ba2.6k sqft2324 SW 16th St, Newcastle, OK 73065For SaleMLS ID #1238943, Christina Bowers, Bowers Realty Group. MLSOK/OKCMAR as distributed by MLS GRID
- $370,0003 bd2 ba2.1k sqft1640 SW 159th St, Oklahoma City, OK 73170For SaleMLS ID #1232147, Nichole Fanning, Keller Williams Summit. MLSOK/OKCMAR as distributed by MLS GRID
- $620,0005 bd4 ba3.1k sqft9112 SW 36th St, Oklahoma City, OK 73179For SaleMLS ID #1236928, William Perez, Milk and Honey Realty LLC. MLSOK/OKCMAR as distributed by MLS GRID
