Welcome to this beautifully maintained, one-owner 3-bedroom, 2-bath home in the desirable Lakeridge Run addition, located within the highly sought-after Moore School District. Pride of ownership shines throughout this home, which has been thoughtfully updated in recent years and is truly move-in ready.
Step inside to a spacious living room that provides the perfect gathering space for relaxing evenings or entertaining guests. The formal dining room offers plenty of room for holiday meals, dinner parties, or everyday dining. The updated kitchen features beautiful granite countertops, ample cabinet space, and a functional layout that makes meal preparation a breeze.
The well-designed floor plan offers comfortable living with generously sized bedrooms, including a private primary suite designed for rest and relaxation. Recent updates throughout the home provide a fresh, modern feel while maintaining the warmth and charm that makes this property so inviting. New Roof Coming Soon!
Conveniently located near shopping, dining, parks, schools, and major highways, this home offers the perfect balance of comfort and convenience. Whether you're looking for your first home, your next home, or simply a place where all the work has already been done, this exceptional property is ready for its new owner. Don't miss your opportunity to own this beautifully updated, one-owner home in one of the area's most desirable neighborhoods!
For sale
Price increase: $10K (7/17)
$345,000
2609 SW 105th St, Oklahoma City, OK 73170
3beds
2,262sqft
:
Get pre-qualified$2,308/mo
Single Family Residence
Built in 1984
0.26 Acres Lot
$-- Zestimate®
$153/sqft
$14/mo HOA
What's special
- 19 days |
- 980 |
- 62 |
Zillow last checked:
Listing updated:
Listed by:
Angela Grant 405-919-1728,
Realty of America LLC
Source: MLSOK/OKCMAR as distributed by MLS GRID,MLS#: 1237973
Facts & features
Interior
Bedrooms & bathrooms
- Bedrooms: 3
- Bathrooms: 2
- Full bathrooms: 2
Heating
- Heat Pump
Cooling
- Heat Pump
Appliances
- Included: Dishwasher, Refrigerator, Washer/Dryer
Features
- Flooring: Combination
- Number of fireplaces: 1
- Fireplace features: Wood Burning
Interior area
- Total structure area: 2,262
- Total interior livable area: 2,262 sqft
Property
Parking
- Total spaces: 2
- Parking features: Garage
- Garage spaces: 2
Features
- Levels: One
- Stories: 1
- Patio & porch: Patio, Porch
- Exterior features: Rain Gutters
- Fencing: Combination
Lot
- Size: 0.26 Acres
- Features: Interior Lot
Details
- Parcel number: 2609SW105th73170
- Special conditions: None
Construction
Type & style
- Home type: SingleFamily
- Architectural style: Traditional
- Property subtype: Single Family Residence
Materials
- Brick & Frame
- Foundation: Slab
- Roof: Composition
Condition
- Year built: 1984
Community & HOA
HOA
- Has HOA: Yes
- HOA fee: $170 annually
Location
- Region: Oklahoma City
Financial & listing details
- Price per square foot: $153/sqft
- Tax assessed value: $192,569
- Annual tax amount: $2,610
- Date on market: 7/6/2026
- Listing terms: Cash,Conventional,Sell FHA or VA
Estimated market value
Not available
Estimated sales range
Not available
Not available
Price history
| Date | Event | Price |
|---|---|---|
| 7/17/2026 | Price change | $345,000+3%$153/sqft |
Source:  MLSOK/OKCMAR as distributed by MLS GRID #1237973 Report a problem MLSOK/OKCMAR as distributed by MLS GRID #1237973 Report a problem | ||
| 7/9/2026 | Pending sale | $335,000$148/sqft |
Source: MLSOK/OKCMAR as distributed by MLS GRID #1237973 Report a problem | ||
| 7/6/2026 | Listed for sale | $335,000$148/sqft |
Source: MLSOK/OKCMAR as distributed by MLS GRID #1237973 Report a problem | ||
Public tax history
| Year | Property taxes | Tax assessment |
|---|---|---|
| 2025 | $2,711 +3.9% | $23,108 +3% |
| 2024 | $2,609 +2.7% | $22,435 +3% |
| 2023 | $2,541 +1.8% | $21,781 +3% |
| 2022 | $2,495 +3.4% | $21,147 +3% |
| 2021 | $2,414 +2.8% | $20,531 +3% |
| 2020 | $2,349 +1% | $19,933 |
| 2019 | $2,326 0% | $19,933 0% |
| 2018 | $2,326 | $19,934 |
| 2017 | $2,326 | $19,934 |
| 2016 | -- | $19,934 +1.6% |
| 2015 | -- | $19,611 +3% |
| 2014 | $2,207 | $19,040 +3% |
| 2013 | -- | $18,486 |
| 2012 | -- | $18,486 -4.8% |
| 2011 | -- | $19,417 |
| 2010 | -- | $19,417 -4.4% |
| 2009 | -- | $20,308 +5% |
| 2008 | -- | $19,341 -1.6% |
| 2007 | -- | $19,649 |
| 2006 | -- | $19,649 +17.6% |
| 2005 | -- | $16,707 |
| 2004 | -- | $16,707 |
| 2003 | -- | $16,707 |
| 2002 | -- | $16,707 +0.6% |
| 2001 | -- | $16,600 |
Find assessor info on the county website
Monthly payment
Est. payment
Payment breakdown
Explore the cost of this home by adjusting the details. Changes won't be saved.Climate risks
Neighborhood: 73170
Nearby schools
GreatSchools rating
- 9/10Fisher Elementary SchoolGrades: PK-6Distance: 0.8 mi
- 8/10Brink Junior High SchoolGrades: 7-8Distance: 1.8 mi
- 9/10Westmoore High SchoolGrades: 9-12Distance: 2 mi
Schools provided by the listing agent
- Elementary: Fisher ES
- Middle: Brink JHS
- High: Westmoore HS
Source: MLSOK/OKCMAR as distributed by MLS GRID. This data may not be complete. We recommend contacting the local school district to confirm school assignments for this home.
- $285,0003 bd3 ba2.1k sqft2617 SW 105th St, Oklahoma City, OK 73170Sold

- $435,6004 bd3 ba3.4k sqft10501 Lakeridge Run, Oklahoma City, OK 73170Off Market

- $307,9003 bd2 ba2k sqft2625 SW 105th St, Oklahoma City, OK 73170Off Market
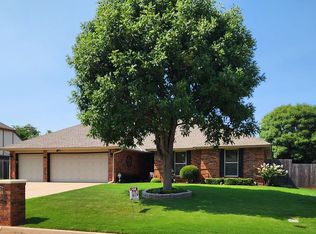
- $287,5003 bd2 ba2.2k sqft2608 SW 105th St, Oklahoma City, OK 73170Off Market

- $283,2003 bd3 ba2.1k sqft2616 SW 105th St, Oklahoma City, OK 73170Off Market
- $282,0003 bd3 ba2.3k sqft10601 Lakeridge Run, Oklahoma City, OK 73170Off Market
- $322,3003 bd2 ba2.4k sqft2624 SW 105th St, Oklahoma City, OK 73170Off Market
- $205,4003 bd1 ba1.7k sqft2520 SW 103rd St, Oklahoma City, OK 73159Off Market
A local agent can set up tours, give advice and negotiate with sellers.
Similar homes
- $349,9003 bd2 ba2.2k sqft11200 S Linn Ave, Oklahoma City, OK 73170For Sale
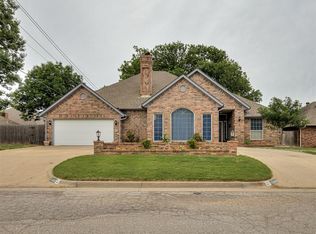 MLS ID #1227920, Kasonjah Frolich, Copper Creek Real Estate. MLSOK/OKCMAR as distributed by MLS GRID
 - $400,0003 bd3 ba3k sqft10913 Abbeywood, Oklahoma City, OK 73170For Sale
 MLS ID #1237863, Ashley Samonte, Cross C Realty LLC. MLSOK/OKCMAR as distributed by MLS GRID
 - $459,0004 bd3 ba2.7k sqft12513 Lorien Way, Oklahoma City, OK 73170For Sale
 MLS ID #1235785, Rosa Spotts, Copper Creek Real Estate. MLSOK/OKCMAR as distributed by MLS GRID
 - $389,0004 bd3 ba2k sqft4916 SW 126th St, Oklahoma City, OK 73173For Sale
 MLS ID #1239209, Brooke Duncan, Dillard Cies Real Estate. MLSOK/OKCMAR as distributed by MLS GRID
 - $279,0003 bd2 ba1.9k sqft15509 Vicki Dr, Oklahoma City, OK 73170For SaleMLS ID #1230186, Sada Brannon, eXp Realty, LLC. MLSOK/OKCMAR as distributed by MLS GRID
- $324,9004 bd3 ba2k sqft4108 Wood Castle St, Norman, OK 73072For SaleMLS ID #1240531, Vernon Miller, The Miller Dream Team. MLSOK/OKCMAR as distributed by MLS GRID
- $365,0003 bd3 ba2.2k sqft400 Ridgewood Dr, Tuttle, OK 73089For SaleMLS ID #1237290, Terri Caldwell, NextHome Simply Real Estate. MLSOK/OKCMAR as distributed by MLS GRID
- $340,0003 bd2 ba2k sqft217 S Roselawn Ave, Midwest City, OK 73130For SaleMLS ID #1237056, Shelly Moore, Metro Group Brokers. MLSOK/OKCMAR as distributed by MLS GRID
- $330,0004 bd2 ba2.2k sqft713 Kelsi Dr, Moore, OK 73160For SaleMLS ID #1236808, Suzanne Arnold, Keller Williams Realty Elite. MLSOK/OKCMAR as distributed by MLS GRID
- $318,0003 bd3 ba1.9k sqft2712 NW 26th St, Oklahoma City, OK 73107For SaleMLS ID #1238429, Suzanne Backstrom, Hive Real Estate. MLSOK/OKCMAR as distributed by MLS GRID
- $315,0003 bd2 ba2.2k sqft8204 NW 64th Ter, Oklahoma City, OK 73132For SaleMLS ID #1239935, Cristal Escobar, Escobar Realty. MLSOK/OKCMAR as distributed by MLS GRID
- $325,0003 bd3 ba2k sqft4212 NW 56th St, Oklahoma City, OK 73112For SaleMLS ID #1234510, Samantha Marin, Horner McClure & Associates. MLSOK/OKCMAR as distributed by MLS GRID
- $239,7002 bd2 ba1.4k sqft1228 SW 85th Ter, Oklahoma City, OK 73139For SaleMLS ID #1240424, Steven Morren, Sterling Real Estate. MLSOK/OKCMAR as distributed by MLS GRID
- $369,9004 bd3 ba2.6k sqft5325 Shearwater Ct, Oklahoma City, OK 73179For SaleMLS ID #1232251, Edward Thomas, Castles & Homes Real Estate. MLSOK/OKCMAR as distributed by MLS GRID
- $310,0004 bd3 ba2.2k sqft4716 Millstone Dr, Oklahoma City, OK 73179For SaleMLS ID #1234065, Patricia Ayling, Keller Williams Realty Elite. MLSOK/OKCMAR as distributed by MLS GRID
- $275,0003 bd2 ba1.6k sqft8908 SW 54th St, Oklahoma City, OK 73179For SaleMLS ID #1238975, Angela Guzman, Stetson Bentley Realty LLC. MLSOK/OKCMAR as distributed by MLS GRID
- $275,0004 bd2 ba1.7k sqft908 SE 36th St, Moore, OK 73160For SaleMLS ID #1239970, Katelyn Lynch, Realty of America LLC. MLSOK/OKCMAR as distributed by MLS GRID
- $317,0003 bd2 ba1.9k sqft1324 Brice Dr, Moore, OK 73160For SaleMLS ID #1235673, Michele Endress, Keller Williams Summit. MLSOK/OKCMAR as distributed by MLS GRID
- $325,0003 bd2 ba2k sqft4417 Manchester Ct, Norman, OK 73072For SaleMLS ID #1231148, April Hughes, Dillard Cies Real Estate. MLSOK/OKCMAR as distributed by MLS GRID
- $336,0004 bd3 ba2.6k sqft5716 NW 31st St, Oklahoma City, OK 73122For SaleMLS ID #1223331, Angela Guzman, Stetson Bentley Realty LLC. MLSOK/OKCMAR as distributed by MLS GRID
