This beautiful 3 bedroom with study in the highly desired Vintage Farms neighborhood. This 2685 SQFt home has a stunning open floor plan with a gorgeous vaulted ceiling and wood beams that vault from the large living area into the spacious kitchen. This home has beautiful wood flooring in the study, formal dining, family room, and primary bedroom. Large primary bedroom connects with master bath with jetted tub and shower - large master closet has high ceilings allowing for three levels of storage. The bonus room is open and spacious with lots of room for a second living area or playroom - 1/2 bath on second floor. Must see the outdoor living area with a built in gas grill, refrigerator, wood fire pit, tv area, large pergola, and a dining space. Lots of upgrades in this gorgeous home: in-ground storm shelter in third car garage, large walk-in pantry, beautiful brick work in the kitchen, spacious utility room, large patio, and lots more. This home is a must see!
"Property sold as-is. Seller will make no repairs. All inspections welcome."
For sale
$425,000
1524 SW 132nd St, Oklahoma City, OK 73170
3beds
2,685sqft
:
Get pre-qualified$2,875/mo
Single Family Residence
Built in 2009
10,018 Square Feet Lot
$-- Zestimate®
$158/sqft
$21/mo HOA
What's special
Stunning open floor planLarge primary bedroomLarge patioSpacious utility roomLarge walk-in pantry
- 82 days |
- 350 |
- 17 |
Zillow last checked:
Listing updated:
Listed by:
Lisandra Mondeja 405-568-8831,
Keller Williams Central OK
Source: MLSOK/OKCMAR as distributed by MLS GRID,MLS#: 1221441
Facts & features
Interior
Bedrooms & bathrooms
- Bedrooms: 3
- Bathrooms: 4
- Full bathrooms: 2
- 1/2 bathrooms: 2
Other
- Description: Game Room,Upper Level
Other
- Description: Ceiling Fan,Vaulted Ceiling
Study
- Description: Bookcase
Heating
- Has Heating (Unspecified Type)
Cooling
- Has cooling: Yes
Appliances
- Included: Dishwasher, Disposal, Indoor Grill, Built-In Electric Oven, Built-In Gas Range
- Laundry: Laundry Room
Features
- Combo Woodwork
- Flooring: Carpet, Wood
- Number of fireplaces: 1
- Fireplace features: Gas Log
Interior area
- Total structure area: 2,685
- Total interior livable area: 2,685 sqft
Property
Parking
- Total spaces: 3
- Parking features: Garage
- Garage spaces: 3
Features
- Levels: One and One Half
- Stories: 1.5
- Patio & porch: Patio, Porch
- Exterior features: Fire Pit, Outdoor Kitchen, Rain Gutters
- Fencing: Wood
Lot
- Size: 10,018 Square Feet
- Features: Section Line
Details
- Parcel number: 1524SW132nd73170
- Special conditions: None
Construction
Type & style
- Home type: SingleFamily
- Architectural style: Traditional
- Property subtype: Single Family Residence
Materials
- Brick & Frame
- Foundation: Slab
- Roof: Composition
Condition
- Year built: 2009
Community & HOA
HOA
- Has HOA: Yes
- Services included: Common Area Maintenance
- HOA fee: $250 annually
Location
- Region: Oklahoma City
Financial & listing details
- Price per square foot: $158/sqft
- Tax assessed value: $372,007
- Annual tax amount: $5,176
- Date on market: 5/5/2026
- Listing terms: As is Condition
Estimated market value
Not available
Estimated sales range
Not available
Not available
Price history
| Date | Event | Price |
|---|---|---|
| 5/5/2026 | Listed for sale | $425,000+26.9%$158/sqft |
Source:  MLSOK/OKCMAR as distributed by MLS GRID #1221441 Report a problem MLSOK/OKCMAR as distributed by MLS GRID #1221441 Report a problem | ||
| 3/24/2021 | Listing removed | -- |
Source: Owner Report a problem | ||
| 7/5/2018 | Sold | $335,000+1.5%$125/sqft |
Source: Public Record Report a problem | ||
| 6/8/2018 | Pending sale | $330,000$123/sqft |
Source: Owner Report a problem | ||
| 5/6/2018 | Price change | $330,000-1.5%$123/sqft |
Source: Owner Report a problem | ||
| 4/19/2018 | Listed for sale | $335,000+17.3%$125/sqft |
Source: Owner Report a problem | ||
| 5/25/2010 | Sold | $285,500$106/sqft |
Source: MLSOK/OKCMAR as distributed by MLS GRID #414459 Report a problem | ||
| 1/26/2010 | Listed for sale | $285,500+507.4%$106/sqft |
Source: Select #414459 Report a problem | ||
| 9/3/2008 | Sold | $47,000$18/sqft |
Source: Public Record Report a problem | ||
Public tax history
| Year | Property taxes | Tax assessment |
|---|---|---|
| 2025 | $5,474 +5.8% | $44,640 +5% |
| 2024 | $5,176 +4.6% | $42,515 +5% |
| 2023 | $4,950 +3.6% | $40,490 +5% |
| 2022 | $4,776 +5.2% | $38,562 +5% |
| 2021 | $4,539 -4.2% | $36,726 -3.8% |
| 2020 | $4,738 +1% | $38,190 |
| 2019 | $4,691 +10.6% | $38,190 +10.6% |
| 2018 | $4,240 | $34,522 |
| 2017 | $4,240 -3.3% | $34,522 |
| 2016 | $4,386 | $34,522 +4.5% |
| 2015 | $4,386 +11.9% | $33,043 |
| 2014 | $3,919 | $33,043 |
| 2013 | -- | $33,043 |
| 2012 | -- | $33,043 -0.8% |
| 2011 | -- | $33,312 +97.8% |
| 2010 | -- | $16,842 +1831.4% |
| 2009 | -- | $872 |
Find assessor info on the county website
Monthly payment
Est. payment
Payment breakdown
Explore the cost of this home by adjusting the details. Changes won't be saved.Climate risks
Neighborhood: Brandywine
Nearby schools
GreatSchools rating
- 8/10Eastlake Elementary SchoolGrades: PK-6Distance: 0.3 mi
- 8/10Brink Junior High SchoolGrades: 7-8Distance: 1.5 mi
- 9/10Westmoore High SchoolGrades: 9-12Distance: 0.8 mi
Schools provided by the listing agent
- Elementary: Eastlake ES
- Middle: Brink JHS
- High: Westmoore HS
Source: MLSOK/OKCMAR as distributed by MLS GRID. This data may not be complete. We recommend contacting the local school district to confirm school assignments for this home.
- $440,4003 bd3 ba2.3k sqft1520 SW 132nd St, Oklahoma City, OK 73170Off Market
- $473,5003 bd4 ba3k sqft1513 SW 133rd St, Oklahoma City, OK 73170Off Market

- $463,3004 bd1 ba2.8k sqft1528 SW 132nd St, Oklahoma City, OK 73170Off Market
- $506,5004 bd4 ba2.8k sqft1509 SW 133rd St, Oklahoma City, OK 73170Sold

- $494,2004 bd4 ba3k sqft1517 SW 133rd St, Oklahoma City, OK 73170Off Market
- $442,5004 bd1 ba2.8k sqft1516 SW 132nd St, Oklahoma City, OK 73170Off Market
- $469,2004 bd4 ba2.6k sqft1505 SW 133rd St, Oklahoma City, OK 73170Off Market
- $496,0003 bd1 ba2.8k sqft1521 SW 132nd St, Oklahoma City, OK 73170Off Market
A local agent can set up tours, give advice and negotiate with sellers.
Similar homes
- $410,0004 bd3 ba2.4k sqft17401 Murcielago Ct, Oklahoma City, OK 73170For Sale
 MLS ID #1232058, Hilary Miller, eXp Realty, LLC. MLSOK/OKCMAR as distributed by MLS GRID
 - $379,9003 bd2 ba2.3k sqft1609 SW 157th St, Oklahoma City, OK 73170For Sale
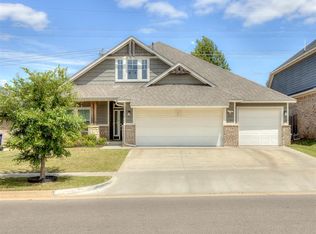 MLS ID #1228612, Jonathan Gregory, Real Broker LLC (BO)-Norman. MLSOK/OKCMAR as distributed by MLS GRID
 - $389,0004 bd3 ba2k sqft4916 SW 126th St, Oklahoma City, OK 73173For Sale
 MLS ID #1239209, Brooke Duncan, Dillard Cies Real Estate. MLSOK/OKCMAR as distributed by MLS GRID
 - $425,0004 bd4 ba2.9k sqft601 Dayton Cir, Moore, OK 73160For Sale
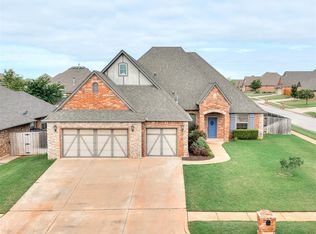 MLS ID #1221487, Jennifer Ortiz, CB/Mike Jones Company. MLSOK/OKCMAR as distributed by MLS GRID
 - $425,0003 bd4 ba3k sqft10125 Millspaugh Way, Yukon, OK 73099For SaleMLS ID #1241257, Kayla Matthews, Brix Realty. MLSOK/OKCMAR as distributed by MLS GRID
- $342,0004 bd2 ba1.9k sqft209 SW 172nd St, Oklahoma City, OK 73170For SaleMLS ID #1231674, Angela Richards, Weichert Realtors, Centennial. MLSOK/OKCMAR as distributed by MLS GRID
- $439,9004 bd2 ba2.1k sqft12084 Eastwood Dr, Choctaw, OK 73020For SaleMLS ID #1241032, Amanda McClung, Horizon Realty. MLSOK/OKCMAR as distributed by MLS GRID
- $415,0003 bd2 ba2.6k sqft3826 NW 32nd St, Newcastle, OK 73065For SaleMLS ID #1212368, Angela Grant, Realty of America LLC. MLSOK/OKCMAR as distributed by MLS GRID
- $409,9004 bd2 ba2.2k sqft3238 NW 22nd Pl, Newcastle, OK 73065For SaleMLS ID #1240131, Tiffany Elcyzyn, Realty of America LLC. MLSOK/OKCMAR as distributed by MLS GRID
- $382,5003 bd2 ba1.6k sqft13404 Lisbon Ave, Oklahoma City, OK 73170For SaleMLS ID #1224942, Cassie Good, Copper Creek Real Estate. MLSOK/OKCMAR as distributed by MLS GRID
- $384,9003 bd2 ba1.6k sqft13400 Sandoval St, Oklahoma City, OK 73170For SaleMLS ID #1224947, Cassie Good, Copper Creek Real Estate. MLSOK/OKCMAR as distributed by MLS GRID
- $384,5003 bd2 ba1.6k sqft3005 SW 133rd Ter, Oklahoma City, OK 73170For SaleMLS ID #1224719, Cassie Good, Copper Creek Real Estate. MLSOK/OKCMAR as distributed by MLS GRID
- $384,5003 bd2 ba1.6k sqft13408 Lisbon Ave, Oklahoma City, OK 73170For SaleMLS ID #1224718, Cassie Good, Copper Creek Real Estate. MLSOK/OKCMAR as distributed by MLS GRID
- $323,0004 bd2 ba1.8k sqft313 SW 171st St, Oklahoma City, OK 73170For SaleMLS ID #1230737, Hector Galvan, Better Homes And Gardens. MLSOK/OKCMAR as distributed by MLS GRID
- $382,9003 bd2 ba1.6k sqft13401 Porto Ln, Oklahoma City, OK 73170For SaleMLS ID #1224715, Cassie Good, Copper Creek Real Estate. MLSOK/OKCMAR as distributed by MLS GRID
- $385,0003 bd3 ba2.2k sqft1113 Kelsi Dr, Moore, OK 73160For SaleMLS ID #1227213, Sonya Weaver, RE/MAX Gemini. MLSOK/OKCMAR as distributed by MLS GRID
- $414,9003 bd3 ba2.2k sqft1101 Parrish Pl, Blanchard, OK 73010For SaleMLS ID #1232001, Judith McMahan, Dillard Cies Real Estate. MLSOK/OKCMAR as distributed by MLS GRID
- $465,0004 bd3 ba2.7k sqft1209 N Berry St, Oklahoma City, OK 73127For SaleMLS ID #1227561, Carissa Batson, Keystone Realty Group. MLSOK/OKCMAR as distributed by MLS GRID
- $380,0004 bd2 ba2.4k sqft2713 SE 8th St, Moore, OK 73160For SaleMLS ID #1221930, Janice Judisch, Brick and Beam Realty. MLSOK/OKCMAR as distributed by MLS GRID
- $394,5004 bd3 ba3k sqft9025 SW 22nd Ter, Oklahoma City, OK 73128For SaleMLS ID #1238203, Bryan Donnelly, Thunder Ridge Realty, LLC. MLSOK/OKCMAR as distributed by MLS GRID
