Skip main navigation
Sold for $506,500
  • $506,500

    1509 SW 133rd St, Oklahoma City, OK 73170

    4beds
    2,876sqft
    Single Family Residence
    Built in 2011
    9,583 Square Feet Lot
    $535,000 Zestimate®
    $176/sqft
    $3,539 Estimated rent

    Home value

    $535,000

    $508,000 - $562,000

    $3,539/mo

    Zestimate® history
    Loading
    Loading...

    Owner options

    List your home for rent

    $3,539/mo

    Rent Zestimate®

    Find your next renter with Zillow Rental Manager. Plus, with online applications, you can quickly screen prospective tenants – for free.

    Learn more

    $3,539/mo

    Rent Zestimate®

    Refinance and save

    $3,423/mo

    Est. payment

    Refinancing to a lower rate could help reduce your monthly payments and save thousands over the life of the loan.

    See today's rates

    $3,423/mo

    Est. payment

    Explore your selling options

    Work with a Zillow partner agent

    Leverage their expertise and Zillow's premium Showcase listings to get your home seen by more buyers.

    Get started

    List with your own agent

    Get your home in front of millions of buyers by listing it on Zillow.

    Learn how to do it

    Sell it yourself

    Take full control of how buyers see your home on Zillow by listing For Sale by Owner (FSBO).

    List your home

    What's special

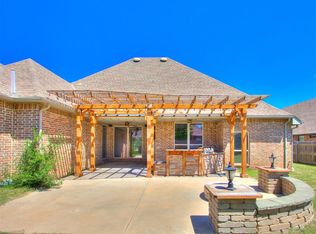
    4 beds+3.5 baths+study~~Welcome to your dream home in the desired Vintage Farms! This stunning, updated home is located in the highly sought-after Moore school district, within walking distance of top-rated schools. As you arrive, you'll notice the beautiful curb appeal! Make a grand entrance through the gorgeous double doors leading you to the foyer with custom lighting and custom shiplap detail. 3beds and a freshly painted study downstairs, a large 4th bedroom upstairs with new real hardwood floors, new hardwood on stairs, a full bath, and a walk-in closet, which could serve as a bonus or theater room! The 2 bedrooms downstairs boast new real hardwood floors, fresh paint, and a Jack-n-Jill bath. The spacious owner's suite with realhardwood floors and bathroom en-suite offers a luxurious retreat with a walk-in shower, large jetted tub, spacious closet with a window, and access to the spacious covered patio overlooking the magnificent backyard oasis. The spacious open living room features hardwood floors, built-ins, large picture windows overlooking the beautiful pool, and a cozy stone fireplace, leading into a spacious kitchen and dining room with a built-in breakfast bar and island. The kitchen boasts granite countertops, a walk-in pantry, built-in appliances (including a new dishwasher), a walk-in pantry, and tons of storage. No carpet in this home! Custom light fixtures throughout! The beautiful laundry room with a window and custom vintage door connects to a 3-car garage with an 8–10 person storm shelter for added peace of mind. Well-appointed powder bath and mud bench! Step outside and be captivated by the spacious covered patio, heated inground gunite pool w/ledge, built-in grill, fireplace, TV, perfect for entertaining, and a storage shed for all of your yard tools! Recently added concrete to the back of the home, the side of the home, and the driveway! With ample storage space, upgrades, a backyard oasis, and a great flow, this home has everything you need!

    Zillow last checked:

    Listing updated:

    Listed by:

    Shellie Wall 405-314-1148,

    KW Summit

    Bought with:

    Carla J Carter, 177795

    Metro Mark Realtors

    Source: MLSOK/OKCMAR as distributed by MLS GRID,MLS#: 1108338MLS Logo

    Facts & features

    Interior

    Bedrooms & bathrooms
    • Bedrooms: 4
    • Bathrooms: 4
    • Full bathrooms: 3
    • 1/2 bathrooms: 1
    Bedroom
    • Description: Full Bath
    Bathroom
    • Description: Half Bath
    Heating
    • Central
    Cooling
    • Has cooling: Yes
    Appliances
    • Included: Dishwasher, Disposal, Microwave, Water Heater, Built-In Electric Oven, Built-In Gas Range
    • Laundry: Laundry Room
    Features
    • Ceiling Fan(s), Combo Woodwork, Paint Woodwork
    • Flooring: Tile, Wood
    • Windows: Window Treatments, Double Pane, Low E, Vinyl Frame
    • Number of fireplaces: 1
    • Fireplace features: Gas Log
    Interior area
    • Total structure area: 2,876
    • Total interior livable area: 2,876 sqft

    Property

    Parking
    • Total spaces: 3
    • Parking features: Concrete
    • Garage spaces: 3
    Features
    • Levels: One and One Half
    • Stories: 1.5
    • Patio & porch: Patio, Porch
    • Exterior features: Outdoor Grill, Rain Gutters
    • Has private pool: Yes
    • Pool features: Concrete
    • Fencing: Wood
    Lot
    • Size: 9,583 Square Feet
    • Features: Interior Lot
    Details
    • Additional structures: Outbuilding
    • Parcel number: 1509SW133rd73170
    • Special conditions: None

    Construction

    Type & style
    • Home type: SingleFamily
    • Architectural style: Dallas
    • Property subtype: Single Family Residence
    Materials
    • Brick & Frame, Stone
    • Foundation: Slab
    • Roof: Composition
    Condition
    • Year built: 2011
    Details
    • Builder name: Tom Pollard

    Utilities & green energy

    • Utilities for property: Cable Available, Public

    Community & HOA

    HOA
    • Has HOA: Yes
    • Services included: Common Area Maintenance
    • HOA fee: $250 annually
    Location
    • Region: Oklahoma City

    Financial & listing details

    • Price per square foot: $176/sqft
    • Tax assessed value: $495,766
    • Annual tax amount: $5,844
    • Date on market: 11/20/2024
    • Listing terms: Cash,Conventional,Sell FHA or VA

    Price history

    DateEventPrice
    6/7/2024Sold$506,500+1.3%$176/sqft
    Source: MLSOK/OKCMAR as distributed by MLS GRID #1108338 Report a problem
    4/26/2024Pending sale$499,900$174/sqft
    Source: MLSOK/OKCMAR as distributed by MLS GRID #1108338 Report a problem
    4/14/2024Listed for sale$499,900+34.7%$174/sqft
    Source: MLSOK/OKCMAR as distributed by MLS GRID #1108338 Report a problem
    12/28/2020Sold$371,000$129/sqft
    Source: MLSOK/OKCMAR as distributed by MLS GRID #932941 Report a problem
    10/23/2020Pending sale$371,000$129/sqft
    Source: Adams Family Real Estate LLC #932941 Report a problem
    10/22/2020Listed for sale$371,000+9.1%$129/sqft
    Source: Adams Family Real Estate LLC #932941 Report a problem
    3/31/2015Sold$340,000$118/sqft
    Source: MLSOK/OKCMAR as distributed by MLS GRID #578392 Report a problem
    2/19/2015Listed for sale$340,000+10%$118/sqft
    Source: Keller Williams Realty Green Meadow #578392 Report a problem
    10/18/2011Sold$309,000$107/sqft
    Source: Public Record Report a problem

    Public tax history

    YearProperty taxesTax assessment
    2025$7,295 +21.6%$59,491 +18.4%
    2024$5,997 +2.6%$50,262 +3%
    2023$5,844 +1.7%$48,798 +3%
    2022$5,744 +9.6%$47,377 +9.1%
    2021$5,242 +9%$43,418 +12%
    2020$4,807 +1%$38,751
    2019$4,760 $38,751
    2018$4,760 $38,751
    2017$4,760 -3.3%$38,751
    2016$4,924 $38,751 +7.2%
    2015$4,924 +14.9%$36,140
    2014$4,287 $36,140
    2013-- $36,140
    2012-- $36,140 +4044.5%
    2011-- $872
    2010-- $872
    2009-- $872
    Find assessor info on the county website

    Neighborhood: Brandywine

    Nearby schools

    GreatSchools rating
    Schools provided by the listing agent
    • Elementary: Eastlake ES
    • Middle: Brink JHS
    • High: Westmoore HS

    Source: MLSOK/OKCMAR as distributed by MLS GRID. This data may not be complete. We recommend contacting the local school district to confirm school assignments for this home.

    Get a cash offer in 3 minutes
    Find out how much your home could sell for in as little as 3 minutes with a no-obligation cash offer.
    Estimated market value
    $535,000
    Get a cash offer in 3 minutes
    Find out how much your home could sell for in as little as 3 minutes with a no-obligation cash offer.
    Estimated market value
    $535,000