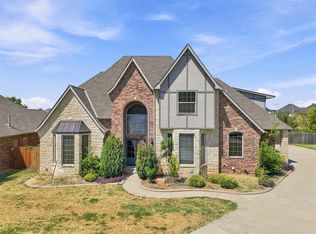
Introducing an extraordinary luxury estate in the coveted Mustang School District, where timeless craftsmanship meets resort-level indulgence. This magnificent 4,983 sq ft residence is a masterclass in elegance, featuring rich wood flooring, 8-ft solid maple doors, exquisite crown molding, plantation shutters, and an open-concept design that flows effortlessly through grand living spaces anchored by two refined fireplaces—one in the expansive living room, the other enhancing the ambiance of the private office—creating warm, inviting spaces throughout the home.
The upper level offers a refined entertainment experience with a dedicated game room and media lounge, complemented by three expansive ensuite bedrooms each with its own private bath and generous walk-in closet. Every detail of this home reflects elevated living and impeccable design.
Beyond the interior, a breathtaking private oasis awaits. The custom 20X40 luxury pool, 10X10 sun deck, grotto waterfall, and 7' spa create a serene escape rivaling world-class resorts. The impressive cabana complete with granite counters, full outdoor kitchen, private full bath, and storage sets the stage for unforgettable gatherings. With a tranquil community water feature just beyond the backyard, the setting is nothing short of spectacular.
A 3-car garage, in-ground storm shelter, sauna, sprinkler system, and security system complete this exceptional offering. Perfectly positioned near the Turnpike and I-40, this estate delivers unparalleled luxury, privacy, and convenience in one of the metro’s most desirable locations.
For sale
$899,999
9525 SW 35th Ter, Oklahoma City, OK 73179
4beds
4,983sqft
Single Family Residence
Built in 2008
0.34 Acres Lot
$-- Zestimate®
$181/sqft
$50/mo HOA
What's special
Grotto waterfallFull outdoor kitchenSprinkler systemOpen-concept designGrand living spacesThree expansive ensuite bedroomsExquisite crown molding
- 62 days
- 520
- 26
Zillow last checked:
Listing updated:
Listed by:
Brandy Davidson 405-343-6779,
Chalk Realty LLC
Source: MLSOK/OKCMAR as distributed by MLS GRID,MLS#: 1237160
Facts & features
Interior
Bedrooms & bathrooms
- Bedrooms: 4
- Bathrooms: 5
- Full bathrooms: 4
- 1/2 bathrooms: 1
Heating
- Has Heating (Unspecified Type)
Cooling
- Has cooling: Yes
Features
- Number of fireplaces: 2
- Fireplace features: Gas Log
Interior area
- Total structure area: 4,983
- Total interior livable area: 4,983 sqft
Property
Parking
- Total spaces: 3
- Parking features: Garage
- Garage spaces: 3
Features
- Levels: Two
- Stories: 2
- Exterior features: Outdoor Kitchen, Rain Gutters, Water Feature, Wet Bar
- Has private pool: Yes
- Pool features: Cabana, Heated, Pool/Spa Combo, Tile, Waterfall
- Has spa: Yes
- Spa features: Spa/Hot Tub
- Fencing: Combination
- Has view: Yes
- View description: Water
- Has water view: Yes
- Water view: Water
Lot
- Size: 0.34 Acres
- Features: Corner Lot, Greenbelt
Details
- Parcel number: 9525SW35th73179
- Special conditions: None
Construction
Type & style
- Home type: SingleFamily
- Architectural style: Traditional
- Property subtype: Single Family Residence
Materials
- Brick, Stone
- Foundation: Slab
- Roof: Composition
Condition
- Year built: 2008
Community & HOA
HOA
- Has HOA: Yes
- Services included: Greenbelt, Common Area Maintenance, Pool
- HOA fee: $600 annually
Location
- Region: Oklahoma City
Financial & listing details
- Price per square foot: $181/sqft
- Tax assessed value: $731,978
- Annual tax amount: $8,181
- Date on market: 7/4/2026
Estimated market value
Not available
Estimated sales range
Not available
Not available
Price history
| Date | Event | Price |
|---|---|---|
| 7/4/2026 | Listed for sale | $899,999+46.3%$181/sqft |
Source:  MLSOK/OKCMAR as distributed by MLS GRID #1237160 Report a problem MLSOK/OKCMAR as distributed by MLS GRID #1237160 Report a problem | ||
| 6/28/2017 | Sold | $615,000+31.1%$123/sqft |
Source: MLSOK/OKCMAR as distributed by MLS GRID #765486 Report a problem | ||
| 3/31/2011 | Sold | $469,000-1.3%$94/sqft |
Source: MLSOK/OKCMAR as distributed by MLS GRID #442901 Report a problem | ||
| 11/23/2010 | Listed for sale | $475,000+1.7%$95/sqft |
Source: Preferred Real Estate Properties, Inc #442901 Report a problem | ||
| 8/14/2008 | Sold | $467,000$94/sqft |
Source: MLSOK/OKCMAR as distributed by MLS GRID #314128 Report a problem | ||
Public tax history
| Year | Property taxes | Tax assessment |
|---|---|---|
| 2025 | $8,181 +4.3% | $70,939 +3% |
| 2024 | $7,844 +5.2% | $68,874 +3% |
| 2023 | $7,458 +1.5% | $66,867 +3% |
| 2022 | $7,347 +3.4% | $64,920 +3% |
| 2021 | $7,103 +2% | $63,029 +3% |
| 2020 | $6,963 -1.7% | $61,193 -1.8% |
| 2019 | $7,085 -11.9% | $62,302 -10.1% |
| 2018 | $8,039 +0.8% | $69,293 +1% |
| 2017 | $7,973 +5.3% | $68,624 +2.2% |
| 2016 | $7,573 | $67,173 +7.9% |
| 2015 | $7,573 +9.4% | $62,244 +5% |
| 2014 | $6,922 | $59,280 |
| 2013 | -- | $59,280 +6.6% |
| 2011 | -- | $55,597 -0.1% |
| 2010 | -- | $55,666 |
| 2009 | -- | $55,666 |
Find assessor info on the county website
Monthly payment
Est. payment
Payment breakdown
Explore the cost of this home by adjusting the details. Changes won't be saved.Climate risks
Neighborhood: 73179
Nearby schools
Schools provided by the listing agent
- Elementary: Mustang Valley ES
- Middle: Canyon Ridge IES
- High: Mustang HS
Source: MLSOK/OKCMAR as distributed by MLS GRID. This data may not be complete. We recommend contacting the local school district to confirm school assignments for this home.
Similar homes
- $475,0004 bd4 ba3.6k sqft9405 SW 35th Ter, Oklahoma City, OK 73179For Sale
 MLS ID #1243668, Jamie Danner, Sweet Living Realty. MLSOK/OKCMAR as distributed by MLS GRID
 - $924,9004 bd6 ba4.3k sqft8432 SW 110th Ct, Oklahoma City, OK 73173For Sale
 MLS ID #1228815, Kara Bowes, KBB Real Estate. MLSOK/OKCMAR as distributed by MLS GRID
 - $799,9005 bd5 ba4.6k sqft12325 Carriage Way, Oklahoma City, OK 73142For Sale
 MLS ID #1247308, Ashley Smith, Epique Realty. MLSOK/OKCMAR as distributed by MLS GRID
 - $799,9005 bd4 ba4.5k sqft4014 NW 48th St, Oklahoma City, OK 73112For Sale
 MLS ID #1245608, Patrick Garrett, Provident Real Estate LLC. MLSOK/OKCMAR as distributed by MLS GRID
