Rarely does a home offer this combination of custom design, exceptional craftsmanship, resort-style amenities, and true single-level living. Perfectly positioned on a beautiful .75-acre lot with a private pool in Country Club Estates, this one-of-a-kind residence was designed to impress while still feeling remarkably comfortable and livable. From the moment you step inside, soaring ceilings, dramatic architectural details, and designer lighting set the tone for a home that is anything but ordinary. At its heart is an incredible gourmet kitchen built for both everyday living and effortless entertaining. Commercial-grade appliances, quartz countertops, a farmhouse sink, rich knotty alder cabinetry with soft-close construction, a walk-in pantry, and an LED-lit bar create a space as functional as it is striking. The primary suite is a retreat unto itself, complete with a spa-inspired bath featuring radiant heated floors, an air-jetted soaking tub, and an impressive state-of-the-art shower. Generously sized secondary bedrooms each enjoy the privacy of their own en-suite bath, making the home's layout ideal for family and guests alike. And this home knows how to entertain. A dedicated theater room and separate game/playroom provide multiple spaces to gather, relax, and have fun, while the backyard delivers your own private escape. Even the practical spaces have been thoughtfully elevated. The 11' x 9.5' craft room doubles as a safe room, garage spaces feature durable wood-look tile flooring, and the fourth garage bay is climate-controlled, making it perfect for a prized vehicle, workshop, home gym, hobby space, or additional flex area. Built with an emphasis on quality, efficiency, comfort, this Country Club Estates home offers features that are increasingly difficult to find, all on one level. Conveniently located just minutes from I-44 with easy access to Oklahoma City, Moore, and Norman. This one needs to be experienced in person!
For sale
$925,000
3450 Sarah Dr, Newcastle, OK 73065
4beds
4,291sqft
Single Family Residence
Built in 2014
0.75 Acres Lot
$894,600 Zestimate®
$216/sqft
$50/mo HOA
What's special
Private poolDramatic architectural detailsTrue single-level livingState-of-the-art showerSpa-inspired bathCommercial-grade appliancesAir-jetted soaking tub
- 33 days
- 255
- 12
Zillow last checked:
Listing updated:
Listed by:
Bart Terrell 405-517-3377,
Flotilla Real Estate Partners
Source: MLSOK/OKCMAR as distributed by MLS GRID,MLS#: 1245953
Facts & features
Interior
Bedrooms & bathrooms
- Bedrooms: 4
- Bathrooms: 5
- Full bathrooms: 4
- 1/2 bathrooms: 1
Heating
- Has Heating (Unspecified Type)
Cooling
- Has cooling: Yes
Appliances
- Included: Dishwasher, Disposal, Microwave, Double Oven
Features
- Paint Woodwork, Stained Wood
- Flooring: Combination, Carpet, Tile, Wood
- Number of fireplaces: 1
- Fireplace features: Gas Log
Interior area
- Total structure area: 4,291
- Total interior livable area: 4,291 sqft
Video & virtual tour
Property
Parking
- Total spaces: 4
- Parking features: Garage
- Garage spaces: 4
Features
- Levels: One
- Stories: 1
- Has private pool: Yes
- Pool features: Vinyl
Lot
- Size: 0.75 Acres
- Features: Interior Lot
Details
- Parcel number: 3450NONESarah73065
- Special conditions: None
Construction
Type & style
- Home type: SingleFamily
- Architectural style: Dallas
- Property subtype: Single Family Residence
Materials
- Brick & Frame
- Foundation: Slab
- Roof: Composition
Condition
- Year built: 2014
Utilities & green energy
- Sewer: Septic Tank
- Utilities for property: Cable Available, High Speed Internet
Community & HOA
HOA
- Has HOA: Yes
- Services included: Greenbelt, Common Area Maintenance
- HOA fee: $600 annually
Location
- Region: Newcastle
Financial & listing details
- Price per square foot: $216/sqft
- Tax assessed value: $742,361
- Annual tax amount: $9,383
- Date on market: 9/10/2026
- Electric utility on property: Yes
Estimated market value
$894,600
$850,000 - $939,000
$3,845/mo
Price history
| Date | Event | Price |
|---|---|---|
| 9/10/2026 | Listed for sale | $925,000+2%$216/sqft |
Source:  MLSOK/OKCMAR as distributed by MLS GRID #1245953 Report a problem MLSOK/OKCMAR as distributed by MLS GRID #1245953 Report a problem | ||
| 8/14/2026 | Listing removed | $907,000$211/sqft |
Source: MLSOK/OKCMAR as distributed by MLS GRID #1227019 Report a problem | ||
| 6/3/2026 | Price change | $907,000-2.2%$211/sqft |
Source: MLSOK/OKCMAR as distributed by MLS GRID #1227019 Report a problem | ||
| 5/19/2026 | Price change | $927,000-2.1%$216/sqft |
Source: MLSOK/OKCMAR as distributed by MLS GRID #1227019 Report a problem | ||
| 5/1/2026 | Listed for sale | $947,000-2.1%$221/sqft |
Source: MLSOK/OKCMAR as distributed by MLS GRID #1227019 Report a problem | ||
| 5/1/2026 | Listing removed | $967,275$225/sqft |
Source: MLSOK/OKCMAR as distributed by MLS GRID #1198050 Report a problem | ||
| 10/29/2025 | Listed for sale | $967,275+45.9%$225/sqft |
Source: MLSOK/OKCMAR as distributed by MLS GRID #1198050 Report a problem | ||
| 12/4/2017 | Sold | $663,000+1478.6%$155/sqft |
Source: MLSOK/OKCMAR as distributed by MLS GRID #777644 Report a problem | ||
| 3/15/2012 | Sold | $42,000$10/sqft |
Source: Public Record Report a problem | ||
Public tax history
| Year | Property taxes | Tax assessment |
|---|---|---|
| 2025 | $9,383 +4.9% | $81,660 +4.7% |
| 2024 | $8,941 +3.2% | $77,985 +5% |
| 2023 | $8,667 +1.1% | $74,271 |
| 2022 | $8,573 -4.7% | $74,271 |
| 2021 | $8,999 -0.4% | $74,271 |
| 2020 | $9,034 -1.4% | $74,271 +0.1% |
| 2019 | $9,163 +20.6% | $74,221 +19% |
| 2017 | $7,601 +5% | $62,389 +5% |
| 2016 | $7,239 +8.8% | $59,419 +8.8% |
| 2015 | $6,653 +1040.2% | $54,591 +1025.4% |
| 2014 | $583 +6.9% | $4,851 +5% |
| 2013 | $546 +8859.3% | $4,620 +8958.8% |
| 2012 | $6 +1.3% | $51 |
| 2011 | $6 | $51 |
| 2010 | -- | $51 |
| 2009 | -- | $51 |
| 2008 | -- | $51 |
Find assessor info on the county website
Monthly payment
Est. payment
Payment breakdown
Explore the cost of this home by adjusting the details. Changes won't be saved.Climate risks
Neighborhood: 73065
Nearby schools
Schools provided by the listing agent
- Elementary: Newcastle Early Childhood Ctr,Newcastle ES
- Middle: Newcastle MS
- High: Newcastle HS
Source: MLSOK/OKCMAR as distributed by MLS GRID. This data may not be complete. We recommend contacting the local school district to confirm school assignments for this home.
Similar homes
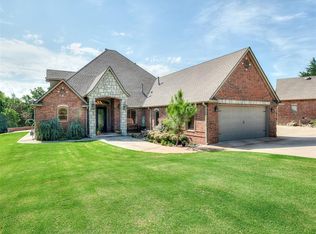
- $779,0004 bd2 ba3k sqft530 Westwind Dr, Newcastle, OK 73065For Sale
 MLS ID #1237893, Brandi Turley, Saxon Realty Group. MLSOK/OKCMAR as distributed by MLS GRID
 - $1,325,0005 bd5 ba4.9k sqft3160 Long Dr, Newcastle, OK 73065For Sale
 MLS ID #1241067, Kathy Parker, eXp Realty, LLC. MLSOK/OKCMAR as distributed by MLS GRID
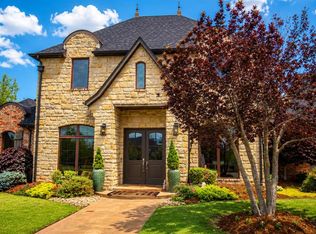
 - $843,0004 bd5 ba4.1k sqft8825 Legacy Crossing Dr, Oklahoma City, OK 73169For Sale
 MLS ID #1250444, John Brandenburg, McCurdy Real Estate, Inc.. MLSOK/OKCMAR as distributed by MLS GRID
 - $929,0004 bd4 ba4k sqft4301 Hackney Wick Rd, Norman, OK 73072For Sale
 MLS ID #1246294, Kaisha-Kem Gabriel, Dillard Cies Real Estate. MLSOK/OKCMAR as distributed by MLS GRID
