COUNTRY LUXURY JUST MINUTES FROM YUKON!
Experience the best of both worlds in this beautifully designed home nestled on just under 7 acres in a pristine, meticulously maintained neighborhood. Enjoy the peace and privacy of nature with livestock welcome, while remaining minutes from Yukon shopping, dining, amenities, and major highways. Located in Banner Schools with open transfer to any high school of your choice, this property offers exceptional flexibility and a lifestyle that's hard to find.
Inside, the open-concept living and kitchen area is filled with natural light and designed for effortless entertaining. The upgraded kitchen features an oversized island with abundant storage, two pantries, a new touchless faucet, dishwasher, and garbage disposal. Three oversized living room windows provide beautiful pasture views.
Custom details include 8-foot doors, crown molding, vaulted ceilings, dimmable recessed lighting, plantation shutters, and granite window seals. The spacious study could easily serve as a 5th bedroom and includes an oversized closet.
The primary suite offers abundant natural light, his-and-hers vanities, and two closets, including one with automatic lighting and a built-in hand-carved, full-length claw-foot mirror. An oversized mother-in-law suite includes a private bathroom, while the additional oversized bedrooms share a Jack-and-Jill bath.
Upstairs, enjoy a theater room with bar area, water connection for an ice machine, and walk-in attic access.
Outside, relax or entertain on the covered and uncovered patios featuring an outdoor speaker system. Mature trees, raised flowerbeds, a 13-zone sprinkler system, and drip irrigation keep the grounds beautifully maintained. Additional features include an enclosed concrete lawn-equipment shed and a new 2025 loafing shed.
Acreage, privacy, livestock potential, exceptional upgrades, and Yukon convenience—this property truly offers the best of country living!
For sale
Price cut: $15K (11/13)
$765,000
2900 Fontaine Pl, El Reno, OK 73036
4beds
3,488sqft
Single Family Residence
Built in 2013
6.82 Acres Lot
$752,800 Zestimate®
$219/sqft
$29/mo HOA
What's special
Covered and uncovered patiosWalk-in attic accessBeautiful pasture viewsPristine meticulously maintained neighborhoodCustom detailsSpacious studyPrimary suite
- 37 days
- 1,078
- 72
Zillow last checked:
Listing updated:
Listed by:
Marcie Burnham 405-618-9237,
Exclusive Realty Group
Source: MLSOK/OKCMAR as distributed by MLS GRID,MLS#: 1252838
Facts & features
Interior
Bedrooms & bathrooms
- Bedrooms: 4
- Bathrooms: 4
- Full bathrooms: 3
- 1/2 bathrooms: 1
Heating
- Central
Cooling
- Has cooling: Yes
Appliances
- Included: Dishwasher, Disposal, Water Heater
Features
- Number of fireplaces: 1
- Fireplace features: Gas Log
Interior area
- Total structure area: 3,488
- Total interior livable area: 3,488 sqft
Property
Parking
- Total spaces: 3
- Parking features: Garage
- Garage spaces: 3
Features
- Levels: One and One Half
- Stories: 1.5
Lot
- Size: 6.82 Acres
- Features: Corner Lot
Details
- Parcel number: 2900NONEFontaine73036
- Special conditions: None
Construction
Type & style
- Home type: SingleFamily
- Architectural style: Traditional
- Property subtype: Single Family Residence
Materials
- Brick & Frame
- Foundation: Slab
- Roof: Composition
Condition
- Year built: 2013
Utilities & green energy
- Utilities for property: Aerobic System, Cable Available
Community & HOA
HOA
- Has HOA: Yes
- Services included: Common Area Maintenance
- HOA fee: $350 annually
Location
- Region: El Reno
Financial & listing details
- Price per square foot: $219/sqft
- Tax assessed value: $819,271
- Annual tax amount: $6,930
- Date on market: 10/8/2026
- Electric utility on property: Yes
Estimated market value
$752,800
$715,000 - $790,000
$3,173/mo
Price history
| Date | Event | Price |
|---|---|---|
| 11/13/2026 | Price change | $765,000-1.9%$219/sqft |
Source:  MLSOK/OKCMAR as distributed by MLS GRID #1252838 Report a problem | ||
| 11/3/2026 | Price change | $780,000-1.9%$224/sqft |
Source: MLSOK/OKCMAR as distributed by MLS GRID #1252838 Report a problem | ||
| 10/29/2026 | Price change | $795,000-0.6%$228/sqft |
Source: MLSOK/OKCMAR as distributed by MLS GRID #1252838 Report a problem | ||
| 10/22/2026 | Price change | $799,999-1.8%$229/sqft |
Source: MLSOK/OKCMAR as distributed by MLS GRID #1252838 Report a problem | ||
| 10/8/2026 | Listed for sale | $815,000+53.8%$234/sqft |
Source: MLSOK/OKCMAR as distributed by MLS GRID #1252838 Report a problem | ||
| 8/9/2019 | Sold | $529,950-1.8%$152/sqft |
Source: MLSOK/OKCMAR as distributed by MLS GRID #869331 Report a problem | ||
| 7/12/2019 | Pending sale | $539,900$155/sqft |
Source: Keller Williams Realty Central Oklahoma #869331 Report a problem | ||
| 6/3/2019 | Listed for sale | $539,900+9.6%$155/sqft |
Source: Keller Williams Central OK ED #869331 Report a problem | ||
| 5/26/2015 | Sold | $492,500+0.7%$141/sqft |
Source: MLSOK/OKCMAR as distributed by MLS GRID #583205 Report a problem | ||
| 4/8/2015 | Listed for sale | $489,000+8.9%$140/sqft |
Source: Coldwell Banker Select #583205 Report a problem | ||
| 12/19/2013 | Sold | $448,940$129/sqft |
Source: MLSOK/OKCMAR as distributed by MLS GRID #520529 Report a problem | ||
Public tax history
| Year | Property taxes | Tax assessment |
|---|---|---|
| 2025 | $6,930 +10% | $72,713 +3% |
| 2024 | $6,302 +2.5% | $70,595 +3% |
| 2023 | $6,151 +1.6% | $68,539 +3% |
| 2022 | $6,057 +3.4% | $66,543 +3% |
| 2021 | $5,857 -3.1% | $64,605 -3.4% |
| 2020 | $6,047 +3.7% | $66,847 +4.1% |
| 2019 | $5,829 +1.7% | $64,194 +3% |
| 2018 | $5,733 +2.6% | $62,324 +3% |
| 2017 | $5,585 | $60,509 +0.8% |
| 2016 | -- | $60,046 +6.5% |
| 2015 | -- | $56,362 |
| 2014 | -- | $56,362 |
Find assessor info on the county website
Monthly payment
Est. payment
Payment breakdown
Explore the cost of this home by adjusting the details. Changes won't be saved.Climate risks
Neighborhood: 73036
Nearby schools
Schools provided by the listing agent
- Elementary: Banner Public School
- Middle: Banner Public School
Source: MLSOK/OKCMAR as distributed by MLS GRID. This data may not be complete. We recommend contacting the local school district to confirm school assignments for this home.
Similar homes
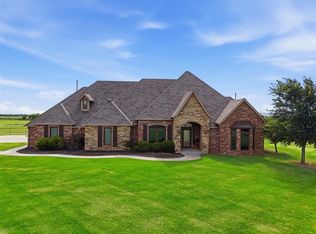
- $809,5003 bd2 ba3.2k sqft2901 Fontaine Pl, El Reno, OK 73036For Sale
 MLS ID #1245485, Sarah Schrick, Keystone Realty Group. MLSOK/OKCMAR as distributed by MLS GRID
- $724,9004 bd3 ba3.3k sqft17100 15th St SW, El Reno, OK 73036For Sale
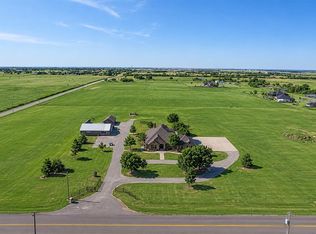 MLS ID #1236763, Matt Berry, H&W Realty Branch. MLSOK/OKCMAR as distributed by MLS GRID
- $725,0003 bd3 ba3.6k sqft1120 Torre Pines Ct, Yukon, OK 73099For Sale
 MLS ID #1231003, Jenna Harper, Sage Sotheby's Realty. MLSOK/OKCMAR as distributed by MLS GRID
- $639,9003 bd3 ba2.5k sqft801 Cameron Dr, Yukon, OK 73099For Sale
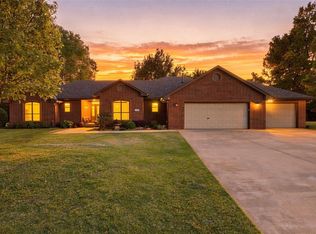 MLS ID #1246582, Melissa Sharp, Keller Williams Realty Elite. MLSOK/OKCMAR as distributed by MLS GRID
