Nestled on a beautiful corner lot in the coveted Whispering Pines addition, this exceptional custom home offers timeless character, quality craftsmanship, and luxurious finishes throughout. Grand ceilings, original hardwood floors, leaded glass windows, and stunning stone fireplaces highlight the home's architectural charm. A gorgeous wine cellar connects the dining room and kitchen, which features Viking appliances and a built-in pizza oven! The luxurious primary suite is generously sized and located just beyond a convenient office area. The primary bath is absolutely gorgeous, complete with beautiful stone tilework, an oversized shower, a clawfoot tub, and a generous walk-in closet. Upstairs, you will find three additional bedrooms, and two full baths, plus the most charming bunk room with beds included! The upstairs second living area is warm and inviting with rich wood paneling, a stone fireplace, and a wet bar. Outdoors, mature trees surround the swimming pool and a beautiful flagstone patio creates a private setting for entertaining. The Generac Generator insures your comfort during Oklahoma's inclement weather. A truly special home with exceptional building materials, this is an amazing space to call home.
For sale
$895,000
1902 Pin Oak Cir, Norman, OK 73072
4beds
4,662sqft
Single Family Residence
Built in 1973
0.36 Acres Lot
$866,600 Zestimate®
$192/sqft
$-- HOA
What's special
Private setting for entertainingClawfoot tubCorner lotDining roomLuxurious primary suiteBeautiful stone tileworkOversized shower
- 3 days
- 446
- 19
Likely to sell faster than
Zillow last checked:
Listing updated:
Listed by:
Kelly Hames 405-434-1351,
MK Partners Inc
Source: MLSOK/OKCMAR as distributed by MLS GRID,MLS#: 1253314
Facts & features
Interior
Bedrooms & bathrooms
- Bedrooms: 4
- Bathrooms: 4
- Full bathrooms: 3
- 1/2 bathrooms: 1
Heating
- Central
Cooling
- Has cooling: Yes
Appliances
- Included: Trash Compactor, Dishwasher, Disposal, Ice Maker, Microwave, Warming Drawer, Water Heater, Gas Oven, Double Oven, Built-In Gas Range
Features
- Combo Woodwork, Wine Cellar
- Number of fireplaces: 2
- Fireplace features: Gas Log
Interior area
- Total structure area: 4,662
- Total interior livable area: 4,662 sqft
Property
Parking
- Total spaces: 2
- Parking features: Concrete
- Garage spaces: 2
- Has uncovered spaces: Yes
Features
- Levels: Two
- Stories: 2
- Exterior features: Balcony
- Has private pool: Yes
- Pool features: Diving Board, Pool Cover, Vinyl
- Fencing: Wood
Lot
- Size: 0.36 Acres
- Features: Corner Lot
Details
- Parcel number: 1902NONEPinOak73072
- Special conditions: None
Construction
Type & style
- Home type: SingleFamily
- Architectural style: Tudor
- Property subtype: Single Family Residence
Materials
- Brick & Frame
- Foundation: Slab
- Roof: Wood
Condition
- Year built: 1973
Community & HOA
Location
- Region: Norman
Financial & listing details
- Price per square foot: $192/sqft
- Tax assessed value: $711,653
- Annual tax amount: $10,127
- Date on market: 10/23/2026
Estimated market value
$866,600
$823,000 - $910,000
$3,276/mo
Price history
| Date | Event | Price |
|---|---|---|
| 10/23/2026 | Listed for sale | $895,000-9.4%$192/sqft |
Source:  MLSOK/OKCMAR as distributed by MLS GRID #1253314 Report a problem MLSOK/OKCMAR as distributed by MLS GRID #1253314 Report a problem | ||
| 8/19/2026 | Listing removed | $988,000$212/sqft |
Source: MLSOK/OKCMAR as distributed by MLS GRID #1227240 Report a problem | ||
| 7/20/2026 | Price change | $988,000-9.4%$212/sqft |
Source: MLSOK/OKCMAR as distributed by MLS GRID #1227240 Report a problem | ||
| 5/3/2026 | Listed for sale | $1,090,000$234/sqft |
Source: MLSOK/OKCMAR as distributed by MLS GRID #1227240 Report a problem | ||
| 5/1/2026 | Listing removed | $1,090,000$234/sqft |
Source: MLSOK/OKCMAR as distributed by MLS GRID #1198173 Report a problem | ||
| 2/19/2026 | Price change | $1,090,000-4.4%$234/sqft |
Source: MLSOK/OKCMAR as distributed by MLS GRID #1198173 Report a problem | ||
| 10/29/2025 | Listed for sale | $1,140,000+68.9%$245/sqft |
Source: MLSOK/OKCMAR as distributed by MLS GRID #1198173 Report a problem | ||
| 9/10/2021 | Sold | $675,000-3.6%$145/sqft |
Source: MLSOK/OKCMAR as distributed by MLS GRID #933465 Report a problem | ||
| 7/30/2021 | Pending sale | $699,900$150/sqft |
Source: MLSOK/OKCMAR as distributed by MLS GRID #933465 Report a problem | ||
| 7/13/2021 | Price change | $699,900-6.7%$150/sqft |
Source: MLSOK/OKCMAR as distributed by MLS GRID #933465 Report a problem | ||
| 4/5/2021 | Listed for sale | $750,000-2.5%$161/sqft |
Source: MLSOK/OKCMAR as distributed by MLS GRID #933465 Report a problem | ||
| 9/11/2020 | Listed for sale | $769,000+10.6%$165/sqft |
Source: Sooner Traditions Realty LLC #927727 Report a problem | ||
| 10/27/2015 | Listing removed | $695,000$149/sqft |
Source: DILLARD GROUP REAL ESTATE #282261 Report a problem | ||
| 9/1/2015 | Listed for sale | $695,000-6.1%$149/sqft |
Source: DILLARD GROUP REAL ESTATE #282261 Report a problem | ||
| 7/28/2015 | Listing removed | $740,000$159/sqft |
Source: Keller Williams - Keller Williams Realty Mulinix #577305 Report a problem | ||
| 2/7/2015 | Price change | $740,000+2.1%$159/sqft |
Source: Keller Williams Realty Mulinix #577305 Report a problem | ||
| 9/5/2014 | Price change | $725,000-4.5%$156/sqft |
Source: SOONER TRADITIONS REALTY #270820 Report a problem | ||
| 5/24/2014 | Price change | $759,000-4.5%$163/sqft |
Source: SOONER TRADITIONS REALTY #270820 Report a problem | ||
| 4/10/2014 | Listed for sale | $795,000$171/sqft |
Source: SOONER TRADITIONS REALTY #270820 Report a problem | ||
Public tax history
| Year | Property taxes | Tax assessment |
|---|---|---|
| 2025 | $10,128 +3.2% | $85,398 +3% |
| 2024 | $9,810 +2.8% | $82,911 +3% |
| 2023 | $9,546 +7.4% | $80,496 +3% |
| 2022 | $8,885 -0.5% | $78,151 +6.2% |
| 2021 | $8,932 +7.3% | $73,579 +5% |
| 2020 | $8,324 +5.4% | $70,076 +5% |
| 2019 | $7,899 +5% | $66,739 +5% |
| 2018 | $7,523 -18.7% | $63,561 -18.7% |
| 2017 | $9,250 | $78,152 +35.6% |
| 2016 | -- | $57,652 +5% |
| 2015 | -- | $54,907 +5% |
| 2014 | $6,414 | $52,292 +3% |
| 2013 | -- | $50,769 |
| 2012 | -- | $50,769 |
| 2011 | -- | $50,769 |
| 2010 | -- | $50,769 |
| 2009 | -- | $50,769 |
| 2008 | -- | $50,769 +13.2% |
| 2007 | -- | $44,859 |
| 2006 | -- | $44,859 -11.1% |
| 2005 | -- | $50,461 |
| 2004 | -- | $50,461 |
| 2003 | -- | $50,461 |
| 2002 | -- | $50,461 +47.3% |
| 2001 | -- | $34,246 |
Find assessor info on the county website
Monthly payment
Est. payment
Payment breakdown
Explore the cost of this home by adjusting the details. Changes won't be saved.Climate risks
Neighborhood: 73072
Nearby schools
Schools provided by the listing agent
- Elementary: Mckinley ES
- Middle: Alcott MS
- High: Norman HS
Source: MLSOK/OKCMAR as distributed by MLS GRID. This data may not be complete. We recommend contacting the local school district to confirm school assignments for this home.
Similar homes
- $1,100,0004 bd3 ba3.6k sqft2503 Walnut Rd, Norman, OK 73072For Sale
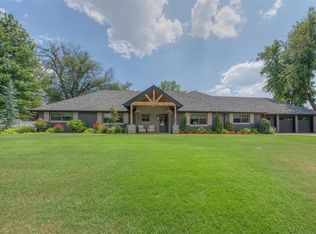 MLS ID #1232747, Alaina Legendre, Sage Sotheby's Realty. MLSOK/OKCMAR as distributed by MLS GRID
 - $999,0005 bd5 ba4.6k sqft4212 Water Front Cir, Norman, OK 73072For Sale
 MLS ID #1218939, Sharla Tate, Metro First Realty Group. MLSOK/OKCMAR as distributed by MLS GRID
 - $799,0003 bd3 ba2.9k sqft1100 Woodrow Ct, Norman, OK 73072For Sale
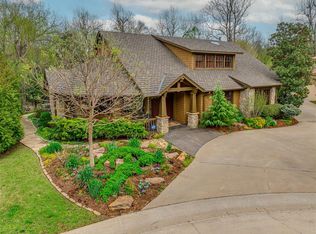 MLS ID #1222074, Kara Cavallo, Keller Williams Ascent. MLSOK/OKCMAR as distributed by MLS GRID
 - $810,0004 bd3 ba5.4k sqft4705 Manor Hill Dr, Norman, OK 73072For Sale
 MLS ID #1236810, Brooklyn Frazier, The Brokerage. MLSOK/OKCMAR as distributed by MLS GRID
