Experience luxury living on a prime .34-acre corner lot in the highly sought-after Brookhaven Addition of Norman. This stunning home features a striking stucco exterior, an inviting wraparound covered porch, and a private courtyard that create a memorable first impression.
Step inside to a grand entry highlighted by soaring ceilings, a dramatic staircase, and a statement chandelier. Designed for both everyday comfort and sophisticated entertaining, the spacious living room features a floor-to-ceiling stacked stone fireplace, custom built-ins, and a stylish wet bar complete with a beverage refrigerator. Pictures will be in soon.
The gourmet kitchen offers beautiful granite countertops, bar seating, a commercial-grade refrigerator, a generous breakfast area, and seamless access to the formal dining room. A private guest suite with a full bath is conveniently located on the main level, providing comfort and privacy for visitors.
Upstairs, the primary suite serves as a private retreat with its own sitting area or home office. The spa-inspired ensuite bath features heated floors, dual vanities, a jetted soaking tub, a walk-in shower, and an impressive custom closet complete with LED lighting, mirrors, and a dedicated laundry area. A loft-style second living space overlooks the foyer, adding to the home's open and airy design. Two additional bedrooms share a beautifully updated Jack-and-Jill bathroom featuring granite countertops, heated floors, LED mirrors, and designer tile finishes.
The backyard is a true resort-style oasis, offering a concrete swimming pool, Jacuzzi, cedar pergola, and an 8-foot privacy fence—perfect for relaxing, entertaining, and enjoying Oklahoma's warmer seasons.
Additional upgrades include an impact-resistant roof and an electric gated entry. Ideally situated directly across from a park with walking trails, this remarkable property combines luxury, comfort, and an unbeatable location in one of Norman’s most desirable neighborhoods.
For sale
Price cut: $25K (8/18)
$595,000
1822 Brookhaven Blvd, Norman, OK 73072
4beds
4,174sqft
Single Family Residence
Built in 1974
0.34 Acres Lot
$-- Zestimate®
$143/sqft
$-- HOA
What's special
Private courtyardCedar pergolaWalk-in showerInviting wraparound covered porchCommercial-grade refrigeratorCustom built-insDual vanities
- 113 days
- 656
- 54
Zillow last checked:
Listing updated:
Listed by:
Sandra Deane 405-659-3911,
Dillard Cies Real Estate
Source: MLSOK/OKCMAR as distributed by MLS GRID,MLS#: 1232188
Facts & features
Interior
Bedrooms & bathrooms
- Bedrooms: 4
- Bathrooms: 3
- Full bathrooms: 3
Heating
- Has Heating (Unspecified Type)
Cooling
- Has cooling: Yes
Appliances
- Included: Dishwasher, Disposal, Refrigerator, Water Heater
Features
- Combo Woodwork
- Flooring: Wood
- Number of fireplaces: 1
- Fireplace features: Gas Log
Interior area
- Total structure area: 4,174
- Total interior livable area: 4,174 sqft
Property
Parking
- Total spaces: 2
- Parking features: Additional Parking
- Garage spaces: 2
- Has uncovered spaces: Yes
Features
- Levels: Two
- Stories: 2
- Has private pool: Yes
- Pool features: Pool Cover, Salt Water
- Fencing: Wood
Lot
- Size: 0.34 Acres
- Features: Corner Lot
Details
- Parcel number: 1822NONEBrookhaven73072
- Special conditions: None
Construction
Type & style
- Home type: SingleFamily
- Architectural style: Mediterranean
- Property subtype: Single Family Residence
Materials
- Frame, Stucco
- Foundation: Slab
- Roof: Slate
Condition
- Year built: 1974
Utilities & green energy
- Utilities for property: Cable Available, Public
Community & HOA
Location
- Region: Norman
Financial & listing details
- Price per square foot: $143/sqft
- Tax assessed value: $326,252
- Annual tax amount: $7,287
- Date on market: 6/22/2026
- Listing terms: Cash,Conventional,Sell FHA or VA
- Electric utility on property: Yes
Estimated market value
Not available
Estimated sales range
Not available
Not available
Price history
| Date | Event | Price |
|---|---|---|
| 8/18/2026 | Price change | $595,000-4%$143/sqft |
Source:  MLSOK/OKCMAR as distributed by MLS GRID #1232188 Report a problem MLSOK/OKCMAR as distributed by MLS GRID #1232188 Report a problem | ||
| 6/22/2026 | Listed for sale | $620,000$149/sqft |
Source: MLSOK/OKCMAR as distributed by MLS GRID #1232188 Report a problem | ||
| 6/1/2026 | Listing removed | $620,000$149/sqft |
Source: MLSOK/OKCMAR as distributed by MLS GRID #1219989 Report a problem | ||
| 3/20/2026 | Listed for sale | $620,000-2.1%$149/sqft |
Source: MLSOK/OKCMAR as distributed by MLS GRID #1219989 Report a problem | ||
| 3/1/2026 | Listing removed | $633,000$152/sqft |
Source: MLSOK/OKCMAR as distributed by MLS GRID #1190022 Report a problem | ||
| 2/18/2026 | Price change | $633,000-0.2%$152/sqft |
Source: MLSOK/OKCMAR as distributed by MLS GRID #1190022 Report a problem | ||
| 1/28/2026 | Price change | $634,000-0.2%$152/sqft |
Source: MLSOK/OKCMAR as distributed by MLS GRID #1190022 Report a problem | ||
| 11/27/2025 | Price change | $635,000-2.3%$152/sqft |
Source: MLSOK/OKCMAR as distributed by MLS GRID #1190022 Report a problem | ||
| 9/6/2025 | Listed for sale | $650,000+30%$156/sqft |
Source: MLSOK/OKCMAR as distributed by MLS GRID #1190022 Report a problem | ||
| 4/19/2021 | Sold | $500,000-9.1%$120/sqft |
Source: MLSOK/OKCMAR as distributed by MLS GRID #930874 Report a problem | ||
| 3/4/2021 | Pending sale | $549,900$132/sqft |
Source: MLSOK/OKCMAR as distributed by MLS GRID #930874 Report a problem | ||
| 11/7/2020 | Price change | $549,900-5.2%$132/sqft |
Source: Keller Williams Realty Mulinix #930874 Report a problem | ||
| 10/7/2020 | Listed for sale | $579,900+314.2%$139/sqft |
Source: Keller Williams Realty Mulinix #930874 Report a problem | ||
| 12/3/1996 | Sold | $140,000$34/sqft |
Source: Agent Provided Report a problem | ||
Public tax history
| Year | Property taxes | Tax assessment |
|---|---|---|
| 2016 | -- | $36,898 +3% |
| 2015 | -- | $35,824 |
| 2014 | $4,068 | $35,824 +2.8% |
| 2013 | -- | $34,865 +3% |
| 2012 | -- | $33,849 -3.8% |
| 2011 | -- | $35,198 |
| 2010 | -- | $35,198 +24.4% |
| 2009 | -- | $28,285 +5% |
| 2008 | -- | $26,938 -20.1% |
| 2007 | -- | $33,715 +8.4% |
| 2006 | -- | $31,111 +33.7% |
| 2005 | -- | $23,270 |
| 2004 | -- | $23,270 |
| 2003 | -- | $23,270 +5.6% |
| 2002 | -- | $22,042 |
| 2001 | -- | $22,042 |
Find assessor info on the county website
Monthly payment
Est. payment
Payment breakdown
Explore the cost of this home by adjusting the details. Changes won't be saved.Climate risks
Neighborhood: 73072
Nearby schools
Schools provided by the listing agent
- Elementary: Cleveland ES
- Middle: Whittier MS
- High: Norman North HS
Source: MLSOK/OKCMAR as distributed by MLS GRID. This data may not be complete. We recommend contacting the local school district to confirm school assignments for this home.

Similar homes
- $609,5004 bd4 ba4k sqft4412 Brookfield Dr, Norman, OK 73072For Sale
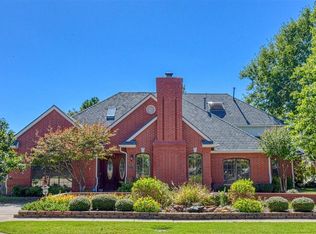 MLS ID #1252408, Mark McCurdy, McCurdy Real Estate, Inc.. MLSOK/OKCMAR as distributed by MLS GRID
 - $600,0004 bd5 ba4k sqft1005 Bentbrook Pl, Norman, OK 73072For Sale
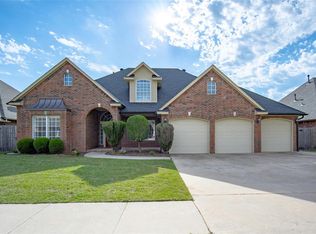 MLS ID #1229365, Scott Bacon, Your Home Sold Gtd-Kerr/Norman. MLSOK/OKCMAR as distributed by MLS GRID
 - $599,0003 bd3 ba3.1k sqft2616 Walnut Rd, Norman, OK 73072For Sale
 MLS ID #1240170, Shavonne Buckner-Evans, Keller Williams Ascent. MLSOK/OKCMAR as distributed by MLS GRID
 - $625,0004 bd4 ba3.4k sqft2010 Trailpine Ct, Norman, OK 73072For Sale
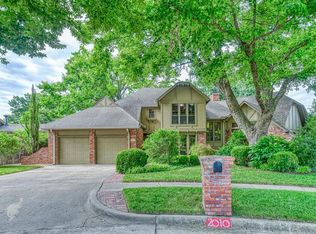 MLS ID #1234825, Mark McCurdy, McCurdy Real Estate, Inc.. MLSOK/OKCMAR as distributed by MLS GRID
