
Welcome to 1012 Nottingham Circle—an exceptional mid-century modern home just minutes from campus. Originally designed by architect Ben Graves, this one-of-a-kind residence blends iconic architecture with a complete, top-to-bottom renovation.
Offering 4,204 sq ft (per appraisal), the home features soaring ceilings, floor-to-ceiling windows, and seamless indoor-outdoor living. The stunning chef's kitchen includes custom walnut cabinetry, a large quartz island, gas range, walk-in pantry, and built-in coffee bar. A climate-controlled garden room provides the perfect space to relax year-round.
The flexible floor plan includes a 730 sq ft loft ideal for a home office, second living area, or studio, a beautifully renovated primary suite, and an ADA-compliant bathroom for added accessibility.
Outside, enjoy professionally landscaped grounds with Japanese maples, mature trees, new concrete patio, and lush perennials. Major updates include new hardwood floors, roof, electrical, sewer line, water heater, sprinkler system, and LED lighting—making this a truly turnkey home.
A rare opportunity to own a thoughtfully restored architectural masterpiece in one of Norman's most desirable locations near campus.
For sale
$769,000
1012 Nottingham Cir, Norman, OK 73072
3beds
4,204sqft
Single Family Residence
Built in 1975
0.38 Acres Lot
$-- Zestimate®
$183/sqft
$-- HOA
What's special
Japanese maplesProfessionally landscaped groundsLush perennialsAda-compliant bathroomFlexible floor planGas rangeMature trees
- 72 days
- 589
- 54
Zillow last checked:
Listing updated:
Listed by:
Mac Britt 405-230-0975,
Archer Real Estate
Source: MLSOK/OKCMAR as distributed by MLS GRID,MLS#: 1242488
Facts & features
Interior
Bedrooms & bathrooms
- Bedrooms: 3
- Bathrooms: 4
- Full bathrooms: 4
Heating
- Has Heating (Unspecified Type)
Cooling
- Has cooling: Yes
Features
- Number of fireplaces: 1
- Fireplace features: Gas Log
Interior area
- Total structure area: 4,204
- Total interior livable area: 4,204 sqft
Property
Parking
- Total spaces: 2
- Parking features: Concrete
- Garage spaces: 2
Accessibility
- Accessibility features: Accessible Bedroom, Accessible Full Bath
Features
- Levels: Two
- Stories: 2
- Patio & porch: Patio
- Exterior features: Rain Gutters, Water Feature
- Fencing: Wood
Lot
- Size: 0.38 Acres
- Features: Cul-De-Sac, Interior Lot, Wooded
Details
- Additional structures: Gazebo, Workshop
- Parcel number: 1012NONENottingham73072
- Special conditions: None
Construction
Type & style
- Home type: SingleFamily
- Property subtype: Single Family Residence
Materials
- Frame
- Foundation: Slab
Condition
- Year built: 1975
Details
- Warranty included: Yes
Community & HOA
Location
- Region: Norman
Financial & listing details
- Price per square foot: $183/sqft
- Tax assessed value: $484,381
- Annual tax amount: $6,640
- Date on market: 8/3/2026
Estimated market value
Not available
Estimated sales range
Not available
Not available
Price history
| Date | Event | Price |
|---|---|---|
| 8/3/2026 | Listed for sale | $769,000$183/sqft |
Source:  MLSOK/OKCMAR as distributed by MLS GRID #1242488 Report a problem MLSOK/OKCMAR as distributed by MLS GRID #1242488 Report a problem | ||
| 8/1/2026 | Listing removed | $769,000$183/sqft |
Source: MLSOK/OKCMAR as distributed by MLS GRID #1215164 Report a problem | ||
| 5/27/2026 | Price change | $769,000-3.9%$183/sqft |
Source: MLSOK/OKCMAR as distributed by MLS GRID #1215164 Report a problem | ||
| 3/1/2026 | Listed for sale | $799,900+106.2%$190/sqft |
Source: MLSOK/OKCMAR as distributed by MLS GRID #1215164 Report a problem | ||
| 2/11/2022 | Sold | $388,000$92/sqft |
Source: Public Record Report a problem | ||
Public tax history
| Year | Property taxes | Tax assessment |
|---|---|---|
| 2025 | $6,855 +3.3% | $58,125 +3% |
| 2024 | $6,639 +2.8% | $56,432 +3% |
| 2023 | $6,459 +67.5% | $54,789 +58.9% |
| 2022 | $3,855 -2.2% | $34,475 +3% |
| 2021 | $3,942 +5.4% | $33,471 +3% |
| 2020 | $3,741 +3.5% | $32,496 +3% |
| 2019 | $3,616 +3.1% | $31,550 +3% |
| 2018 | $3,507 -35.9% | $30,631 -35.2% |
| 2017 | $5,473 | $47,240 +63.6% |
| 2016 | -- | $28,873 +3% |
| 2015 | -- | $28,032 +3% |
| 2014 | $3,158 | $27,216 +3% |
| 2013 | -- | $26,423 +3% |
| 2012 | -- | $25,654 +5% |
| 2011 | -- | $24,432 +5% |
| 2010 | -- | $23,269 +5% |
| 2009 | -- | $22,161 +5% |
| 2008 | -- | $21,106 -55.8% |
| 2007 | -- | $47,745 +89.9% |
| 2006 | -- | $25,140 +19.6% |
| 2005 | -- | $21,013 |
| 2004 | -- | $21,013 |
| 2003 | -- | $21,013 |
| 2002 | -- | $21,013 +40.1% |
| 2001 | -- | $14,997 |
Find assessor info on the county website
Monthly payment
Est. payment
Payment breakdown
Explore the cost of this home by adjusting the details. Changes won't be saved.Climate risks
Neighborhood: 73072
Nearby schools
Schools provided by the listing agent
- Elementary: Mckinley ES
- Middle: Alcott MS
- High: Norman HS
Source: MLSOK/OKCMAR as distributed by MLS GRID. This data may not be complete. We recommend contacting the local school district to confirm school assignments for this home.
Similar homes
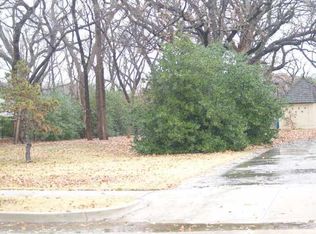
- $599,0003 bd3 ba3.1k sqft2616 Walnut Rd, Norman, OK 73072For Sale
 MLS ID #1240170, Shavonne Buckner-Evans, Keller Williams Ascent. MLSOK/OKCMAR as distributed by MLS GRID
 - $759,0003 bd3 ba2.2k sqft800 Mockingbird Ln, Norman, OK 73071For Sale
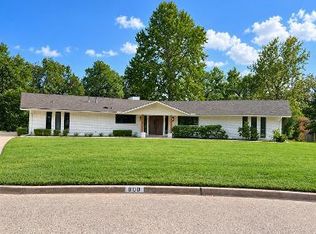 MLS ID #1249957, Pamela Chyba, ListWithFreedom.com Inc. MLSOK/OKCMAR as distributed by MLS GRID
 - $799,0003 bd3 ba2.9k sqft1100 Woodrow Ct, Norman, OK 73072For Sale
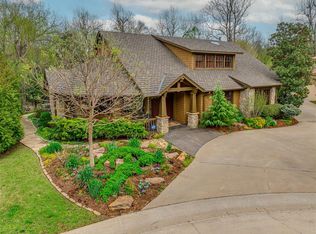 MLS ID #1222074, Kara Cavallo, Keller Williams Ascent. MLSOK/OKCMAR as distributed by MLS GRID
 - $649,9004 bd4 ba4.1k sqft2015 Summit Cir, Norman, OK 73072For Sale
 MLS ID #1231801, Tara Levinson, LRE Realty, LLC. MLSOK/OKCMAR as distributed by MLS GRID
