Location! Location! Live in style in this one-of-a-kind Frank Lloyd Wright inspired California craftsman Bungalow. Close proximity to the OU stadium, this small gated community is less than 1 mile from the OU football field. Easy access to I-35 via Lindsey St. or Hwy 9. As you approach this well landscaped home, notice the level entry. The wide solid mahogany front doors come with a retractable sun shade for protection from the summer sun. The sprinkler system makes watering convenient. If you know, you know - Quarter Sawn White Oak throughout compliments this Bungalow perfectly including the beams, trim, cabinets and hand-made staircase - CRAFTSMANSHIP! The living room has a gas log fireplace surrounded by amazing tile work and flows nicely into the formal dining room and kitchen. The kitchen includes granite countertops, island, built in water filtration system, plenty of pantry & cabinet space, two ovens & a microwave. Enjoy your morning coffee in the breakfast nook next to the kitchen or on the screened-in patio overlooking the gorgeous back yard. Three well-maintained HVAC units keep the home cozy & warm in the winter and nice & cool in the summer. The automatic natural gas generator kicks in if the power fails. The master bedroom has an office area with a view of the front yard, a full bathroom with slate tile, duel vanity & a custom closet. The elegant closet has thick concrete walls and a steel door making a safe room and a tornado shelter. The guest bedroom has a full bath with a single vanity, a shower door wide enough for a wheelchair and a beautiful stained-glass wood door leads to the back patio. The tankless water heater provides almost instant hot water to the whole house. The huge third bedroom area, upstairs, has a full bath, an amazing walk-in cedar closet, finished attic spaces on either side plus two storage closets. Nest thermostats are wifi controlled through Google Home. Alarm system includes carbon monoxide detection. The garage is insulated.
For sale
Price cut: $15K (8/12)
$825,000
1100 Woodrow Ct, Norman, OK 73072
3beds
2,954sqft
Single Family Residence
Built in 2008
7,840 Square Feet Lot
$802,000 Zestimate®
$279/sqft
$205/mo HOA
What's special
Small gated communitySprinkler systemFormal dining roomLevel entryThree well-maintained hvac unitsWell landscaped home
- 160 days
- 732
- 20
Zillow last checked:
Listing updated:
Listed by:
Kara Cavallo 405-627-7642,
Keller Williams Realty-Mulinix
Source: MLSOK/OKCMAR as distributed by MLS GRID,MLS#: 1222074
Facts & features
Interior
Bedrooms & bathrooms
- Bedrooms: 3
- Bathrooms: 3
- Full bathrooms: 3
Primary bedroom
- Description: Built Ins,Full Bath,Lower Level,Shower,Walk In Closet
Bedroom
- Description: Full Bath,Lower Level,Walk In Closet
Bedroom
- Description: Full Bath,Upper Level,Walk In Closet
Dining room
- Description: Formal,Lower Level
Dining room
- Description: Built Ins,Lower Level
Kitchen
- Description: Breakfast Bar,Island,Lower Level,Pantry
Living room
- Description: Bookcase,Built Ins,Fireplace,Lower Level
Other
- Description: Built Ins,Lower Level
Other
- Description: Built Ins,Upper Level,Walk In Closet
Heating
- Has Heating (Unspecified Type)
Cooling
- Has cooling: Yes
Appliances
- Included: Dishwasher, Disposal, Microwave, Refrigerator, Water Heater, Free-Standing Electric Oven, Free-Standing Electric Range
- Laundry: Laundry Room
Features
- Stained Wood
- Flooring: Combination
- Windows: Window Treatments
- Number of fireplaces: 1
- Fireplace features: Gas Log
Interior area
- Total structure area: 2,954
- Total interior livable area: 2,954 sqft
Property
Parking
- Total spaces: 2
- Parking features: Additional Parking, Concrete
- Garage spaces: 2
Features
- Levels: Two
- Stories: 2
- Patio & porch: Patio, Porch
- Exterior features: Rain Gutters
- Fencing: Wrought Iron
- Waterfront features: Creek
Lot
- Size: 7,840 Square Feet
- Features: Campus Area, Cul-De-Sac, Interior Lot
Details
- Parcel number: 1100NONEWoodrow73072
- Special conditions: None
Construction
Type & style
- Home type: SingleFamily
- Architectural style: Bungalow
- Property subtype: Single Family Residence
- Attached to another structure: Yes
Materials
- Frame, Stone
- Foundation: Slab
- Roof: Composition
Condition
- Year built: 2008
Utilities & green energy
- Utilities for property: Cable Available, High Speed Internet, Public
Community & HOA
HOA
- Has HOA: Yes
- Services included: Gated Entry, Greenbelt, Common Area Maintenance
- HOA fee: $2,454 annually
Location
- Region: Norman
Financial & listing details
- Price per square foot: $279/sqft
- Tax assessed value: $481,051
- Annual tax amount: $6,593
- Date on market: 4/2/2026
- Listing terms: Cash,Conventional,Sell FHA or VA
- Electric utility on property: Yes
Estimated market value
$802,000
$762,000 - $842,000
$2,513/mo
Price history
| Date | Event | Price |
|---|---|---|
| 8/12/2026 | Price change | $825,000-1.8%$279/sqft |
Source:  MLSOK/OKCMAR as distributed by MLS GRID #1222074 Report a problem MLSOK/OKCMAR as distributed by MLS GRID #1222074 Report a problem | ||
| 6/22/2026 | Price change | $840,000-1.2%$284/sqft |
Source: MLSOK/OKCMAR as distributed by MLS GRID #1222074 Report a problem | ||
| 4/2/2026 | Listed for sale | $850,000+580%$288/sqft |
Source: MLSOK/OKCMAR as distributed by MLS GRID #1222074 Report a problem | ||
| 5/25/2007 | Sold | $125,000$42/sqft |
Source: Public Record Report a problem | ||
Public tax history
| Year | Property taxes | Tax assessment |
|---|---|---|
| 2025 | $6,807 +3.2% | $57,726 +3% |
| 2024 | $6,593 +2.8% | $56,044 +3% |
| 2023 | $6,414 +7.5% | $54,412 +3% |
| 2022 | $5,968 -5.1% | $52,827 |
| 2021 | $6,292 +2.2% | $52,827 |
| 2020 | $6,157 +0.4% | $52,827 |
| 2019 | $6,134 0% | $52,827 0% |
| 2018 | $6,134 | $52,828 |
| 2017 | $6,134 -0.1% | $52,828 |
| 2016 | $6,140 | $52,828 |
| 2015 | $6,140 | $52,828 |
| 2014 | -- | $52,828 -1.8% |
| 2013 | -- | $53,819 |
| 2012 | -- | $53,819 -1.8% |
| 2011 | -- | $54,804 +5% |
| 2010 | -- | $52,194 |
| 2009 | -- | $52,194 +248% |
| 2008 | -- | $15,000 |
Find assessor info on the county website
Monthly payment
Est. payment
Payment breakdown
Explore the cost of this home by adjusting the details. Changes won't be saved.Climate risks
Neighborhood: 73072
Nearby schools
Schools provided by the listing agent
- Elementary: Monroe ES
- Middle: Whittier MS
- High: Norman HS
Source: MLSOK/OKCMAR as distributed by MLS GRID. This data may not be complete. We recommend contacting the local school district to confirm school assignments for this home.
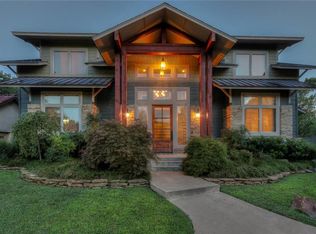
Similar homes
- $769,0003 bd4 ba4.2k sqft1012 Nottingham Cir, Norman, OK 73072For Sale
 MLS ID #1242488, MacKenzie Britt, Archer Real Estate. MLSOK/OKCMAR as distributed by MLS GRID
 - $650,0003 bd3 ba3.1k sqft2616 Walnut Rd, Norman, OK 73072For Sale
 MLS ID #1240170, Shavonne Buckner-Evans, Keller Williams Realty-Mulinix. MLSOK/OKCMAR as distributed by MLS GRID
 - $749,0003 bd2 ba2.6k sqft823 S Flood Ave, Norman, OK 73069For Sale
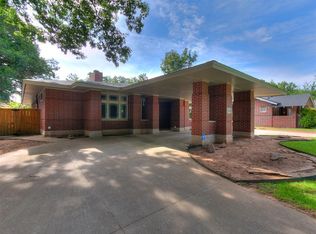 MLS ID #1239042, Torree Van Merwe, eXp Realty, LLC. MLSOK/OKCMAR as distributed by MLS GRID
 - $635,0005 bd3 ba3.7k sqft10 Rustic Hills St, Norman, OK 73072For Sale
 MLS ID #1244650, Kourtney Mulinix, Brick and Beam Realty. MLSOK/OKCMAR as distributed by MLS GRID
