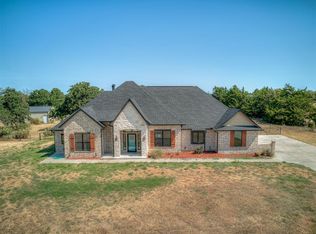
Modern farmhouse living meets thoughtful design at 13244 Sawtooth Oak Rd — a stunning home backing to a serene pond with open green space beyond.
From the moment you step inside, the soaring vaulted ceilings and walls of windows make an immediate impression, drawing in natural light from every direction and framing sweeping views of the surrounding landscape. The great room is anchored by an impressive brick fireplace with a hand-hewn wood mantel, and the open sightlines connect seamlessly to the kitchen and dining area — making the space feel as generous as it lives.
The kitchen is crafted for the serious home cook and the casual entertainer alike. White cabinetry reaches to the ceiling with glass-front upper cabinets, a custom wood range hood, subway tile backsplash, and quartz countertops that run the full length of the space. The oversized island with furniture-style legs and a deep undermount sink seats the whole family, while the double wall oven, gas cooktop, and walk-in pantry handle every occasion with ease.
The primary suite is a true retreat — spacious and light-filled, with a spa-style bath featuring a separate soaking tub, large walk-in shower with tile surround, dual vanities, and a walk-in closet with vaulted ceiling and custom shelving that provides the kind of storage most homes only wish for.
The backyard is fully fenced and opens to breathtaking pond and open-space views — a rare find in an established neighborhood setting.
A 3-car garage, wide driveway, and mature-looking landscaping complete a home that was clearly built with care, attention to detail, and the long view in mind.
For sale
Price cut: $10.1K (9/22)
$399,900
13244 Sawtooth Oak Rd, Choctaw, OK 73020
4beds
2,384sqft
Single Family Residence
Built in 2020
7,910 Square Feet Lot
$398,000 Zestimate®
$168/sqft
$40/mo HOA
What's special
Mature-looking landscapingDual vanitiesWide drivewaySubway tile backsplashCustom wood range hoodWalk-in pantryGas cooktop
- 82 days
- 388
- 44
Zillow last checked:
Listing updated:
Listed by:
Carla Richardson 405-301-7332,
Rock Property Group,
Matthew Hodge 405-388-8867,
Rock Property Group
Source: MLSOK/OKCMAR as distributed by MLS GRID,MLS#: 1237284
Facts & features
Interior
Bedrooms & bathrooms
- Bedrooms: 4
- Bathrooms: 2
- Full bathrooms: 2
Heating
- Has Heating (Unspecified Type)
Cooling
- Has cooling: Yes
Appliances
- Included: Dishwasher, Disposal, Microwave, Built-In Electric Oven, Built-In Gas Range
Features
- Combo Woodwork
- Flooring: Combination, Carpet, Tile
- Number of fireplaces: 1
- Fireplace features: Gas Log
Interior area
- Total structure area: 2,384
- Total interior livable area: 2,384 sqft
Property
Parking
- Total spaces: 3
- Parking features: Garage
- Garage spaces: 3
Features
- Levels: One
- Stories: 1
- Fencing: Combination
- Has view: Yes
- View description: Water
- Has water view: Yes
- Water view: Water
Lot
- Size: 7,910 Square Feet
- Features: Interior Lot
Details
- Parcel number: 13244NONESawtoothOak73020
- Special conditions: None
Construction
Type & style
- Home type: SingleFamily
- Property subtype: Single Family Residence
Materials
- Brick & Frame
- Foundation: Slab
- Roof: Composition
Condition
- Year built: 2020
Utilities & green energy
- Utilities for property: Cable Available, High Speed Internet, Public
Community & HOA
HOA
- Has HOA: Yes
- Services included: Greenbelt
- HOA fee: $480 annually
Location
- Region: Choctaw
Financial & listing details
- Price per square foot: $168/sqft
- Tax assessed value: $338,467
- Annual tax amount: $4,729
- Date on market: 7/2/2026
- Electric utility on property: Yes
Estimated market value
$398,000
$378,000 - $418,000
$2,455/mo
Price history
| Date | Event | Price |
|---|---|---|
| 9/22/2026 | Price change | $399,900-2.5%$168/sqft |
Source:  MLSOK/OKCMAR as distributed by MLS GRID #1237284 Report a problem MLSOK/OKCMAR as distributed by MLS GRID #1237284 Report a problem | ||
| 9/10/2026 | Price change | $410,000-1.2%$172/sqft |
Source: MLSOK/OKCMAR as distributed by MLS GRID #1237284 Report a problem | ||
| 8/16/2026 | Price change | $415,000-2.4%$174/sqft |
Source: MLSOK/OKCMAR as distributed by MLS GRID #1237284 Report a problem | ||
| 7/2/2026 | Listed for sale | $425,000+121.4%$178/sqft |
Source: MLSOK/OKCMAR as distributed by MLS GRID #1237284 Report a problem | ||
| 6/10/2025 | Sold | $192,000-37.7%$81/sqft |
Source: Public Record Report a problem | ||
| 1/25/2021 | Sold | $308,000$129/sqft |
Source: Public Record Report a problem | ||
Public tax history
| Year | Property taxes | Tax assessment |
|---|---|---|
| 2025 | $4,729 +5% | $37,230 +5% |
| 2024 | $4,503 +3.8% | $35,458 +5% |
| 2023 | $4,339 +1% | $33,770 |
| 2022 | $4,296 +0.4% | $33,770 |
| 2021 | $4,278 +8033.7% | $33,770 +8096.6% |
| 2020 | $53 | $412 |
Find assessor info on the county website
Monthly payment
Est. payment
Payment breakdown
Explore the cost of this home by adjusting the details. Changes won't be saved.Climate risks
Neighborhood: 73020
Nearby schools
Schools provided by the listing agent
- Elementary: Heartland ES
- Middle: Nicoma Park MS
- High: Choctaw HS
Source: MLSOK/OKCMAR as distributed by MLS GRID. This data may not be complete. We recommend contacting the local school district to confirm school assignments for this home.
Similar homes
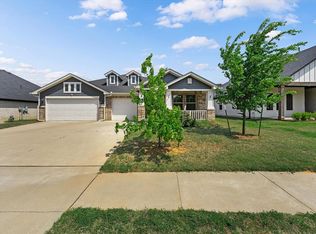
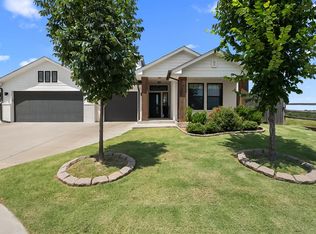
- $326,9994 bd2 ba2k sqft13150 Red Oak Dr, Choctaw, OK 73020For Sale
 MLS ID #1238935, Madisen Sainz, Apple Realty, LLC. MLSOK/OKCMAR as distributed by MLS GRID
 - $399,9003 bd2 ba1.8k sqft11127 E Sewell Ave, Choctaw, OK 73020For Sale
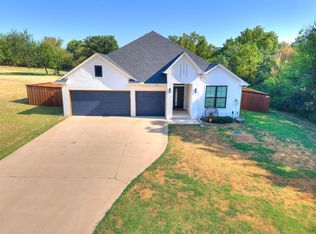 MLS ID #1244409, Kyle Davis, Keller Williams Realty-Mulinix. MLSOK/OKCMAR as distributed by MLS GRID
 - $398,5003 bd3 ba2.2k sqft407 Canterbury Rd, Midwest City, OK 73130For Sale
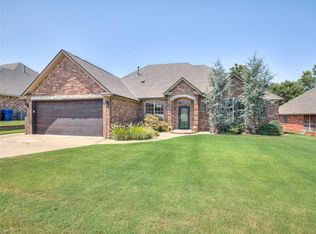 MLS ID #1244332, William Mahan, Black Label Realty. MLSOK/OKCMAR as distributed by MLS GRID
 - $588,0004 bd3 ba2.5k sqft12485 SE 15th St, Choctaw, OK 73020For Sale
 MLS ID #1244160, Shelly Moore, Metro Group Brokers. MLSOK/OKCMAR as distributed by MLS GRID
