Welcome to this beautifully maintained home in a desirable gated community within the Carl Albert School District, conveniently located just minutes from Tinker Air Force Base. Offering 3 bedrooms, a dedicated study, and an above-ground saferoom, this home combines thoughtful design with everyday comfort.
The open-concept floor plan features a spacious living area that flows seamlessly into a chef-inspired kitchen complete with two oversized islands, gas cooktop, built-in convection oven, built-in wine refrigerator, walk-in pantry, and abundant cabinet and countertop space—perfect for entertaining and daily living.
The private primary suite is a relaxing retreat featuring a cozy fireplace, spa-like bath with a jetted soaking tub, walk-in shower, and an oversized walk-in closet. Bedrooms two and three are connected by a convenient Jack-and-Jill bath, while the formal dining room offers custom built-in storage for added functionality.
Step outside to enjoy the large covered patio overlooking the expansive backyard, ideal for outdoor entertaining or quiet evenings at home. Additional features include an oversized 3-car garage with floored attic storage, tankless water heater, underground sprinkler system, security system, double-pane Low-E windows, private well and septic, rain gutters, and an above-ground safe room.
This exceptional home offers the perfect combination of space, quality, and location in one of Midwest City's most desirable communities. Property taxes are land only and yet to be assessed.
For sale
$600,000
13001 SE 94th St, Oklahoma City, OK 73165
3beds
2,724sqft
Single Family Residence
Built in 2026
1.1 Acres Lot
$-- Zestimate®
$220/sqft
$63/mo HOA
What's special
Two oversized islandsChef-inspired kitchenWalk-in showerOpen-concept floor planUnderground sprinkler systemCustom built-in storageFormal dining room
- 20 days |
- 442 |
- 14 |
Zillow last checked:
Listing updated:
Listed by:
Deborah Villanueva 405-409-2701,
Keller Williams Summit,
Ramon Villanueva 405-409-2700,
Keller Williams Summit
Source: MLSOK/OKCMAR as distributed by MLS GRID,MLS#: 1241076
Facts & features
Interior
Bedrooms & bathrooms
- Bedrooms: 3
- Bathrooms: 3
- Full bathrooms: 2
- 1/2 bathrooms: 1
Heating
- Has Heating (Unspecified Type)
Cooling
- Has cooling: Yes
Appliances
- Included: Dishwasher, Disposal, Microwave, Built-In Electric Oven, Built-In Electric Range
- Laundry: Laundry Room
Features
- Flooring: Combination
- Windows: Low-Emissivity Windows
- Number of fireplaces: 2
- Fireplace features: Gas Log
Interior area
- Total structure area: 2,724
- Total interior livable area: 2,724 sqft
Property
Parking
- Total spaces: 3
- Parking features: Garage
- Garage spaces: 3
Features
- Levels: One
- Stories: 1
- Patio & porch: Patio, Porch
- Exterior features: Rain Gutters
Lot
- Size: 1.1 Acres
- Features: Corner Lot, Other
Details
- Parcel number: 13001SE94th73165
- Special conditions: None
Construction
Type & style
- Home type: SingleFamily
- Property subtype: Single Family Residence
Materials
- Brick & Frame
- Foundation: Slab
- Roof: Composition
Condition
- Year built: 2026
Details
- Builder name: Suresafe Homes
- Warranty included: Yes
Utilities & green energy
- Utilities for property: Cable Available, High Speed Internet
Community & HOA
HOA
- Has HOA: Yes
- Services included: Gated Entry, Common Area Maintenance
- HOA fee: $750 annually
Location
- Region: Oklahoma City
Financial & listing details
- Price per square foot: $220/sqft
- Tax assessed value: $49,311
- Annual tax amount: $725
- Date on market: 7/25/2026
- Listing terms: Cash,Conventional,Sell FHA or VA
- Electric utility on property: Yes
Estimated market value
Not available
Estimated sales range
Not available
Not available
Price history
| Date | Event | Price |
|---|---|---|
| 7/25/2026 | Listed for sale | $600,000$220/sqft |
Source:  MLSOK/OKCMAR as distributed by MLS GRID #1241076 Report a problem MLSOK/OKCMAR as distributed by MLS GRID #1241076 Report a problem | ||
| 7/7/2026 | Listing removed | $600,000$220/sqft |
Source: MLSOK/OKCMAR as distributed by MLS GRID #1235590 Report a problem | ||
| 6/20/2026 | Listed for sale | $600,000$220/sqft |
Source: MLSOK/OKCMAR as distributed by MLS GRID #1235590 Report a problem | ||
| 6/17/2026 | Listing removed | $600,000$220/sqft |
Source: MLSOK/OKCMAR as distributed by MLS GRID #1217852 Report a problem | ||
| 6/1/2026 | Price change | $600,000-10.4%$220/sqft |
Source: MLSOK/OKCMAR as distributed by MLS GRID #1217852 Report a problem | ||
| 4/6/2026 | Price change | $670,000-4.3%$246/sqft |
Source: MLSOK/OKCMAR as distributed by MLS GRID #1217852 Report a problem | ||
| 3/7/2026 | Listed for sale | $700,000+1128.1%$257/sqft |
Source: MLSOK/OKCMAR as distributed by MLS GRID #1217852 Report a problem | ||
| 7/16/2025 | Sold | $57,000$21/sqft |
Source: Public Record Report a problem | ||
Public tax history
| Year | Property taxes | Tax assessment |
|---|---|---|
| 2025 | $747 +3.3% | $5,917 +5% |
| 2024 | $723 +8.7% | $5,635 +5% |
| 2023 | $665 +5.2% | $5,367 +3.5% |
| 2022 | $632 +2.6% | $5,184 +5% |
| 2021 | $616 -2.4% | $4,937 |
| 2020 | $631 +6% | $4,937 +2.9% |
| 2019 | $595 | $4,800 |
| 2018 | $595 | $4,800 |
| 2017 | $595 -1.4% | $4,800 |
| 2016 | $604 | $4,800 |
| 2015 | $604 | $4,800 -9.1% |
| 2014 | -- | $5,280 |
| 2013 | -- | $5,280 +463.5% |
| 2012 | -- | $937 |
| 2011 | -- | $937 |
| 2010 | -- | $937 |
| 2009 | -- | $937 |
| 2008 | -- | $937 |
| 2007 | -- | $937 |
Find assessor info on the county website
Monthly payment
Est. payment
Payment breakdown
Explore the cost of this home by adjusting the details. Changes won't be saved.Climate risks
Neighborhood: 73165
Nearby schools
GreatSchools rating
- 7/10Schwartz Elementary SchoolGrades: PK-5Distance: 1.1 mi
- 5/10Carl Albert Middle SchoolGrades: 6-8Distance: 5.6 mi
- 7/10Carl Albert High SchoolGrades: 9-12Distance: 5.9 mi
Schools provided by the listing agent
- Elementary: Schwartz ES
- Middle: Carl Albert MS
- High: Carl Albert HS
Source: MLSOK/OKCMAR as distributed by MLS GRID. This data may not be complete. We recommend contacting the local school district to confirm school assignments for this home.
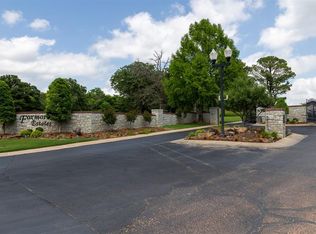
- $57,0001.1 acres13001 SE 94th St LOT 1, Oklahoma City, OK 73165Sold
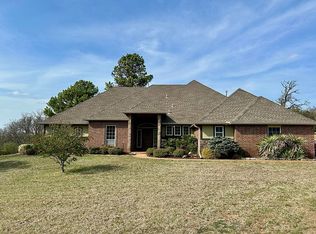
- $379,6393 bd4 ba2.9k sqft13037 SE 94th St, Oklahoma City, OK 73165Off Market
- $500,0001.09 acres13000 SE 94th St LOT 1, Oklahoma City, OK 73165Lot/Land

- $7,8101.09 acres13000 SE 94th St, Oklahoma City, OK 73165Off Market
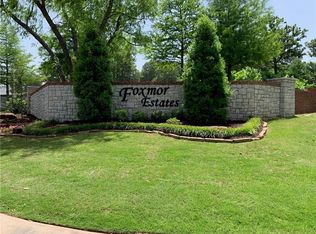
- $509,0004 bd1 ba3k sqft13036 SE 94th St, Oklahoma City, OK 73165Off Market
- $491,3003 bd3 ba3.1k sqft13036 E #S, Oklahoma City, OK 73165Off Market
- $7,8101.09 acres13101 SE 94th St, Oklahoma City, OK 73165Off Market
- $318,2003 bd2 ba1.8k sqft9501 S Hiwassee Rd, Oklahoma City, OK 73165Off Market
A local agent can set up tours, give advice and negotiate with sellers.
Similar homes
- $594,9003 bd3 ba2.6k sqft13524 SE 95th St, Oklahoma City, OK 73165For Sale
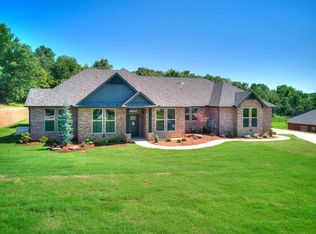 MLS ID #1237565, Leon Tullis, Keller Williams Realty Elite. MLSOK/OKCMAR as distributed by MLS GRID
 - $635,0003 bd3 ba3.1k sqft17787 Tall Oak Rd, Choctaw, OK 73020For Sale
 MLS ID #1242289, Karly Meadows, Copper Creek Real Estate. MLSOK/OKCMAR as distributed by MLS GRID
 - $580,0003 bd3 ba2.9k sqft1880 Shaylee Ln, Choctaw, OK 73020For Sale
 MLS ID #1231038, Zandrea Waldenville, Meraki Real Estate. MLSOK/OKCMAR as distributed by MLS GRID
 - $512,7004 bd3 ba2.6k sqft3925 Wyatt Ridge Ct, Oklahoma City, OK 73150For Sale
 MLS ID #1233506, Shane Willard, Willard Real Estate Group. MLSOK/OKCMAR as distributed by MLS GRID
 - $489,9004 bd4 ba2.7k sqft15024 SE 59th Ter, Choctaw, OK 73020For SaleMLS ID #1233503, Shane Willard, Willard Real Estate Group. MLSOK/OKCMAR as distributed by MLS GRID
- $775,0005 bd5 ba3.6k sqft11124 SE 44th Pl, Oklahoma City, OK 73150For SaleMLS ID #1232462, Christopher Lauhon, Integrity Oklahoma LLC. MLSOK/OKCMAR as distributed by MLS GRID
- $674,9004 bd4 ba2.9k sqft14117 N Ridge Dr, Choctaw, OK 73020For SaleMLS ID #1242396, Kate Hunt, Heather & Company Realty Group. MLSOK/OKCMAR as distributed by MLS GRID
- $330,0003 bd2 ba1.5k sqft10000 Eagle Point, Newalla, OK 74857For SaleMLS ID #1243635, Robert Schaerer, 360 Realty. MLSOK/OKCMAR as distributed by MLS GRID
- $580,5003 bd3 ba2.7k sqft21246 Reserve Cir, Harrah, OK 73045For SaleMLS ID #1206343, Sean Gragert, Horizon Realty. MLSOK/OKCMAR as distributed by MLS GRID
- $519,9905 bd3 ba2.7k sqft1112 SW 141st St, Oklahoma City, OK 73170For SaleMLS ID #1242670, Hilda Burris, A+ Real Estate, Inc. MLSOK/OKCMAR as distributed by MLS GRID
- $619,9503 bd3 ba2.8k sqft408 Basin Way, Norman, OK 73071New ConstructionMLSOK/OKCMAR as distributed by MLS GRID
- $658,5004 bd3 ba2.6k sqft4604 SE 37th St, Oklahoma City, OK 73115For SaleMLS ID #1237146, Andrea Chambers, Keller Williams Realty Elite. MLSOK/OKCMAR as distributed by MLS GRID
- $655,7504 bd3 ba2.8k sqft4704 SE 37th St, Oklahoma City, OK 73111For SaleMLS ID #1237149, Andrea Chambers, Keller Williams Realty Elite. MLSOK/OKCMAR as distributed by MLS GRID
- $553,0004 bd4 ba2.6k sqft325 NE 14th St, Oklahoma City, OK 73104For SaleMLS ID #1241239, Sandee Johnson, Better Homes And Gardens. MLSOK/OKCMAR as distributed by MLS GRID
- $565,0003 bd3 ba2.6k sqft1600 N 60th St, Noble, OK 73068For SaleMLS ID #1207606, Jennifer Weaver, Realty of America LLC. MLSOK/OKCMAR as distributed by MLS GRID
- $589,9503 bd3 ba2.7k sqft514 Basin Way, Norman, OK 73069New ConstructionMLSOK/OKCMAR as distributed by MLS GRID
- $520,0003 bd3 ba2.4k sqft616 Vintage Dr, Norman, OK 73069For SaleMLS ID #1232577, Alaina Legendre, 360 Realty. MLSOK/OKCMAR as distributed by MLS GRID
- $425,0004 bd2 ba2.3k sqft13244 Sawtooth Oak Rd, Choctaw, OK 73020For SaleMLS ID #1237284, Carla Richardson, Rock Property Group. MLSOK/OKCMAR as distributed by MLS GRID
- $699,9004 bd4 ba3.7k sqft4208 Olde Copper Creek Rd, Moore, OK 73160For SaleMLS ID #1219610, Karrie Christian, Chalk Realty LLC. MLSOK/OKCMAR as distributed by MLS GRID
- $470,0005 bd3 ba3.1k sqft202 S Pottawatomie Rd, Harrah, OK 73045For SaleMLS ID #1226040, Sonya Weaver, RE/MAX Gemini. MLSOK/OKCMAR as distributed by MLS GRID
