*SELLER CREDIT - $10K USE YOUR WAY!*
Modern design meets exceptional functionality in this stunning custom home, where soaring ceilings, taller doors, and expansive picture windows fill the space with an abundance of natural light. Large-format tile flows throughout the main living areas, creating a clean, sophisticated aesthetic that perfectly complements the home's contemporary style. The chef-inspired kitchen is both beautiful and practical, featuring Forno appliances, a built-in microwave, walk-in pantry, oversized island with abundant storage, and a refrigerator that remains with the home. Just beyond the kitchen, a spacious second living room or bonus room with custom built-ins offers endless flexibility for entertaining, a media room, or play space. Designed with everyday living in mind, the oversized laundry room includes a utility sink, built-in drying rack, and exceptional storage. A mud bench welcomes you from the garage, while an additional flex room with its own garage access creates the perfect space for a home gym, art studio, hobby room, workshop, or additional storage. The thoughtfully designed split floor plan provides privacy, with a luxurious primary suite showcasing beautiful trim details, wood beam ceilings, and private access to the backyard. A convenient half bath serves guests, while every detail throughout the home reflects quality craftsmanship and intentional design. Step outside to enjoy the expansive covered patio, perfectly positioned with a north/south orientation for comfortable shade throughout the day. Thoughtful exterior up-lighting and down-lighting enhance the home's striking curb appeal after sunset. From its elevated finishes to its versatile layout, this home truly offers a level of design and functionality that is rarely found. Property is also shop approved!
For sale
$655,750
4704 SE 37th St, Oklahoma City, OK 73111
4beds
2,825sqft
:
Get pre-qualified$4,323/mo
Single Family Residence
Built in 2025
0.49 Acres Lot
$-- Zestimate®
$232/sqft
$25/mo HOA
What's special
Clean sophisticated aestheticChef-inspired kitchenTaller doorsBuilt-in microwaveStriking curb appealForno appliancesWalk-in pantry
- 25 days |
- 733 |
- 39 |
Zillow last checked:
Listing updated:
Listed by:
Andrea Chambers 405-361-0440,
Keller Williams Realty Elite
Source: MLSOK/OKCMAR as distributed by MLS GRID,MLS#: 1237149
Facts & features
Interior
Bedrooms & bathrooms
- Bedrooms: 4
- Bathrooms: 3
- Full bathrooms: 2
- 1/2 bathrooms: 1
Heating
- Has Heating (Unspecified Type)
Cooling
- Has cooling: Yes
Appliances
- Included: Dishwasher, Disposal, Microwave, Warming Drawer, Water Heater, Free-Standing Gas Range
- Laundry: Laundry Room
Features
- Flooring: Carpet, Tile
- Number of fireplaces: 1
- Fireplace features: Gas Log
Interior area
- Total structure area: 2,825
- Total interior livable area: 2,825 sqft
Video & virtual tour
Property
Parking
- Total spaces: 3
- Parking features: Concrete
- Garage spaces: 3
Features
- Levels: One
- Stories: 1
- Patio & porch: Patio, Porch
Lot
- Size: 0.49 Acres
- Features: Infill Lot, Interior Lot
Details
- Parcel number: 4704SE37th73160
- Special conditions: None
Construction
Type & style
- Home type: SingleFamily
- Architectural style: Contemporary,Modern
- Property subtype: Single Family Residence
Materials
- Brick & Frame
- Foundation: Slab
- Roof: Composition
Condition
- Year built: 2025
Details
- Builder name: Imperial Designs LLC
Utilities & green energy
- Utilities for property: Aerobic System, High Speed Internet, Public
Community & HOA
HOA
- Has HOA: Yes
- HOA fee: $300 annually
Location
- Region: Oklahoma City
Financial & listing details
- Price per square foot: $232/sqft
- Date on market: 6/30/2026
- Listing terms: Cash,Conventional,Sell FHA or VA
Estimated market value
Not available
Estimated sales range
Not available
Not available
Price history
| Date | Event | Price |
|---|---|---|
| 6/30/2026 | Listed for sale | $655,750$232/sqft |
Source:  MLSOK/OKCMAR as distributed by MLS GRID #1237149 Report a problem MLSOK/OKCMAR as distributed by MLS GRID #1237149 Report a problem | ||
Public tax history
Tax history is unavailable.
Monthly payment
Est. payment
Payment breakdown
Explore the cost of this home by adjusting the details. Changes won't be saved.Climate risks
Neighborhood: 73111
Nearby schools
GreatSchools rating
- 8/10Timber Creek Elementary SchoolGrades: PK-6Distance: 1.2 mi
- 7/10Highland East Junior High SchoolGrades: 7-8Distance: 3.5 mi
- 7/10Moore High SchoolGrades: 9-12Distance: 4 mi
Schools provided by the listing agent
- Elementary: Timber Creek ES
- Middle: Highland East JHS
- High: Moore HS
Source: MLSOK/OKCMAR as distributed by MLS GRID. This data may not be complete. We recommend contacting the local school district to confirm school assignments for this home.
- $695,9003 bd2 ba3.4k sqft4701 SE 38th St, Moore, OK 73165Off Market
- $564,9003 bd1 ba2.6k sqft4605 SE 38th St, Moore, OK 73165Off Market
- $714,7853 bd4 ba2.9k sqft4609 SE 37th St, Oklahoma City, OK 73115Sold

- $658,5004 bd3 ba2.6k sqft4604 SE 37th St, Oklahoma City, OK 73115For Sale

- $585,0003 bd1 ba3k sqft4705 SE 38th St, Moore, OK 73165Off Market
- $538,0003 bd1 ba2.3k sqft4601 SE 38th St, Moore, OK 73165Off Market
- $567,3004 bd2 ba2.5k sqft4700 SE 38th St, Moore, OK 73165Off Market
- $549,8004 bd1 ba2.5k sqft4604 SE 38th St, Moore, OK 73165Off Market
A local agent can set up tours, give advice and negotiate with sellers.
Similar homes
- $658,5004 bd3 ba2.6k sqft4604 SE 37th St, Oklahoma City, OK 73115For SaleMLS ID #1237146, Andrea Chambers, Keller Williams Realty Elite. MLSOK/OKCMAR as distributed by MLS GRID
- $750,0004 bd4 ba3.6k sqft3001 Firefly Dr, Norman, OK 73071For Sale
 MLS ID #1240733, Melissa Chamberlain, Heather & Company Realty Group. MLSOK/OKCMAR as distributed by MLS GRID
 - $595,0005 bd4 ba3.1k sqft3405 Broadmoore Blvd, Oklahoma City, OK 73160For Sale
 MLS ID #1237780, Betty Qualls, Keller Williams Summit. MLSOK/OKCMAR as distributed by MLS GRID
 - $629,9503 bd3 ba2.8k sqft408 Basin Way, Norman, OK 73069For Sale
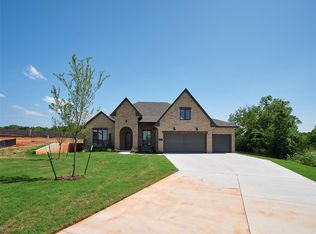 MLS ID #1222149, Daniel Reeves, ROI Real Estate, LLC. MLSOK/OKCMAR as distributed by MLS GRID
 - $525,0004 bd3 ba2.8k sqft317 Maybury Dr, Norman, OK 73069For SaleMLS ID #1237713, Kevin Scoggin, eXp Realty, LLC. MLSOK/OKCMAR as distributed by MLS GRID
- $550,0004 bd3 ba2.7k sqft3912 Catalina Ln, Moore, OK 73160For SaleMLS ID #1238232, Victoria Dang, Keller Williams Central OK. MLSOK/OKCMAR as distributed by MLS GRID
- $655,0004 bd4 ba3.2k sqft12500 Beryl Ln, Oklahoma City, OK 73170For SaleMLS ID #1196796, Bryan Shaw, Nine North Real Estate. MLSOK/OKCMAR as distributed by MLS GRID
- $665,0004 bd4 ba3.4k sqft10917 Oaksplinter Ln, Oklahoma City, OK 73173For SaleMLS ID #1212250, Grant Hawkins, Keller Williams Summit. MLSOK/OKCMAR as distributed by MLS GRID
- $525,0003 bd3 ba2.4k sqft616 Vintage Dr, Norman, OK 73069For SaleMLS ID #1232577, Alaina Legendre, 360 Realty. MLSOK/OKCMAR as distributed by MLS GRID
- $518,9004 bd3 ba2.1k sqft16100 Catalonia Pl, Oklahoma City, OK 73170For SaleMLS ID #1240155, Debra Pletcher, Luxury Real Estate. MLSOK/OKCMAR as distributed by MLS GRID
- $635,0004 bd3 ba2.9k sqft5700 E Post Oak Rd W, Noble, OK 73068For SaleMLS ID #1207626, Jennifer Weaver, Realty of America LLC. MLSOK/OKCMAR as distributed by MLS GRID
- $775,0005 bd4 ba3.3k sqft4211 Cordova Ct, Norman, OK 73072For SaleMLS ID #1231945, Susan Arends, Flotilla Real Estate Partners. MLSOK/OKCMAR as distributed by MLS GRID
- $589,0004 bd4 ba2.8k sqft1791 Baylee Ln, Choctaw, OK 73020For SaleMLS ID #1229601, Clinton Lawson, Pioneer Realty. MLSOK/OKCMAR as distributed by MLS GRID
- $512,7004 bd3 ba2.6k sqft3925 Wyatt Ridge Ct, Oklahoma City, OK 73150For SaleMLS ID #1233506, Shane Willard, Willard Real Estate Group. MLSOK/OKCMAR as distributed by MLS GRID
- $499,0003 bd2 ba2.3k sqft4326 Frontier Trl, Norman, OK 73072For SaleMLS ID #1237495, Karrie Christian, Chalk Realty LLC. MLSOK/OKCMAR as distributed by MLS GRID
- $400,0004 bd3 ba2.3k sqft3710 Andrew Ct, Norman, OK 73072For SaleMLS ID #1240397, Jeanne Walters, Verity Real Estate LLC. MLSOK/OKCMAR as distributed by MLS GRID
- $619,9993 bd3 ba2.7k sqft10609 Quail Reserve Rd, Oklahoma City, OK 73173For SaleMLS ID #1226359, Matthew Simms, Simms Realty. MLSOK/OKCMAR as distributed by MLS GRID
- $555,0003 bd3 ba2.5k sqft1728 Shaylee Ln, Choctaw, OK 73020For SaleMLS ID #1237355, Sean Gragert, Horizon Realty. MLSOK/OKCMAR as distributed by MLS GRID
- $580,0003 bd3 ba2.9k sqft1880 Shaylee Ln, Choctaw, OK 73020For SaleMLS ID #1231038, Zandrea Waldenville, Meraki Real Estate. MLSOK/OKCMAR as distributed by MLS GRID
- $482,6645 bd3 ba2.3k sqft1913 SW 40th St, Oklahoma City, OK 73160New ConstructionMLSOK/OKCMAR as distributed by MLS GRID
