The Acreage You Want. The Space You Need. The Schools You’re Looking For. 1 acre partially wooded lot with beautiful landscaping and flower beds surrounding the home, this 4 bed, 3 bath home with a 3-car garage in Carl Albert Schools offers the space, privacy, and features buyers are searching for.
Inside, the open-concept design is filled with natural light from the abundance of windows throughout the home. The spacious living room features a vaulted ceiling and brick fireplace, creating a warm focal point.
The kitchen is built for both everyday living and entertaining with a huge island featuring built-in seating for a dining table, additional bar seating, loads of counter space, stainless steel appliances, double ovens in the freestanding range, and a walk-in pantry with its own desk area.
The split floor plan keeps the primary suite private and tucked away. This spacious bedroom is paired with an en suite bath featuring separate double vanities, a soaking tub, large shower, abundant storage, and a walk-in closet conveniently located across from the laundry room. A secondary bedroom on the main floor also includes a walk-in closet.
Upstairs, you'll find a bonus space and two nearly identical bedrooms sharing a full bath, creating a setup that works well for family, guests, or a variety of living arrangements.
The laundry room is a standout, with statement tile, generous counter space, and plenty of storage to keep things organized.
Outside, the covered front porch creates a welcoming first impression, while the covered back patio and hot tub provide a great place to relax and enjoy the privacy and natural beauty of the property.
Homes that combine acreage, a cul-de-sac location, thoughtful design, and this level of functionality don't come around often. Don't miss your chance to see it.
For sale
Price cut: $12.2K (7/24)
$512,700
3925 Wyatt Ridge Ct, Oklahoma City, OK 73150
4beds
2,699sqft
Single Family Residence
Built in 2020
1.03 Acres Lot
$508,700 Zestimate®
$190/sqft
$-- HOA
What's special
Hot tubSoaking tubAbundant storageStainless steel appliancesCovered back patioLarge shower
- 116 days
- 752
- 57
Zillow last checked:
Listing updated:
Listed by:
Shane Willard 405-640-1317,
Willard Real Estate Group
Source: MLSOK/OKCMAR as distributed by MLS GRID,MLS#: 1233506
Facts & features
Interior
Bedrooms & bathrooms
- Bedrooms: 4
- Bathrooms: 3
- Full bathrooms: 3
Heating
- Has Heating (Unspecified Type)
Cooling
- Has cooling: Yes
Appliances
- Included: Disposal, Gas Oven, Double Oven, Free-Standing Gas Range
Features
- Paint Woodwork, Stained Wood
- Flooring: Combination, Carpet, Tile, Vinyl
- Has fireplace: No
- Fireplace features: None
Interior area
- Total structure area: 2,699
- Total interior livable area: 2,699 sqft
Property
Parking
- Total spaces: 3
- Parking features: Concrete
- Garage spaces: 3
Features
- Levels: Two
- Stories: 2
- Exterior features: Rain Gutters
- Has spa: Yes
- Spa features: Spa/Hot Tub, Bath
Lot
- Size: 1.03 Acres
- Features: Corner Lot, Wooded
Details
- Parcel number: 3925NONEWyattRidge73150
- Special conditions: None
Construction
Type & style
- Home type: SingleFamily
- Architectural style: Ranch
- Property subtype: Single Family Residence
Materials
- Brick, Brick & Frame
- Foundation: Slab
Condition
- Year built: 2020
Utilities & green energy
- Sewer: Septic Tank
- Water: Well
Community & HOA
Location
- Region: Oklahoma City
Financial & listing details
- Price per square foot: $190/sqft
- Tax assessed value: $462,956
- Annual tax amount: $6,439
- Date on market: 6/15/2026
- Electric utility on property: Yes
Estimated market value
$508,700
$483,000 - $534,000
$2,942/mo
Price history
| Date | Event | Price |
|---|---|---|
| 7/24/2026 | Price change | $512,700-2.3%$190/sqft |
Source:  MLSOK/OKCMAR as distributed by MLS GRID #1233506 Report a problem MLSOK/OKCMAR as distributed by MLS GRID #1233506 Report a problem | ||
| 6/15/2026 | Listed for sale | $524,900$194/sqft |
Source: MLSOK/OKCMAR as distributed by MLS GRID #1233506 Report a problem | ||
Public tax history
| Year | Property taxes | Tax assessment |
|---|---|---|
| 2025 | $6,440 +3.3% | $50,925 +5% |
| 2024 | $6,233 +9.8% | $48,499 +5% |
| 2023 | $5,679 +5.7% | $46,190 +5% |
| 2022 | $5,372 +2984.7% | $43,990 +3051.1% |
| 2021 | $174 -2.7% | $1,396 |
| 2020 | $179 +36.7% | $1,396 |
| 2019 | $131 | $1,396 |
| 2018 | $131 -25.7% | $1,396 |
| 2017 | $176 | $1,396 |
Find assessor info on the county website
Monthly payment
Est. payment
Payment breakdown
Explore the cost of this home by adjusting the details. Changes won't be saved.Climate risks
Neighborhood: 73150
Nearby schools
Schools provided by the listing agent
- Elementary: Barnes ES
- Middle: Carl Albert MS
- High: Carl Albert HS
Source: MLSOK/OKCMAR as distributed by MLS GRID. This data may not be complete. We recommend contacting the local school district to confirm school assignments for this home.
- $12,694-- bd-- ba-- sqft3913 Wyatt Ridge Ct, Oklahoma City, OK 73150Off Market
- $--2.03 acresWyatt Ridge Ct LOT 5, Oklahoma City, OK 73150Off Market
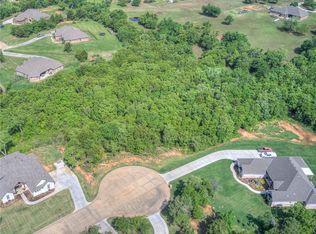
- $543,7004 bd3 ba2.7k sqft3924 Ella Claire Ct, Oklahoma City, OK 73150Off Market
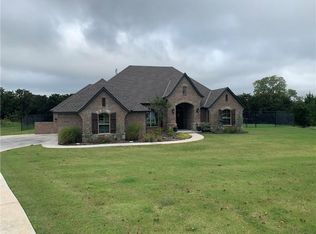
- $581,1004 bd3 ba2.7k sqft3912 Ella Claire Ct, Oklahoma City, OK 73150Off Market
Similar homes
- $540,0004 bd3 ba2.8k sqft11917 SE 152nd St, Oklahoma City, OK 73165For Sale
 MLS ID #1249669, Chance Daggs, OK Flat Fee Realty. MLSOK/OKCMAR as distributed by MLS GRID
 - $553,5203 bd3 ba2.5k sqft14108 SE 77th St, Oklahoma City, OK 73150For Sale
 MLS ID #1246372, Shane Willard, Willard Real Estate Group. MLSOK/OKCMAR as distributed by MLS GRID
 - $750,0005 bd5 ba3.6k sqft11124 SE 44th Pl, Oklahoma City, OK 73150For Sale
 MLS ID #1232462, Chris Lauhon, Jason Mitchell Real Estate. MLSOK/OKCMAR as distributed by MLS GRID
 - $474,9004 bd4 ba2.7k sqft15024 SE 59th Ter, Choctaw, OK 73020For Sale
 MLS ID #1233503, Shane Willard, Willard Real Estate Group. MLSOK/OKCMAR as distributed by MLS GRID
