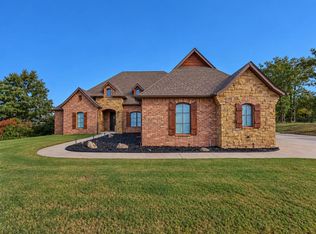
Welcome to this modern farmhouse tucked inside the gated Rustic Oaks community, where a spacious half acre corner lot and thoughtfully designed floor plan offer room to spread out and feel at home. With 3 bedrooms, 2 and a half bathrooms, an upstairs bonus room, and an oversized 4 car garage, this home offers space to gather, unwind, and make yourself at home. The extended covered front porch sets the tone for this home, creating a welcoming spot to slow down and enjoy quiet evenings. Inside, real hickory hardwood floors, natural light, and custom details create a warm feel that carries throughout the home. The living room features soaring vaulted ceilings with exposed beams and a fireplace that anchors the space, flowing seamlessly into the kitchen and dining area. Designed for gathering, the kitchen offers quartz countertops, upgraded appliances, floor-to-ceiling custom cabinetry, a large center island with seating, and a butler pantry with exceptional storage and prep space. The spacious primary suite features beam accents and an en suite bath with dual vanities, a frameless glass shower, freestanding soaker tub, and oversized walk-in closet with built-ins. Two additional bedrooms are located downstairs, while the upstairs bonus room offers flexibility as an optional fourth bedroom, game room, office, or second living space. Additional features include a tankless hot water heater, extra spray foam insulation, solar-tinted downstairs windows, sprinkler system, city water, and aerobic septic replaced in 2024. Step outside to the extended covered back patio overlooking the spacious backyard with mature trees and room to spread out. Located just half a mile from the elementary school. Schedule your private tour today! Seller is highly motivated to sell.
For sale
Price cut: $10K (10/5)
$549,900
1880 Shaylee Ln, Choctaw, OK 73020
3beds
2,956sqft
Single Family Residence
Built in 2021
0.5 Acres Lot
$-- Zestimate®
$186/sqft
$29/mo HOA
What's special
Sprinkler systemExtended covered front porchCustom detailsFreestanding soaker tubReal hickory hardwood floorsUpgraded appliancesFrameless glass shower
- 144 days
- 447
- 30
Zillow last checked:
Listing updated:
Listed by:
Zandrea Waldenville 405-401-0448,
Meraki Real Estate,
Darien Quattlebaum-Moore 405-990-5222,
Meraki Real Estate
Source: MLSOK/OKCMAR as distributed by MLS GRID,MLS#: 1231038
Facts & features
Interior
Bedrooms & bathrooms
- Bedrooms: 3
- Bathrooms: 3
- Full bathrooms: 2
- 1/2 bathrooms: 1
Heating
- Has Heating (Unspecified Type)
Cooling
- Has cooling: Yes
Appliances
- Included: Dishwasher, Disposal, Microwave, Free-Standing Gas Oven, Free-Standing Gas Range
Features
- Flooring: Carpet, Tile, Wood
- Number of fireplaces: 1
- Fireplace features: Gas Log
Interior area
- Total structure area: 2,956
- Total interior livable area: 2,956 sqft
Property
Parking
- Total spaces: 4
- Parking features: Garage
- Garage spaces: 4
Features
- Levels: One and One Half
- Stories: 1.5
Lot
- Size: 0.5 Acres
- Features: Corner Lot
Details
- Parcel number: 1880NONEShaylee73020
- Special conditions: None
Construction
Type & style
- Home type: SingleFamily
- Property subtype: Single Family Residence
Materials
- Brick & Frame
- Foundation: Slab
- Roof: Composition
Condition
- Year built: 2021
Utilities & green energy
- Utilities for property: Aerobic System, Cable Available, Public
Community & HOA
HOA
- Has HOA: Yes
- Services included: Gated Entry, Common Area Maintenance
- HOA fee: $350 annually
Location
- Region: Choctaw
Financial & listing details
- Price per square foot: $186/sqft
- Annual tax amount: $6,880
- Date on market: 5/26/2026
- Electric utility on property: Yes
Estimated market value
Not available
Estimated sales range
Not available
Not available
Price history
| Date | Event | Price |
|---|---|---|
| 10/5/2026 | Price change | $549,900-1.8%$186/sqft |
Source:  MLSOK/OKCMAR as distributed by MLS GRID #1231038 Report a problem MLSOK/OKCMAR as distributed by MLS GRID #1231038 Report a problem | ||
| 9/16/2026 | Price change | $559,900-1.4%$189/sqft |
Source: MLSOK/OKCMAR as distributed by MLS GRID #1231038 Report a problem | ||
| 8/27/2026 | Price change | $567,900-2.1%$192/sqft |
Source: MLSOK/OKCMAR as distributed by MLS GRID #1231038 Report a problem | ||
| 7/7/2026 | Price change | $580,000-1.2%$196/sqft |
Source: MLSOK/OKCMAR as distributed by MLS GRID #1231038 Report a problem | ||
| 5/26/2026 | Listed for sale | $587,000+22.3%$199/sqft |
Source: MLSOK/OKCMAR as distributed by MLS GRID #1231038 Report a problem | ||
| 12/21/2021 | Sold | $480,000$162/sqft |
Source: MLSOK/OKCMAR as distributed by MLS GRID #978841 Report a problem | ||
Public tax history
Tax history is unavailable.
Monthly payment
Est. payment
Payment breakdown
Explore the cost of this home by adjusting the details. Changes won't be saved.Climate risks
Neighborhood: 73020
Nearby schools
Schools provided by the listing agent
- Elementary: Choctaw ES
- Middle: Choctaw MS
- High: Choctaw HS
Source: MLSOK/OKCMAR as distributed by MLS GRID. This data may not be complete. We recommend contacting the local school district to confirm school assignments for this home.

Similar homes
- $514,9003 bd3 ba2.4k sqft17013 Reedser Way, Choctaw, OK 73020For Sale
 MLS ID #1252608, Amanda McClung, Horizon Realty. MLSOK/OKCMAR as distributed by MLS GRID
 - $474,9004 bd4 ba2.7k sqft15024 SE 59th Ter, Choctaw, OK 73020For Sale
 MLS ID #1233503, Shane Willard, Willard Real Estate Group. MLSOK/OKCMAR as distributed by MLS GRID
 - $675,0004 bd4 ba2.7k sqft906 Drake Dr, Choctaw, OK 73020For Sale
 MLS ID #1243168, Jill Baker, 1st United Okla, REALTORS. MLSOK/OKCMAR as distributed by MLS GRID
 - $647,5005 bd4 ba4k sqft16316 Cobblestone Cir, Choctaw, OK 73020For Sale
 MLS ID #1251556, Candice Wheeler, LIME Realty. MLSOK/OKCMAR as distributed by MLS GRID
