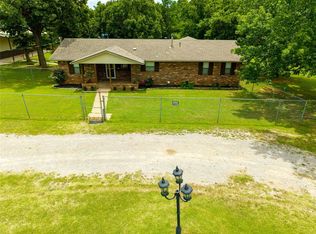
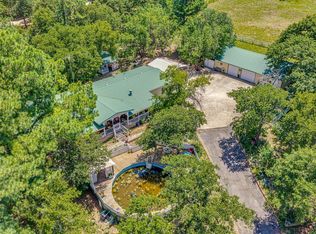
Discover the perfect combination of country living and city convenience at 10813 S Peggy Lou Dr in Oklahoma City. Situated on an impressive 5-acre tract, this beautifully maintained 4-bedroom, 2.5-bath home offers approximately 2,800 square feet of comfortable living space and endless opportunities to enjoy the outdoors and a 45x60 barn/shop.
Inside, you'll find spacious living areas designed for both everyday living and entertaining. The functional floor plan provides generous room sizes, abundant natural light, and flexible spaces that can accommodate a growing family, home office, hobby room, or multi-generational living needs. The primary suite offers a private retreat, while three additional bedrooms provide comfort and versatility for family and guests - all upper level.
Step outside and experience the freedom that comes with owning acreage with a huge shop. Whether you're dreaming of a shop, gardening, recreational vehicles, livestock projects, outdoor entertaining, or simply enjoying wide-open spaces, this property offers the room to make it happen.
Located within the highly desirable Mid-Del School District, including Schwartz Elementary, Carl Albert Middle School, and Carl Albert High School, this property combines sought-after schools with the peace and privacy of acreage living. Convenient access to Tinker Air Force Base, downtown Oklahoma City, shopping, dining, and major highways makes commuting simple while maintaining the tranquility of a rural setting.
Rarely do properties offering 5 acres, 2,800 square feet, 4 bedrooms, and a prime Oklahoma City location become available. Don't miss your opportunity to own this exceptional acreage property with unlimited potential.
For sale
$395,000
10813 S Peggy Lou Dr, Oklahoma City, OK 73165
4beds
2,800sqft
Single Family Residence
Built in 1984
5 Acres Lot
$-- Zestimate®
$141/sqft
$-- HOA
What's special
Functional floor planGenerous room sizesAbundant natural light
- 54 days
- 2,454
- 188
Likely to sell faster than
Zillow last checked:
Listing updated:
Listed by:
Gail Scott 405-820-1626,
RE/MAX Cobblestone,
Andrew Scott 405-202-5569,
RE/MAX Cobblestone
Source: MLSOK/OKCMAR as distributed by MLS GRID,MLS#: 1232194
Facts & features
Interior
Bedrooms & bathrooms
- Bedrooms: 4
- Bathrooms: 3
- Full bathrooms: 2
- 1/2 bathrooms: 1
Primary bedroom
- Description: Tub & Shower,Upper Level,Walk In Closet
Dining room
- Description: Formal
Other
- Description: Fireplace
Heating
- Geothermal
Cooling
- Geothermal
Appliances
- Included: Built-In Electric Oven, Built-In Electric Range
- Laundry: Laundry Room
Features
- Stained Wood
- Flooring: Carpet, Tile
- Number of fireplaces: 1
- Fireplace features: Masonry
Interior area
- Total structure area: 2,800
- Total interior livable area: 2,800 sqft
Property
Parking
- Total spaces: 2
- Parking features: Additional Parking
- Garage spaces: 2
Features
- Levels: Two
- Stories: 2
- Patio & porch: Porch
Lot
- Size: 5 Acres
- Features: Interior Lot
Details
- Additional structures: Barn(s), Outbuilding, Workshop
- Parcel number: 10813SPeggyLou73165
- Special conditions: Kickout Clause
Construction
Type & style
- Home type: SingleFamily
- Architectural style: Traditional
- Property subtype: Single Family Residence
Materials
- Log
- Foundation: Slab
- Roof: Metal
Condition
- Year built: 1984
Community & HOA
Location
- Region: Oklahoma City
Financial & listing details
- Price per square foot: $141/sqft
- Tax assessed value: $232,357
- Annual tax amount: $3,407
- Date on market: 7/7/2026
- Listing terms: Cash,Conventional,Sell FHA or VA
Estimated market value
Not available
Estimated sales range
Not available
Not available
Price history
| Date | Event | Price |
|---|---|---|
| 7/7/2026 | Listed for sale | $395,000$141/sqft |
Source:  MLSOK/OKCMAR as distributed by MLS GRID #1232194 Report a problem MLSOK/OKCMAR as distributed by MLS GRID #1232194 Report a problem | ||
| 6/28/2026 | Listing removed | $395,000$141/sqft |
Source: MLSOK/OKCMAR as distributed by MLS GRID #1232194 Report a problem | ||
| 6/1/2026 | Listed for sale | $395,000$141/sqft |
Source: MLSOK/OKCMAR as distributed by MLS GRID #1232194 Report a problem | ||
| 5/18/2026 | Listing removed | $395,000$141/sqft |
Source: MLSOK/OKCMAR as distributed by MLS GRID #1217574 Report a problem | ||
| 4/20/2026 | Listed for sale | $395,000$141/sqft |
Source: MLSOK/OKCMAR as distributed by MLS GRID #1217574 Report a problem | ||
| 3/25/2026 | Pending sale | $395,000$141/sqft |
Source: MLSOK/OKCMAR as distributed by MLS GRID #1217574 Report a problem | ||
| 3/5/2026 | Listed for sale | $395,000-4.8%$141/sqft |
Source: MLSOK/OKCMAR as distributed by MLS GRID #1217574 Report a problem | ||
| 3/5/2026 | Listing removed | $415,000$148/sqft |
Source: MLSOK/OKCMAR as distributed by MLS GRID #1194059 Report a problem | ||
| 10/1/2025 | Listed for sale | $415,000-7.8%$148/sqft |
Source: MLSOK/OKCMAR as distributed by MLS GRID #1194059 Report a problem | ||
| 10/1/2025 | Listing removed | $450,000$161/sqft |
Source: MLSOK/OKCMAR as distributed by MLS GRID #1172374 Report a problem | ||
| 7/29/2025 | Listed for sale | $450,000$161/sqft |
Source: MLSOK/OKCMAR as distributed by MLS GRID #1172374 Report a problem | ||
| 7/8/2025 | Pending sale | $450,000$161/sqft |
Source: MLSOK/OKCMAR as distributed by MLS GRID #1172374 Report a problem | ||
| 5/31/2025 | Listed for sale | $450,000$161/sqft |
Source: MLSOK/OKCMAR as distributed by MLS GRID #1172374 Report a problem | ||
Public tax history
| Year | Property taxes | Tax assessment |
|---|---|---|
| 2025 | $3,519 +3.3% | $27,882 +5% |
| 2024 | $3,407 +9.6% | $26,555 +5.8% |
| 2023 | $3,109 +3% | $25,098 +1.4% |
| 2022 | $3,017 +2.7% | $24,740 +5% |
| 2021 | $2,938 +2.5% | $23,562 +5% |
| 2020 | $2,866 +8.1% | $22,440 +5% |
| 2019 | $2,650 0% | $21,371 0% |
| 2018 | $2,650 | $21,372 |
| 2017 | $2,650 | $21,372 |
| 2016 | -- | $21,372 |
| 2015 | -- | $21,372 |
| 2014 | $2,766 | $21,372 +4.7% |
| 2013 | -- | $20,404 +5% |
| 2012 | -- | $19,432 +5% |
| 2011 | -- | $18,507 +5% |
| 2010 | -- | $17,626 +5% |
| 2009 | -- | $16,787 +5% |
| 2008 | -- | $15,987 -6.3% |
| 2007 | -- | $17,065 |
| 2006 | -- | $17,065 |
| 2005 | -- | $17,065 |
| 2004 | -- | $17,065 |
| 2003 | -- | $17,065 +15.4% |
| 2002 | -- | $14,792 +30.2% |
| 2001 | -- | $11,363 |
Find assessor info on the county website
Monthly payment
Est. payment
Payment breakdown
Explore the cost of this home by adjusting the details. Changes won't be saved.Climate risks
Neighborhood: 73165
Nearby schools
Schools provided by the listing agent
- Elementary: Schwartz ES
- Middle: Carl Albert MS
- High: Carl Albert HS
Source: MLSOK/OKCMAR as distributed by MLS GRID. This data may not be complete. We recommend contacting the local school district to confirm school assignments for this home.
- $300,0003 bd3 ba2.3k sqft10917 S Peggy Lou Dr, Oklahoma City, OK 73165Sold

- $387,8004 bd3 ba3k sqft10709 S Peggy Lou Dr, Oklahoma City, OK 73165Off Market
- $401,0003 bd2 ba2.2k sqft13200 SE 110th St, Oklahoma City, OK 73165Off Market
- $345,7003 bd2 ba1.9k sqft11001 S Peggy Lou Dr, Oklahoma City, OK 73165Off Market
Similar homes
- $329,0003 bd3 ba1.9k sqft10100 Liberty Oak Dr, Oklahoma City, OK 73165For Sale
 MLS ID #1245390, Jeanie Wilson, Metro First Realty Group. MLSOK/OKCMAR as distributed by MLS GRID
 - $405,0003 bd2 ba1.5k sqft15008 Elm Creek Rd, Oklahoma City, OK 73165For Sale
 MLS ID #1237630, Darla Lea, Platinum Realty LLC. MLSOK/OKCMAR as distributed by MLS GRID
 - $525,0005 bd4 ba3.4k sqft14217 SE 108th St, Oklahoma City, OK 73165For Sale
 MLS ID #1241832, Kerri Helm, McGraw Davisson Stewart LLC(BO. MLSOK/OKCMAR as distributed by MLS GRID
 - $385,0004 bd3 ba2.4k sqft18702 Dawn Rd, Newalla, OK 74857For Sale
 MLS ID #1241753, Kobi Abbott, Keller Williams Central OK. MLSOK/OKCMAR as distributed by MLS GRID
