Discover a rare opportunity with 8224 Kasbaum Lane, offering two homes, a large shop, and acreage on 5.59 unplatted acres. Together, the residences total 4,090 square feet. Multi-Generational/Equestrian or livestock. The possibilities are there.
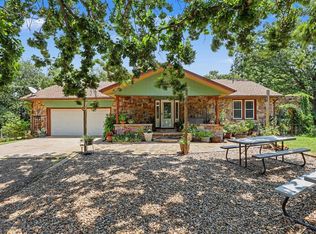
The main residence (2,568 sqft) features 2 bedrooms, 2 bathrooms, a spacious living room, 2 flex rooms, and an oversized kitchen and dining area that could easily be converted to a 3-bedroom layout. A 256 sqft detached garage with a single bay door is located just off the home.
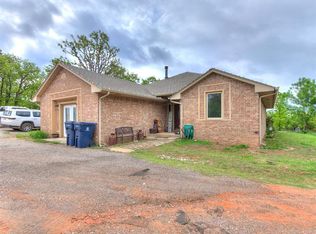
The second residence (1,522 sqft) offers 2 bedrooms, 2 bathrooms, 2 living areas, a carport, and its own well and septic.
Outbuildings include a 30x48 metal shop with 4 garage bays and a 34x58 (1,972 sqft) lean-to with garage enclosure, along with a storm shelter, 4 livestock corrals, and 5 freeze faucets. A picnic pavilion sits atop the hill with views across the property. The land is fully gated and fenced with an elaborate drainage system already in place.
This unique property combines privacy and versatility, perfect for multi-generational living, rental income, or hobby farming.
Cash or conventional financing only – will not qualify for FHA or VA. Minimum 24-hour notice required for all showings.
For sale
Price cut: $19.9K (5/8)
$480,000
8224 Kasbaum Ln, Oklahoma City, OK 73150
3beds
2,568sqft
:
Get pre-qualified$3,111/mo
Single Family Residence
Built in 1980
5.59 Acres Lot
$-- Zestimate®
$187/sqft
$-- HOA
What's special
Large shopMetal shopGarage baysOversized kitchenLivestock corralsDining areaPicnic pavilion
- 302 days |
- 511 |
- 28 |
Zillow last checked:
Listing updated:
Listed by:
Thomas Hall 405-209-9612,
Keller Williams Realty Elite
Source: MLSOK/OKCMAR as distributed by MLS GRID,MLS#: 1193485
Facts & features
Interior
Bedrooms & bathrooms
- Bedrooms: 3
- Bathrooms: 4
- Full bathrooms: 4
Heating
- Has Heating (Unspecified Type)
Cooling
- Has cooling: Yes
Appliances
- Included: Free-Standing Electric Oven, Free-Standing Electric Range
Features
- Flooring: Combination
- Has fireplace: No
- Fireplace features: None
Interior area
- Total structure area: 2,568
- Total interior livable area: 2,568 sqft
Video & virtual tour
Property
Parking
- Total spaces: 5
- Parking features: Garage
- Garage spaces: 5
Features
- Levels: One
- Stories: 1
- Patio & porch: Deck
- Fencing: Combination
Lot
- Size: 5.59 Acres
- Features: Wooded
Details
- Additional structures: Gazebo, Guest House, Outbuilding, Stable(s), Workshop
- Parcel number: 8224NONEKasbaum73150
- Special conditions: Kickout Clause
Construction
Type & style
- Home type: SingleFamily
- Architectural style: Ranch
- Property subtype: Single Family Residence
Materials
- Frame
- Foundation: Conventional
- Roof: Composition
Condition
- Year built: 1980
Community & HOA
Location
- Region: Oklahoma City
Financial & listing details
- Price per square foot: $187/sqft
- Tax assessed value: $275,254
- Annual tax amount: $3,705
- Date on market: 9/30/2025
- Listing terms: As is Condition,Cash,Conventional
Estimated market value
Not available
Estimated sales range
Not available
Not available
Price history
| Date | Event | Price |
|---|---|---|
| 5/8/2026 | Price change | $480,000-4%$187/sqft |
Source:  MLSOK/OKCMAR as distributed by MLS GRID #1193485 Report a problem MLSOK/OKCMAR as distributed by MLS GRID #1193485 Report a problem | ||
| 9/30/2025 | Listed for sale | $499,900$195/sqft |
Source: MLSOK/OKCMAR as distributed by MLS GRID #1193485 Report a problem | ||
Public tax history
| Year | Property taxes | Tax assessment |
|---|---|---|
| 2025 | $3,829 +3.3% | $30,277 +5% |
| 2024 | $3,706 +9.8% | $28,836 +5% |
| 2023 | $3,376 +5.7% | $27,462 +5% |
| 2022 | $3,194 +2.8% | $26,154 +5% |
| 2021 | $3,107 +2.1% | $24,909 +5% |
| 2020 | $3,042 +43.5% | $23,723 +5% |
| 2019 | $2,120 +5% | $22,594 +5% |
| 2018 | $2,019 -18% | $21,518 +5% |
| 2017 | $2,462 | $20,493 |
| 2016 | $2,462 -2% | $20,493 |
| 2015 | $2,513 -0.6% | $20,493 +0% |
| 2014 | $2,528 | $20,492 |
| 2013 | -- | $20,492 |
| 2012 | -- | $20,492 |
| 2011 | -- | $20,492 0% |
| 2010 | -- | $20,493 +0% |
| 2009 | -- | $20,492 +5% |
| 2008 | -- | $19,517 +5% |
| 2007 | -- | $18,587 +5% |
| 2006 | -- | $17,702 +5% |
| 2005 | -- | $16,859 -88.5% |
| 2004 | $1,736 | $145,981 +809.2% |
| 2003 | -- | $16,056 -9.8% |
| 2002 | -- | $17,810 -8.5% |
| 2001 | -- | $19,460 |
| 2000 | -- | $19,460 |
Find assessor info on the county website
Monthly payment
Est. payment
Payment breakdown
Explore the cost of this home by adjusting the details. Changes won't be saved.Climate risks
Neighborhood: 73150
Nearby schools
GreatSchools rating
- 7/10Schwartz Elementary SchoolGrades: PK-5Distance: 2.2 mi
- 5/10Carl Albert Middle SchoolGrades: 6-8Distance: 5.4 mi
- 7/10Carl Albert High SchoolGrades: 9-12Distance: 5.6 mi
Schools provided by the listing agent
- Elementary: Schwartz ES
- Middle: Carl Albert MS
- High: Carl Albert HS
Source: MLSOK/OKCMAR as distributed by MLS GRID. This data may not be complete. We recommend contacting the local school district to confirm school assignments for this home.
- $2,2823 bd2 ba-- sqft8224 Kasbaum Ln, Oklahoma City, OK 73150Off Market
- $123,0002 bd1 ba840 sqft8300 Oak Hill Dr, Oklahoma City, OK 73150Off Market
- $377,9003 bd3 ba2k sqft13601 Kasbaum Ln, Oklahoma City, OK 73150Off Market
- $454,0004 bd2 ba2.1k sqft8121 Double Springs Dr, Oklahoma City, OK 73150Off Market
- $301,0003 bd2 ba1.3k sqft8400 Kasbaum Ln, Oklahoma City, OK 73150Sold
- $353,2002 bd2 ba2.2k sqft8113 Double Springs Dr, Oklahoma City, OK 73150Off Market
- $191,8003 bd1 ba1.5k sqft8401 Oak Hill Dr, Oklahoma City, OK 73150Off Market
- $36,7213 bd2 ba1.4k sqft8500 Oak Hill Rd, Oklahoma City, OK 73150Off Market
A local agent can set up tours, give advice and negotiate with sellers.
Similar homes
- $465,0004 bd3 ba3k sqft7208 S Triple X Rd, Choctaw, OK 73020For Sale
 MLS ID #1238479, Bradley Ives, Brix Realty. MLSOK/OKCMAR as distributed by MLS GRID
 - $500,0003 bd2 ba2.3k sqft14900 S Hiwassee Rd, Oklahoma City, OK 73165For Sale
 MLS ID #1235202, Eric Jones, Brix Realty. MLSOK/OKCMAR as distributed by MLS GRID
 - $499,9903 bd2 ba2.6k sqft12317 S Choctaw Rd, Newalla, OK 74857For Sale
 MLS ID #1225232, Amber Coble, Real Broker LLC. MLSOK/OKCMAR as distributed by MLS GRID
 - $699,0004 bd3 ba2.1k sqft8201 S Hiwassee Rd, Oklahoma City, OK 73150For Sale
 MLS ID #1238644, Brenda Meadors, Heather & Company Realty Group. MLSOK/OKCMAR as distributed by MLS GRID
 - $520,0004 bd4 ba3.6k sqft29805 SE 29th St, McLoud, OK 74851For SaleMLS ID #1240879, Sherry Stetson, Stetson Bentley Realty LLC. MLSOK/OKCMAR as distributed by MLS GRID
- $290,0003 bd2 ba2.1k sqft11300 SE 89th St, Oklahoma City, OK 73150For SaleMLS ID #1221662, Meghan Groff, The Integrity Collective Co. MLSOK/OKCMAR as distributed by MLS GRID
- $545,0005 bd4 ba3.3k sqft5424 S Indian Meridian Rd, Choctaw, OK 73020For SaleMLS ID #1236072, Ieasha Howell-Larkpor, Thunder Team Realty. MLSOK/OKCMAR as distributed by MLS GRID
- $445,0004 bd2 ba2.8k sqft2705 Morning Glory Dr, Norman, OK 73026For SaleMLS ID #1238849, Michael Hall, NextHome Simply Real Estate. MLSOK/OKCMAR as distributed by MLS GRID
- $439,7004 bd3 ba2.3k sqft2905 N Henney Rd, Choctaw, OK 73020For SaleMLS ID #1235206, Kody Khodabakhsh, Ariston Realty. MLSOK/OKCMAR as distributed by MLS GRID
- $475,0003 bd3 ba2.1k sqft13900 Deer Run Rd, Jones, OK 73049For SaleMLS ID #1216863, Eric Lynch, Clear Choice Realty & Auction. MLSOK/OKCMAR as distributed by MLS GRID
- $379,0003 bd2 ba1.9k sqft30002 SW Homer Lane Rd, Shawnee, OK 74801For SaleMLS ID #1241050, Tamara Rudd, Cornerstone Realty. MLSOK/OKCMAR as distributed by MLS GRID
- $379,9003 bd2 ba1.6k sqft917 S Luther Rd, Choctaw, OK 73020For SaleMLS ID #1240517, Angela Parker, Brick and Beam Realty. MLSOK/OKCMAR as distributed by MLS GRID
- $490,0003 bd2 ba2.1k sqft13900 Deer Run, Jones, OK 73049For SaleMLS ID #100233, Eric Lynch. REALSTACK
- $425,0002 bd2 ba2.2k sqft10531 E Reno Ave, Midwest City, OK 73130For SaleMLS ID #1238877, Melissa Nowell, Whittington Realty. MLSOK/OKCMAR as distributed by MLS GRID
- $364,7504 bd3 ba2.1k sqft1172 Woodcrest Dr, Harrah, OK 73045For SaleMLS ID #1240520, Dean Lemons, Dean Lemons & Associates. MLSOK/OKCMAR as distributed by MLS GRID
- $385,0003 bd3 ba2.6k sqft3400 108th Ave NE, Norman, OK 73026For SaleMLS ID #1240227, Amy Bass, Sterling Real Estate. MLSOK/OKCMAR as distributed by MLS GRID
- $435,0003 bd3 ba2k sqft37709 Garretts Lake Rd, Shawnee, OK 74804For SaleMLS ID #1237861, Katie Landes, Berkshire Hathaway HomeService. MLSOK/OKCMAR as distributed by MLS GRID
- $315,0004 bd3 ba1.9k sqft15009 Doble Rd, Oklahoma City, OK 73165For SaleMLS ID #1233615, Craig Ahrens, Dean Lemons & Associates. MLSOK/OKCMAR as distributed by MLS GRID
- $450,0004 bd3 ba2.1k sqft1609 E Post Oak Rd, Norman, OK 73072For SaleMLS ID #1218898, Steven Morren, Sterling Real Estate. MLSOK/OKCMAR as distributed by MLS GRID
- $517,0004 bd3 ba2.7k sqft4611 Churchill Downs Dr, Norman, OK 73069For SaleMLS ID #1227007, Kaylee Wiles, OklaHome Real Estate. MLSOK/OKCMAR as distributed by MLS GRID
