Discover this one-of-a-kind 4.88-acre property offering the perfect blend of country living with city convenience. The beautifully manicured acreage is fully fenced and allows horses, goats, sheep, and cattle. Chickens and other small animals are permitted with an enclosed coop located at least 40 feet from the property line.
The main home features a charming 1980s-inspired design with 2 bedrooms and 3 full bathrooms, offering plenty of space and character.A standout feature of the property is the impressive approximately 80' x 60' shop, complete with a 1-bedroom living area, 2.5 bathrooms, a kitchen, and a living room or office space—ideal for a home-based business, guest quarters, or multi-generational living. Horse stalls are conveniently located along the east side of the shop with tack room. Enjoy the privacy and flexibility this unique property provides while remaining close to everything you need—just 10 minutes to the highway, 15 minutes to Tinker Air Force Base, and 20 minutes to Lake Draper.Properties like this are hard to find. Schedule your private showing today and experience the breathtaking sunsets for yourself!
For sale
Price cut: $16K (9/8)
$399,000
10531 E Reno Ave, Midwest City, OK 73130
2beds
2,246sqft
Single Family Residence
Built in 1981
4.88 Acres Lot
$385,900 Zestimate®
$178/sqft
$-- HOA
What's special
Beautifully manicured acreageEnclosed coopFully fenced
- 86 days
- 897
- 70
Zillow last checked:
Listing updated:
Listed by:
Melissa Nowell 405-443-8234,
Whittington Realty
Source: MLSOK/OKCMAR as distributed by MLS GRID,MLS#: 1238877
Facts & features
Interior
Bedrooms & bathrooms
- Bedrooms: 2
- Bathrooms: 2
- Full bathrooms: 2
Heating
- Has Heating (Unspecified Type)
Cooling
- Has cooling: Yes
Features
- Number of fireplaces: 1
- Fireplace features: Gas Log
Interior area
- Total structure area: 2,246
- Total interior livable area: 2,246 sqft
Property
Parking
- Total spaces: 10
- Parking features: Garage
- Garage spaces: 10
Features
- Levels: Two
- Stories: 2
Lot
- Size: 4.88 Acres
Details
- Parcel number: 10531EReno73130
- Special conditions: None
Construction
Type & style
- Home type: SingleFamily
- Architectural style: Traditional
- Property subtype: Single Family Residence
Materials
- Brick & Frame
- Foundation: Slab
- Roof: Composition
Condition
- Year built: 1981
Community & HOA
Location
- Region: Midwest City
Financial & listing details
- Price per square foot: $178/sqft
- Tax assessed value: $207,553
- Annual tax amount: $2,646
- Date on market: 7/11/2026
Estimated market value
$385,900
$367,000 - $405,000
$1,651/mo
Price history
| Date | Event | Price |
|---|---|---|
| 9/8/2026 | Price change | $399,000-3.9%$178/sqft |
Source:  MLSOK/OKCMAR as distributed by MLS GRID #1238877 Report a problem MLSOK/OKCMAR as distributed by MLS GRID #1238877 Report a problem | ||
| 8/11/2026 | Price change | $415,000-2.4%$185/sqft |
Source: MLSOK/OKCMAR as distributed by MLS GRID #1238877 Report a problem | ||
| 7/11/2026 | Listed for sale | $425,000$189/sqft |
Source: MLSOK/OKCMAR as distributed by MLS GRID #1238877 Report a problem | ||
Public tax history
| Year | Property taxes | Tax assessment |
|---|---|---|
| 2025 | $2,646 +0% | $22,830 |
| 2024 | $2,645 -1.2% | $22,830 |
| 2023 | $2,677 +1% | $22,830 |
| 2022 | $2,650 -4.2% | $22,830 +0% |
| 2021 | $2,766 +7.4% | $22,829 +3% |
| 2020 | $2,575 +40.6% | $22,165 +3% |
| 2019 | $1,831 +3.3% | $21,520 +3% |
| 2018 | $1,773 -18.9% | $20,894 +3% |
| 2017 | $2,186 | $20,284 +3% |
| 2016 | $2,186 -3% | $19,694 +3% |
| 2015 | $2,254 +2.3% | $19,120 +3% |
| 2014 | $2,205 | $18,563 +3% |
| 2013 | -- | $18,022 +3% |
| 2012 | -- | $17,497 +5% |
| 2011 | -- | $16,665 +5% |
| 2010 | -- | $15,871 +5% |
| 2009 | -- | $15,115 +5% |
| 2008 | -- | $14,395 +5% |
| 2007 | -- | $13,710 +5% |
| 2006 | -- | $13,057 +5% |
| 2005 | -- | $12,436 -88.5% |
| 2004 | $1,200 | $107,674 +809.2% |
| 2003 | -- | $11,843 -14% |
| 2002 | -- | $13,773 +26.3% |
| 2001 | -- | $10,902 |
| 2000 | -- | $10,902 -14.7% |
| 1999 | -- | $12,788 |
Find assessor info on the county website
Monthly payment
Est. payment
Payment breakdown
Explore the cost of this home by adjusting the details. Changes won't be saved.Climate risks
Neighborhood: 73130
Nearby schools
Schools provided by the listing agent
- Elementary: Nicoma Park ES
- Middle: Nicoma Park MS
- High: Choctaw HS
Source: MLSOK/OKCMAR as distributed by MLS GRID. This data may not be complete. We recommend contacting the local school district to confirm school assignments for this home.
Similar homes
- $425,0003 bd2 ba2.3k sqft7600 N Post Rd, Spencer, OK 73084For Sale
 MLS ID #1251974, Michele Endress, Keller Williams Summit. MLSOK/OKCMAR as distributed by MLS GRID
 - $389,9503 bd4 ba2.2k sqft402 Ash Rd, Choctaw, OK 73020For Sale
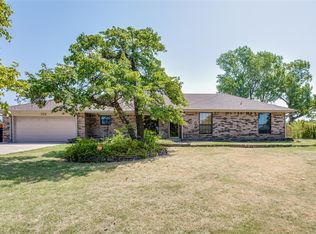 MLS ID #1243034, Hunter Polk, McGraw REALTORS (BO). MLSOK/OKCMAR as distributed by MLS GRID
 - $374,9904 bd3 ba2.4k sqft10616 SE 49th St, Oklahoma City, OK 73150For Sale
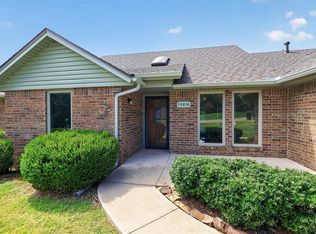 MLS ID #1242199, Kevin Williams, Heather & Company Realty Group. MLSOK/OKCMAR as distributed by MLS GRID
 - $324,0003 bd2 ba2.2k sqft1617 High Meadows Dr, Choctaw, OK 73020For Sale
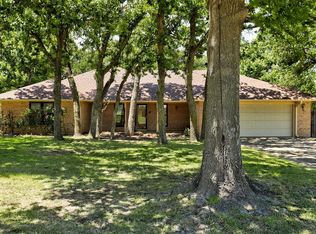 MLS ID #1234951, Jamie Cope, Redhawk Real Estate, LLC. MLSOK/OKCMAR as distributed by MLS GRID
