Country Living with an Exceptional Workshop
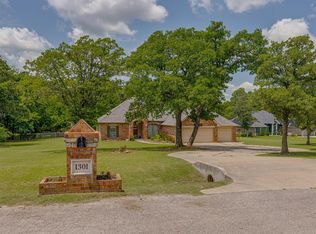
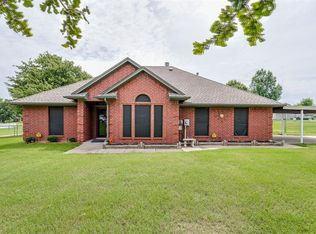
Enjoy a little more space and a slower pace at this well-kept Choctaw home situated on approximately 1.6 acres. With 3 bedrooms, 2 bathrooms, a comfortable single-story layout, and a standout detached workshop, this property offers plenty of room for everyday living, outdoor hobbies, and hands-on projects.
Inside, the home offers approximately 1,488 square feet with a practical floor plan and a fireplace that adds warmth to the main living area. The covered deck creates an inviting place to relax, enjoy morning coffee, or spend evenings overlooking the property.
The 28-by-40 detached garage and workshop is one of the property’s biggest highlights. Equipped with heat, a half bathroom, insulated vinyl siding, multiple garage door openers, and space designed to accommodate a car lift, it is well suited for automotive work, woodworking, equipment storage, or a serious hobby setup. A 6-by-9 cellar adds another practical feature.
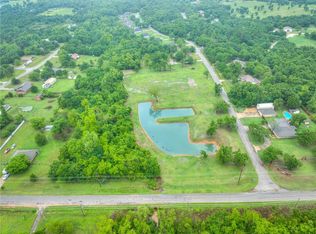
Outside, the fenced acreage includes a garden area, fruit trees, grapevines, and room to enjoy the outdoors without the upkeep of a much larger tract. The property also includes a private well, septic system, and a 2-car attached garage.
Located in the Choctaw-Nicoma Park School District, this property offers a rare combination of country living, usable acreage, and an impressive workshop.
Schedule your private tour today.
For sale
Price cut: $15K (9/19)
$295,000
1241 Timber Ridge Dr, Choctaw, OK 73020
3beds
1,488sqft
Single Family Residence
Built in 1987
1.6 Acres Lot
$-- Zestimate®
$198/sqft
$-- HOA
What's special
Standout detached workshopGarden areaPractical floor planComfortable single-story layoutFruit treesFenced acreageMultiple garage door openers
- 47 days
- 325
- 36
Zillow last checked:
Listing updated:
Listed by:
Rafael Justiz 405-531-9264,
Spearhead Realty Group LLC,
Cassi Justiz 806-549-8866,
Spearhead Realty Group LLC
Source: MLSOK/OKCMAR as distributed by MLS GRID,MLS#: 1243041
Facts & features
Interior
Bedrooms & bathrooms
- Bedrooms: 3
- Bathrooms: 2
- Full bathrooms: 2
Heating
- Has Heating (Unspecified Type)
Cooling
- Has cooling: Yes
Features
- Number of fireplaces: 1
- Fireplace features: Wood Burning
Interior area
- Total structure area: 1,488
- Total interior livable area: 1,488 sqft
Property
Parking
- Total spaces: 5
- Parking features: Garage
- Garage spaces: 5
Features
- Levels: One
- Stories: 1
Lot
- Size: 1.6 Acres
- Features: Interior Lot
Details
- Parcel number: 1241NONETimberRidge73020
- Special conditions: None
Construction
Type & style
- Home type: SingleFamily
- Architectural style: Craftsman
- Property subtype: Single Family Residence
Materials
- Brick & Frame
- Foundation: Slab
Condition
- Year built: 1987
Utilities & green energy
- Sewer: Septic Tank
- Water: Well
Community & HOA
Location
- Region: Choctaw
Financial & listing details
- Price per square foot: $198/sqft
- Tax assessed value: $227,666
- Annual tax amount: $2,935
- Date on market: 8/5/2026
Estimated market value
Not available
Estimated sales range
Not available
Not available
Price history
| Date | Event | Price |
|---|---|---|
| 9/19/2026 | Price change | $295,000-4.8%$198/sqft |
Source:  MLSOK/OKCMAR as distributed by MLS GRID #1243041 Report a problem MLSOK/OKCMAR as distributed by MLS GRID #1243041 Report a problem | ||
| 9/16/2026 | Price change | $310,000-1.6%$208/sqft |
Source: MLSOK/OKCMAR as distributed by MLS GRID #1243041 Report a problem | ||
| 9/8/2026 | Listed for sale | $315,000$212/sqft |
Source: MLSOK/OKCMAR as distributed by MLS GRID #1243041 Report a problem | ||
| 8/20/2026 | Pending sale | $315,000$212/sqft |
Source: MLSOK/OKCMAR as distributed by MLS GRID #1243041 Report a problem | ||
| 8/5/2026 | Listed for sale | $315,000+57.5%$212/sqft |
Source: MLSOK/OKCMAR as distributed by MLS GRID #1243041 Report a problem | ||
| 1/26/2021 | Sold | $200,000+5.3%$134/sqft |
Source: Public Record Report a problem | ||
| 7/28/2017 | Sold | $189,900$128/sqft |
Source: MLSOK/OKCMAR as distributed by MLS GRID #773109 Report a problem | ||
| 6/6/2017 | Price change | $189,900-4.1%$128/sqft |
Source: Prestige Real Estate Services #773109 Report a problem | ||
| 5/24/2017 | Listed for sale | $198,000$133/sqft |
Source: Prestige Real Estate Services #773109 Report a problem | ||
Public tax history
| Year | Property taxes | Tax assessment |
|---|---|---|
| 2025 | $2,935 +5.8% | $25,042 +5% |
| 2024 | $2,775 +3.5% | $23,850 +5% |
| 2023 | $2,682 +1.7% | $22,715 |
| 2022 | $2,638 +8.1% | $22,715 +8.1% |
| 2021 | $2,441 -1.1% | $21,010 -0.5% |
| 2020 | $2,467 +24.2% | $21,120 -0.3% |
| 2019 | $1,987 +4.1% | $21,175 +4.1% |
| 2018 | $1,909 -8.8% | $20,350 +7.7% |
| 2017 | $2,093 | $18,890 +3% |
| 2016 | $2,093 +2.6% | $18,340 +3% |
| 2015 | $2,040 +5.3% | $17,806 +3% |
| 2014 | $1,938 | $17,288 +3% |
| 2013 | -- | $16,784 +3% |
| 2012 | -- | $16,295 -1.2% |
| 2011 | -- | $16,486 +2.4% |
| 2010 | -- | $16,096 +5% |
| 2009 | -- | $15,329 +5% |
| 2008 | -- | $14,599 +5% |
| 2007 | -- | $13,904 +5% |
| 2006 | -- | $13,242 +5% |
| 2005 | -- | $12,612 -88.5% |
| 2004 | $1,143 | $109,199 +809.2% |
| 2003 | -- | $12,011 +5% |
| 2002 | -- | $11,440 +23.1% |
| 2001 | -- | $9,291 |
| 2000 | -- | $9,291 -29.5% |
| 1999 | -- | $13,181 |
Find assessor info on the county website
Monthly payment
Est. payment
Payment breakdown
Explore the cost of this home by adjusting the details. Changes won't be saved.Climate risks
Neighborhood: 73020
Nearby schools
Schools provided by the listing agent
- Elementary: Choctaw ES
- Middle: Choctaw MS
- High: Choctaw HS
Source: MLSOK/OKCMAR as distributed by MLS GRID. This data may not be complete. We recommend contacting the local school district to confirm school assignments for this home.
Similar homes
- $264,0003 bd2 ba1.4k sqft16178 SE 26th St, Choctaw, OK 73020For Sale
 MLS ID #1244105, Kelly Fahrenthold, LB Realty Group-MB of Oklahoma. MLSOK/OKCMAR as distributed by MLS GRID
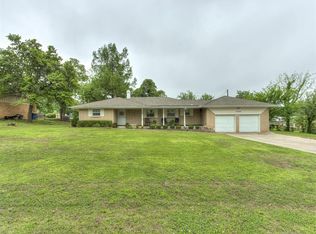
 - $250,0003 bd2 ba1.8k sqft13708 NE 9th St, Choctaw, OK 73020For Sale
 MLS ID #1226107, Jennifer Sorrels, Capital Real Estate - MWC. MLSOK/OKCMAR as distributed by MLS GRID
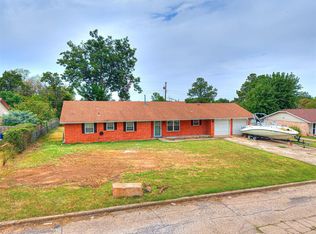
 - $180,0003 bd2 ba1.4k sqft907 Oak Park Dr, Choctaw, OK 73020For Sale
 MLS ID #1246521, Blanca Macias, Metro First Realty Group. MLSOK/OKCMAR as distributed by MLS GRID
 - $325,0003 bd2 ba1.5k sqft580 S Texas Ave, Midwest City, OK 73130For Sale
 MLS ID #1236264, Shawna Miller, McGraw Davisson Stewart LLC(BO. MLSOK/OKCMAR as distributed by MLS GRID
